
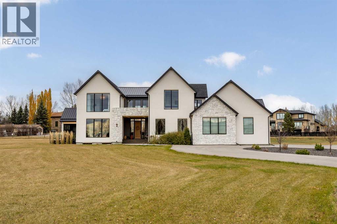
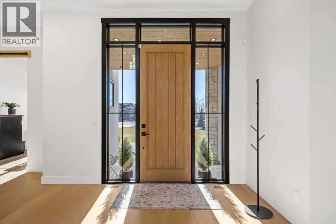
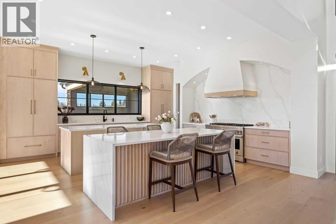
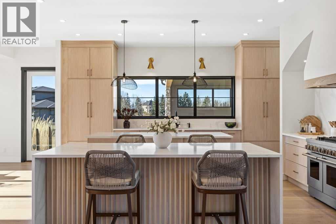
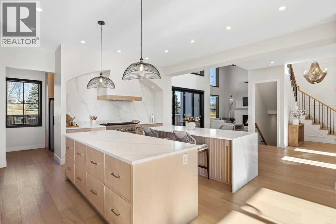
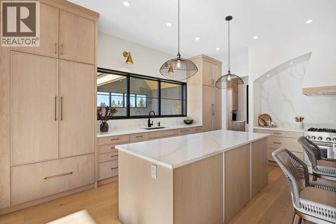
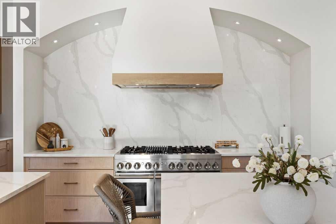
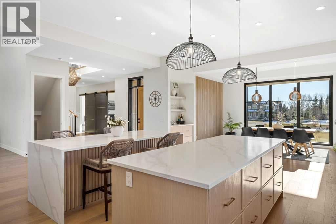
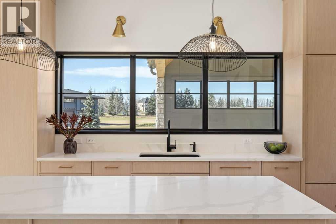
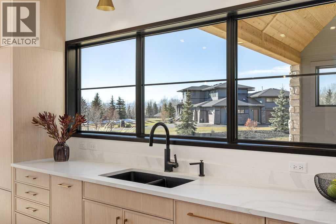
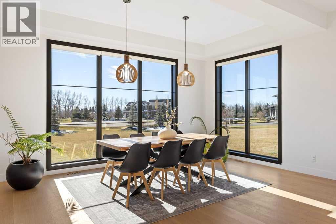
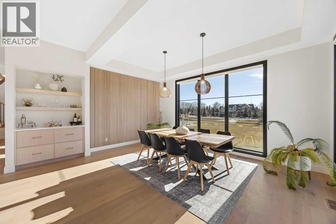
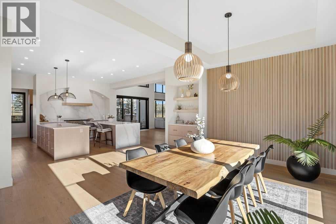
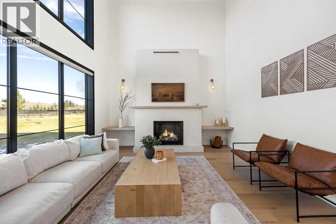
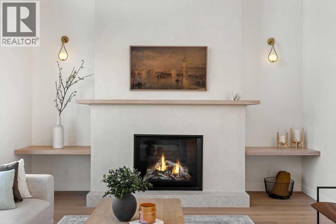
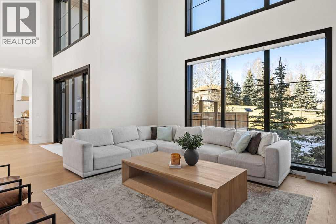
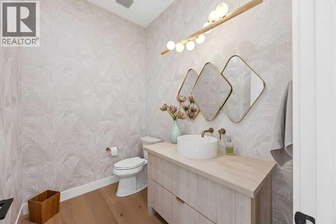
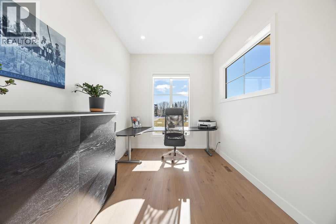
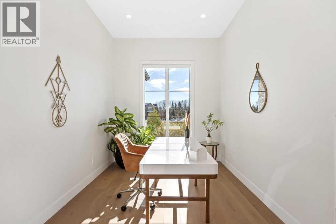
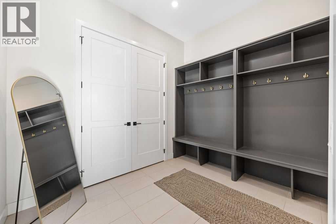
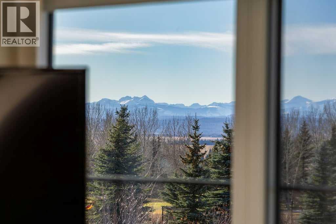
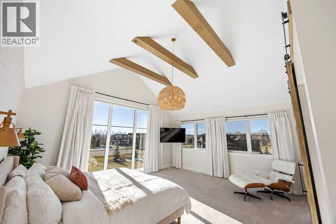
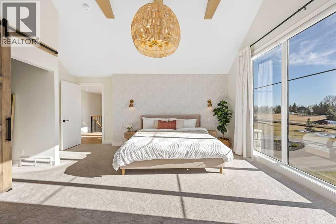
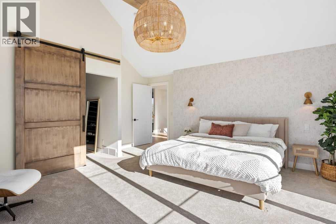
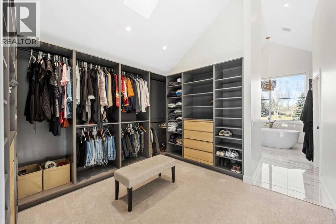
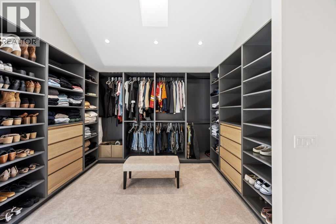
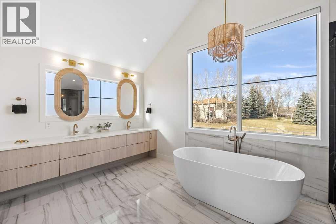
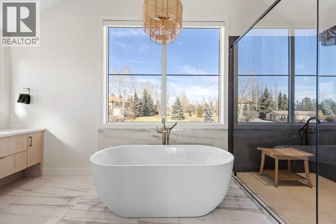
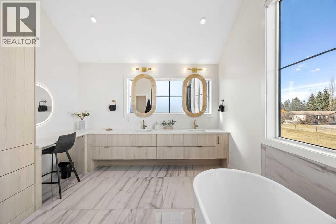
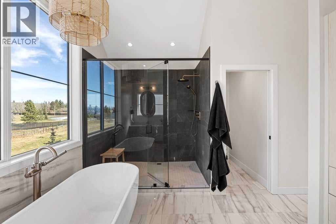
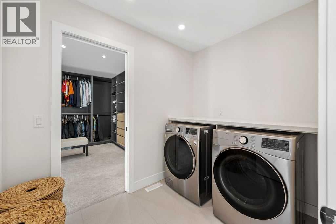
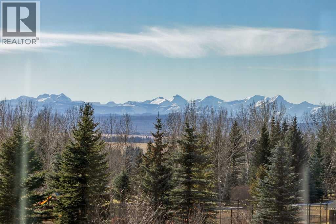
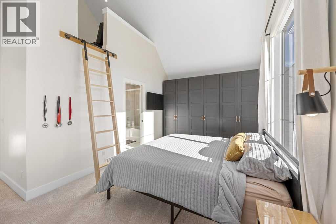
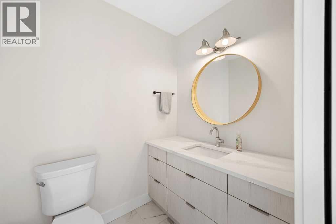
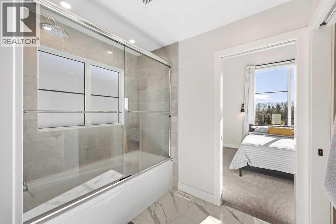
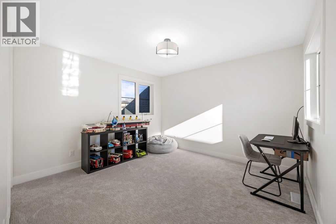
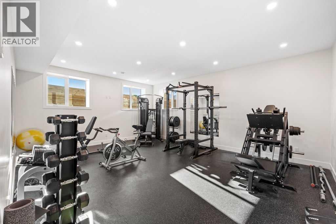
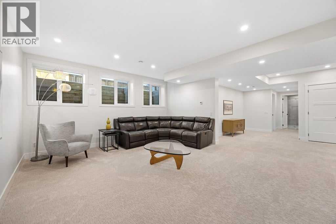
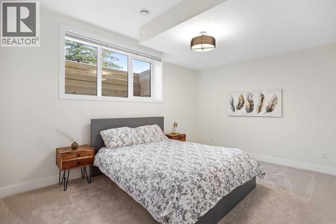
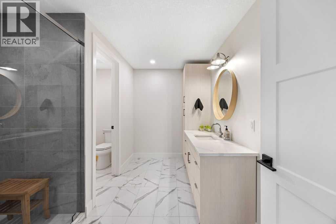
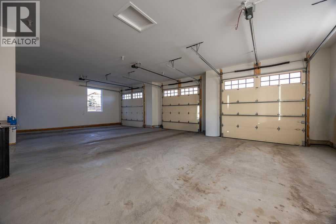
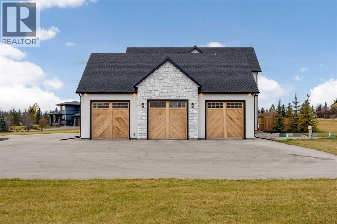
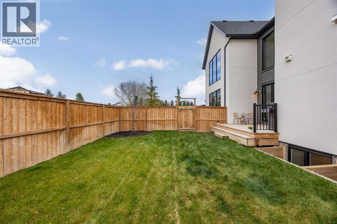
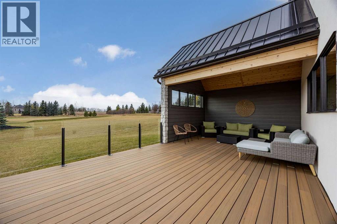
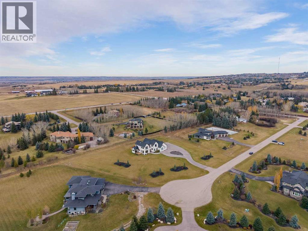
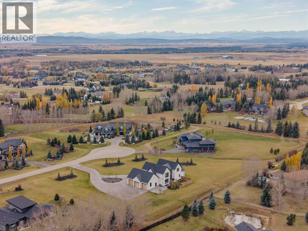
**OPEN HOUSE - Sat Nov 7 (1-3pm). Built in 2023 on 1.98 acres in Central Springbank, this exceptional custom estate brings together contemporary architecture, refined finishes and spectacular Rocky Mountain views. Offering four bedrooms, 3.5 bathrooms, two dedicated main-floor offices and an oversized triple attached garage, the home has been thoughtfully designed for entertaining, family life and the freedom of acreage living.A striking exterior of natural stone, crisp stucco and black-framed windows sets the tone. Inside, soaring ceilings, warm white oak details and incredible natural light create an immediate sense of space. The dramatic living room centres on a beautiful Venetian plaster fireplace accented by custom white oak shelving, with two-storey windows connecting the interior to the landscape beyond. Mountain views are enjoyed from every south- and west-facing window in the home.The kitchen is a showstopper, purpose-built to entertain a crowd. Two oversized islands offer abundant room for food preparation, casual seating and gathering, complemented by custom light wood cabinetry, elegant quartz countertops and fluted island detailing. A striking custom hood fan makes an impression from the moment you enter, with a full-height quartz backsplash matching the countertops and islands. An expansive walk-in pantry adds outstanding storage, while the generous dining area opens directly to the outdoor living spaces. Two main-floor offices offer flexibility for working from home, and a spacious mudroom connects to the garage.Upstairs, the impressive primary retreat features vaulted ceilings, exposed wood beams and beautiful mountain views. Its luxurious five-piece ensuite includes in-floor heating, a freestanding soaker tub overlooking the property and a glass-enclosed shower. A generous custom walk-in closet with extensive built-ins completes the suite. Two additional bedrooms, a full bathroom and upper-floor laundry make this level as functional as it is beau tiful.The developed lower level offers in-floor heating, a spacious recreation room, dedicated fitness room, fourth bedroom, full bathroom and ample storage, with room to unwind, host guests or pursue your hobbies.Outside, nearly two acres of open, usable land invite you to enjoy the scenery and space. The expansive deck features glass railings and a south-facing covered lounge, thoughtfully sheltered by a wall on the west side to block the wind and create a warm, inviting spot throughout the year. A discreet fenced area behind the house, not visible from the road, provides a convenient space for pets or small children.The oversized triple attached garage is a feature in its own right, offering approximately 1,250 sq ft, in-floor heating and three 10' x 10' doors, with space for larger vehicles, boats, toys and lawn equipment. Beautifully executed inside and out, this is modern acreage living with the comfort, views and room to truly enjoy it. Only minutes away from shopping and all amenities. (id:55577)
Property Features
- MLS® Number A2356532
- Price $2,800,000
- Bedrooms: 4
- Bathrooms: 4
- Square Footage: 3688 sqft
- Property Type: House
- Features Treed, Closet Organizers
- Parking Space Total 8
- Plan 1113068
- Structure Deck
Open House
This property has open houses!
November
7
Saturday
Starts at:
1:00 pm
Ends at:3:00 pm
Buildings
| Bathroom Total | 4 | Bedrooms Above Ground | 3 |
| Bedrooms Below Ground | 1 | Bedrooms Total | 4 |
| Appliances | Refrigerator, Range - Gas, Dishwasher, Microwave, Hood Fan, Window Coverings, Garage Door Opener, Washer & Dryer | Basement Development | Finished |
| Basement Type | Full (finished) | Constructed Date | 2023 |
| Construction Material | Wood Frame | Construction Style Attachment | Detached |
| Cooling Type | Central Air Conditioning | Exterior Finish | Stucco |
| Fireplace Present | Yes | Fireplace Total | 1 |
| Flooring Type | Carpeted, Ceramic Tile, Hardwood | Foundation Type | Poured Concrete |
| Half Bath Total | 1 | Heating Fuel | Natural Gas |
| Heating Type | Forced Air, In Floor Heating | Stories Total | 2 |
| Size Interior | 3688 Sqft | Total Finished Area | 3688 Sqft |
| Type | House | Utility Water | Private Utility |
Parking
| Garage | |
| Heated Garage | |
| Attached Garage | 3 |
Land
| Acreage | Yes | Fence Type | Partially Fenced |
| Landscape Features | Landscaped, Lawn | Sewer | Septic Field, Septic Tank |
| Size Irregular | 1.98 | Size Total | 1.98 Ac|1 - 1.99 Acres |
| Size Total Text | 1.98 Ac|1 - 1.99 Acres | Zoning Description | R-crd |
Rooms
| Level | Type | Dimensions |
|---|---|---|
| Lower Level | Bedroom | 16.50 Ft x 10.50 Ft |
| Lower Level | 3pc Bathroom | 11.42 Ft x 9.42 Ft |
| Lower Level | Exercise Room | 20.33 Ft x 15.83 Ft |
| Lower Level | Recreational, Games Room | 17.67 Ft x 16.25 Ft |
| Lower Level | Storage | 10.42 Ft x 5.67 Ft |
| Lower Level | Furnace | 20.83 Ft x 16.50 Ft |
| Main Level | Foyer | 9.67 Ft x 16.00 Ft |
| Main Level | Den | 12.92 Ft x 8.67 Ft |
| Main Level | Den | 12.92 Ft x 8.67 Ft |
| Main Level | Kitchen | 18.75 Ft x 18.42 Ft |
| Main Level | Dining Room | 18.33 Ft x 15.08 Ft |
| Main Level | Pantry | 17.33 Ft x 6.08 Ft |
| Main Level | Living Room | 17.92 Ft x 15.50 Ft |
| Main Level | Other | 10.08 Ft x 9.50 Ft |
| Main Level | 2pc Bathroom | 7.83 Ft x 5.75 Ft |
| Upper Level | Primary Bedroom | 18.33 Ft x 17.75 Ft |
| Upper Level | 5pc Bathroom | 17.25 Ft x 13.50 Ft |
| Upper Level | Other | 12.58 Ft x 12.00 Ft |
| Upper Level | Bedroom | 17.83 Ft x 15.25 Ft |
| Upper Level | Bedroom | 16.42 Ft x 11.83 Ft |
| Upper Level | 4pc Bathroom | 13.58 Ft x 5.92 Ft |
| Upper Level | Laundry Room | 8.50 Ft x 5.92 Ft |
Agents and Offices
- Jonathan Popowich
- Shaun Sweetnam
- Office: Exp Realty