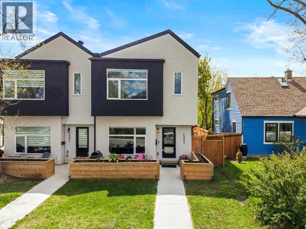
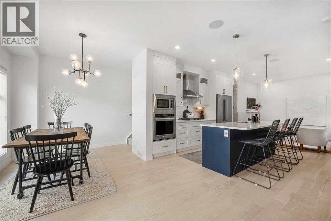
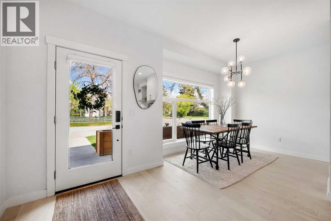
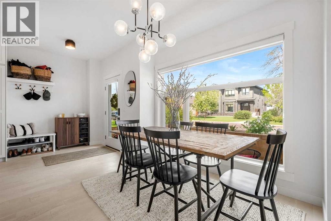
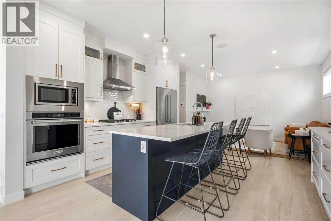
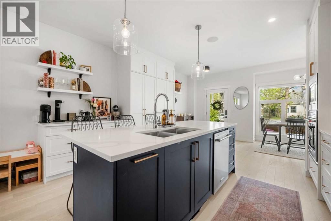
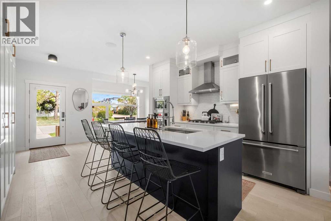
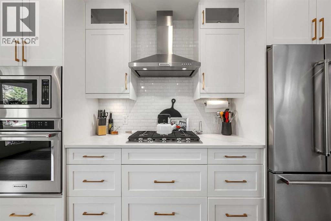
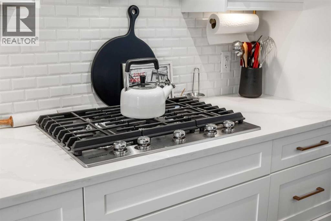
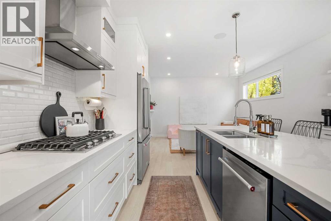
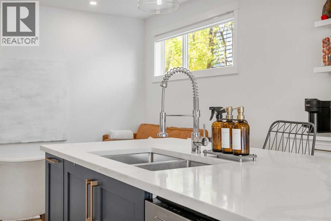
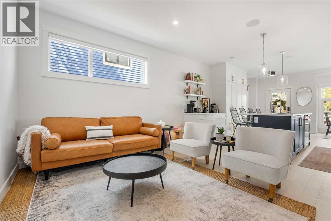
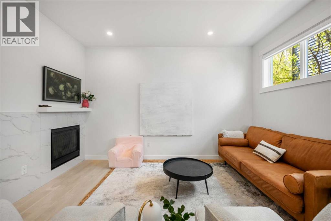
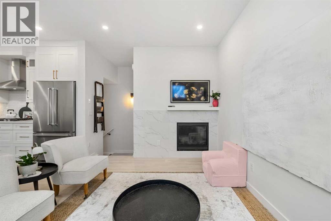
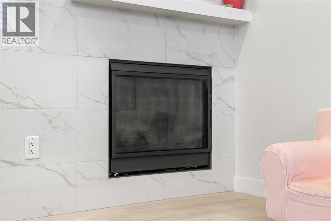
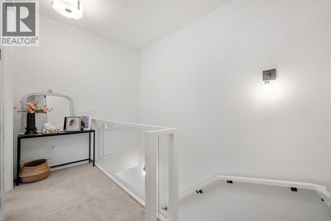
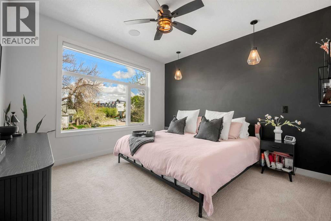
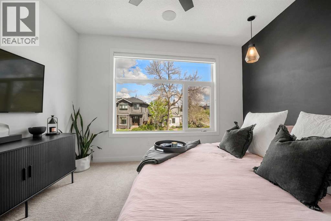
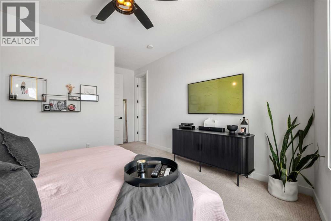
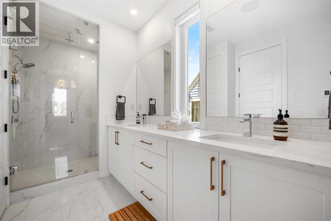
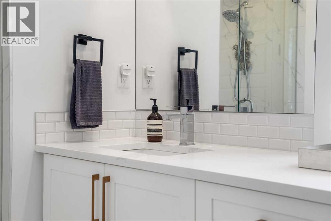
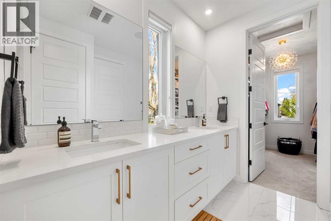
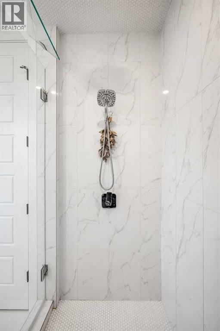
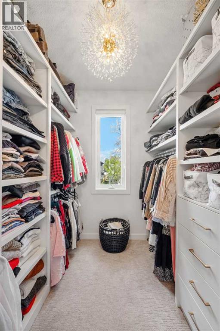
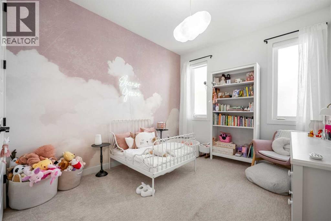
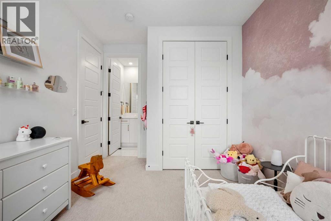
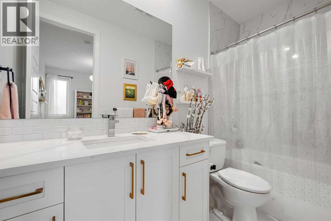
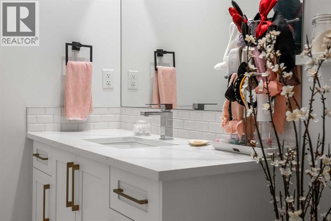
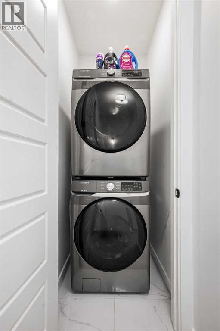
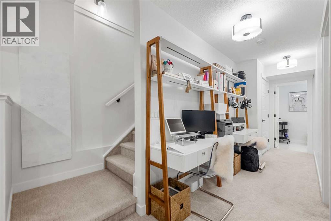
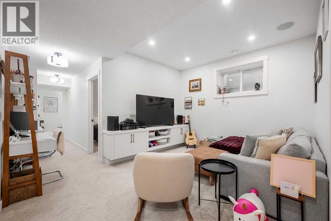
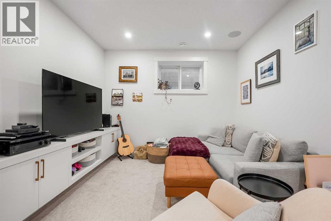
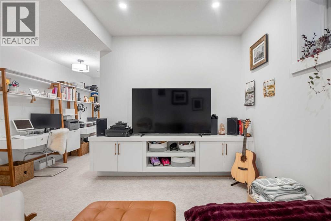
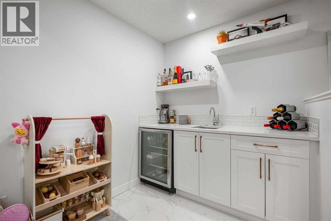
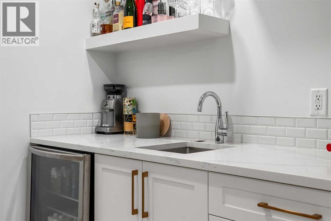
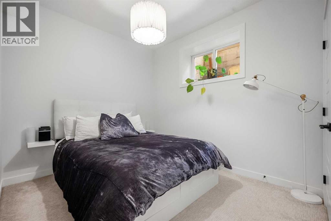
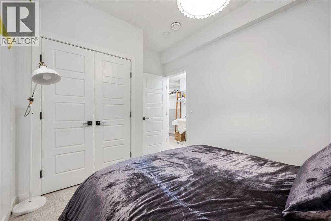
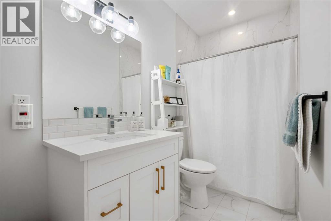
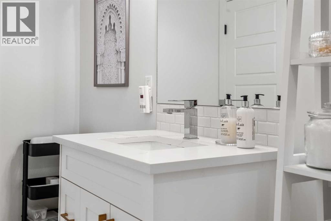
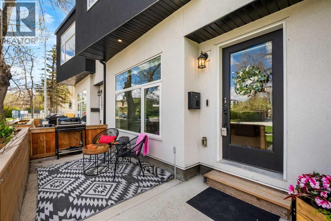
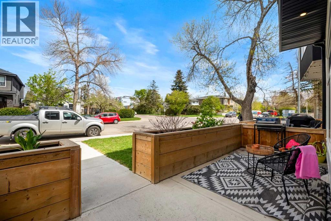
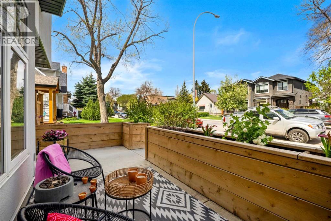
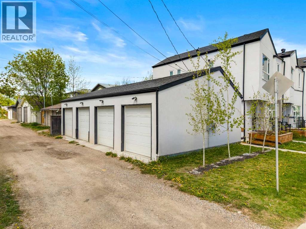
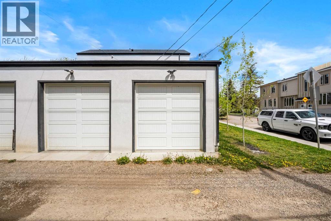
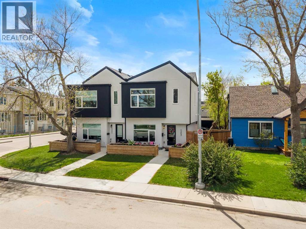
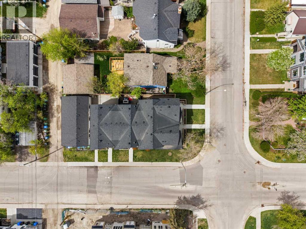
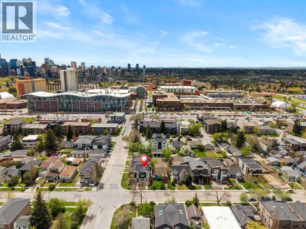
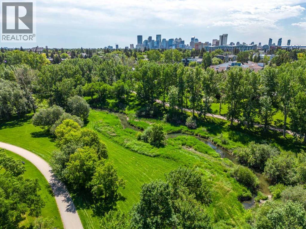
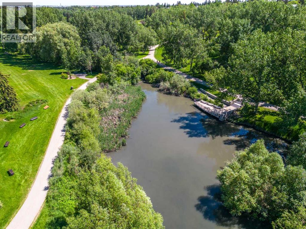
*Be sure to watch the full cinematic home tour! * Welcome to this beautifully designed 3 bedroom, 3.5 bathroom townhome in the heart of Capitol Hill! Offering over 1,850 sq. ft. of thoughtfully finished living space across three levels. Built in 2020, this stylish home combines modern finishes with a functional layout that perfectly suits professionals, roommates, small families, or anyone looking for low maintenance, inner-city living. The main floor features an open concept design with wide plank light oak hardwood flooring, oversized windows, and a bright, contemporary kitchen complete with quartz countertops, a gas cooktop, built-in oven and microwave, full height pantry, and a large island with seating. The living room is centered around a cozy gas fireplace, while the front patio with custom planter boxes offers the perfect space to enjoy your morning coffee, plant your flowers and grill. Upstairs, you'll find two primary suites, each with their own en-suite. The larger bedroom is a phenomenal size with a great big window allowing tons of natural light. The en-suite is spa worthy, with heated floors, dual vanities, a large glass shower, private water closet and a great sized walk in closet. Convenient upper-level laundry adds to the thoughtful design. The fully finished basement offers even more versatility with a third bedroom, full bathroom, and a generous rec room with a wet bar. Additional features include 9 foot ceilings on every floor, central air conditioning, custom closet organizers, designer finishes throughout, and a detached single garage with alley access. Located just minutes from SAIT, close to U of C, North Hill Centre, Confederation Park, and the C-Train, this exceptional home offers the perfect balance of modern comfort and unbeatable inner city convenience. Book your private showing today! (id:55577)
Property Features
- MLS® Number A2312951
-
Price
$640,000
Maintenance, Insurance, Ground Maintenance
$387.72 Monthly - Bedrooms: 3
- Bathrooms: 4
- Square Footage: 1353 sqft
- Property Type: Row / Townhouse
- Community Name: Capitol Hill
- Amenities Near By Schools, Shopping
- Community Features Pets Allowed
- Features See Remarks, Back Lane, Wet Bar, Closet Organizers, No Animal Home, No Smoking Home, Level, Gas Bbq Hookup
- Parking Space Total 1
- Plan 2110117
Buildings
| Bathroom Total | 4 | Bedrooms Above Ground | 2 |
| Bedrooms Below Ground | 1 | Bedrooms Total | 3 |
| Appliances | Refrigerator, Range - Gas, Dishwasher, Microwave, Oven - Built-in, Humidifier, Hood Fan, Garage Door Opener, Washer/dryer Stack-up | Basement Development | Finished |
| Basement Type | Full (finished) | Constructed Date | 2020 |
| Construction Material | Wood Frame | Construction Style Attachment | Attached |
| Cooling Type | Central Air Conditioning | Exterior Finish | Stucco |
| Fireplace Present | Yes | Fireplace Total | 1 |
| Flooring Type | Carpeted, Hardwood, Tile | Foundation Type | Poured Concrete |
| Half Bath Total | 1 | Heating Type | Forced Air |
| Stories Total | 2 | Size Interior | 1353 Sqft |
| Total Finished Area | 1353 Sqft | Type | Row / Townhouse |
Parking
| Detached Garage | 1 |
Land
| Acreage | No | Fence Type | Not Fenced |
| Land Amenities | Schools, Shopping | Landscape Features | Landscaped, Lawn |
| Size Total Text | Unknown | Zoning Description | R-cg |
Rooms
| Level | Type | Dimensions |
|---|---|---|
| Second Level | 4pc Bathroom | .00 Ft x .00 Ft |
| Second Level | 4pc Bathroom | .00 Ft x .00 Ft |
| Second Level | Bedroom | 13.42 Ft x 9.67 Ft |
| Second Level | Primary Bedroom | 12.42 Ft x 16.17 Ft |
| Second Level | Other | 6.83 Ft x 9.17 Ft |
| Lower Level | 4pc Bathroom | .00 Ft x .00 Ft |
| Lower Level | Bedroom | 9.00 Ft x 12.33 Ft |
| Lower Level | Family Room | 14.42 Ft x 12.67 Ft |
| Lower Level | Furnace | 4.92 Ft x 10.17 Ft |
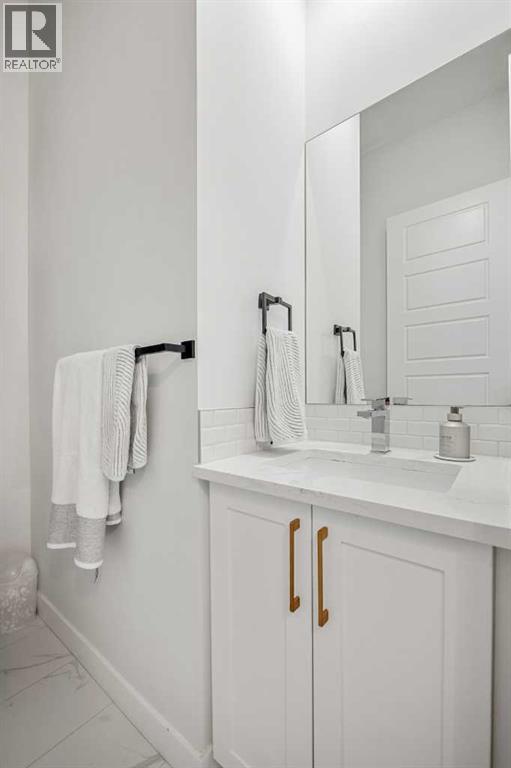
| Main Level | 2pc Bathroom | .00 Ft x .00 Ft |
| Main Level | Dining Room | 18.67 Ft x 9.67 Ft |
| Main Level | Kitchen | 14.75 Ft x 13.92 Ft |
| Main Level | Living Room | 15.25 Ft x 10.25 Ft |
Agents and Offices
- Kaitlin Gourlie
- Brad McCallum
- Office: Real Broker