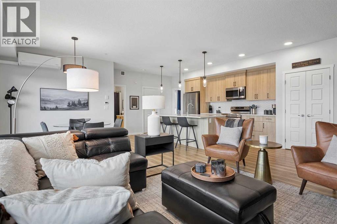
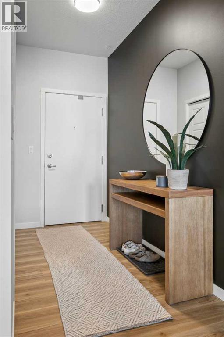
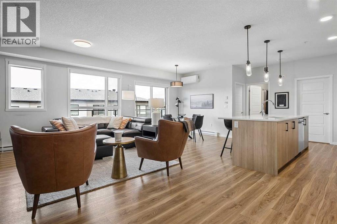
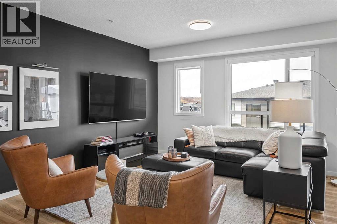
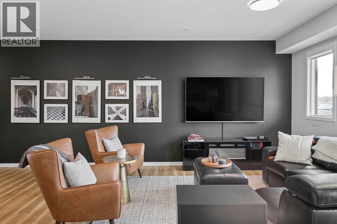
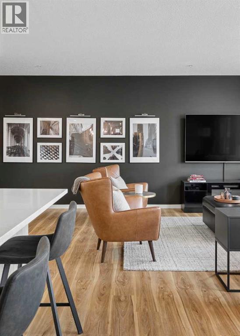
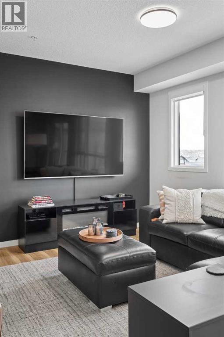
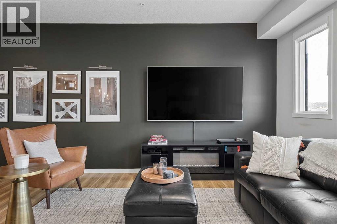
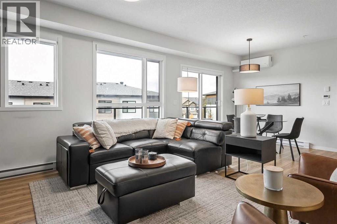
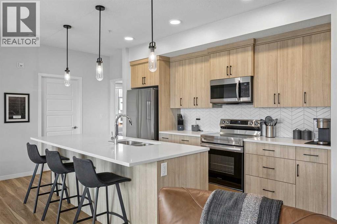
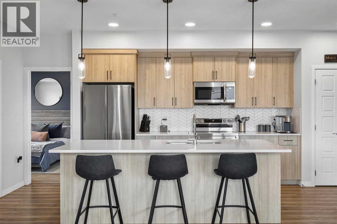
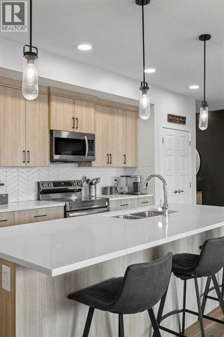
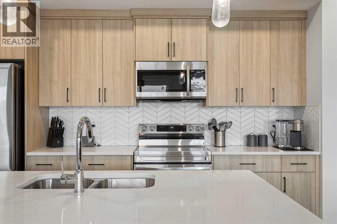
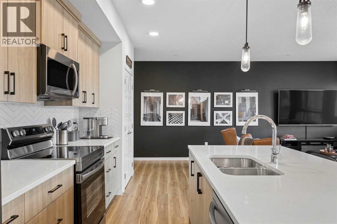
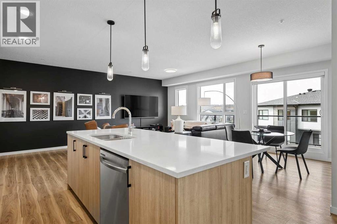
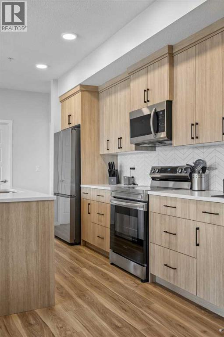
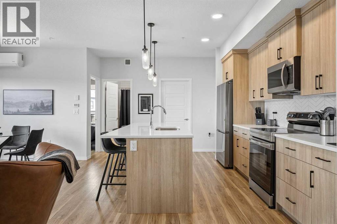
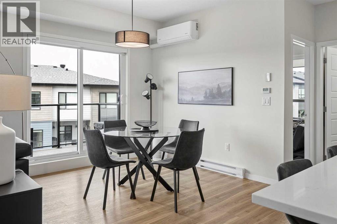
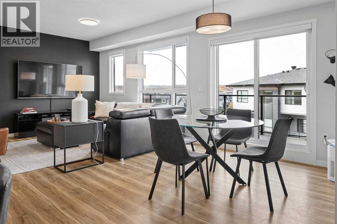
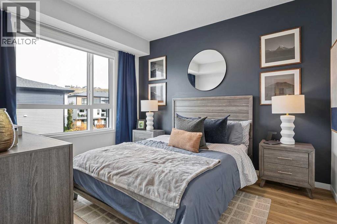
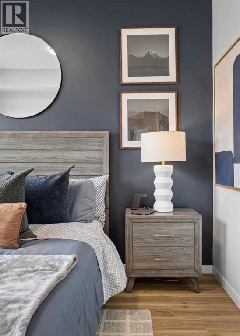
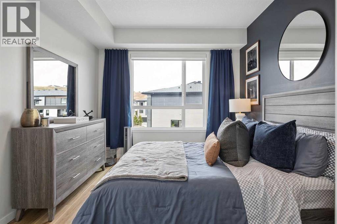
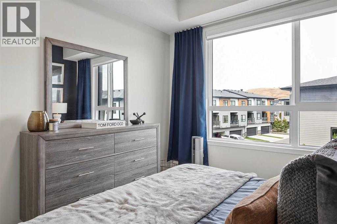
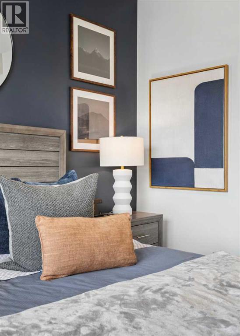
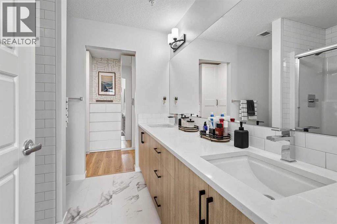
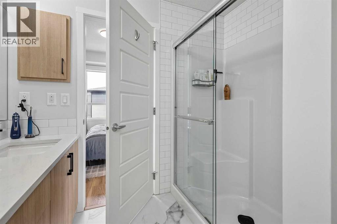
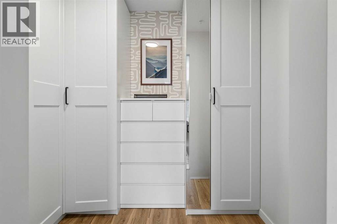
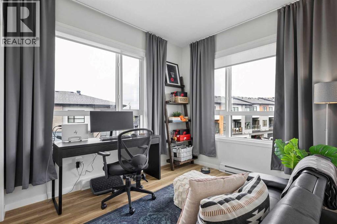
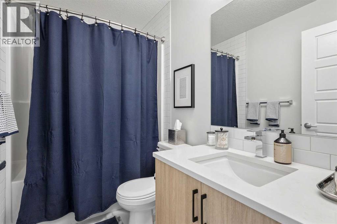
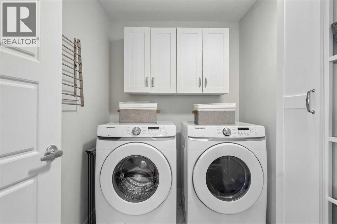
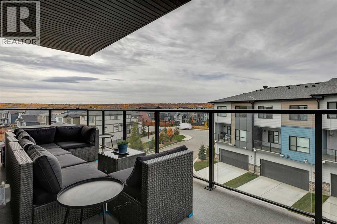
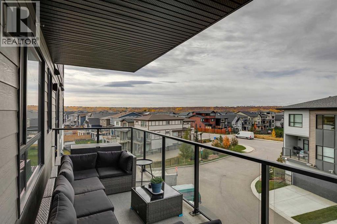
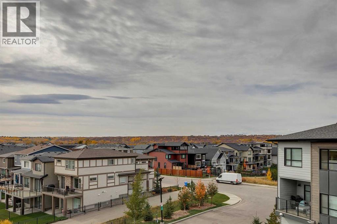
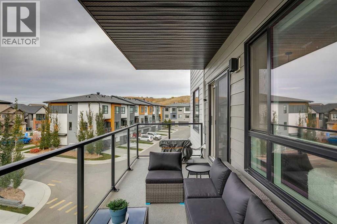
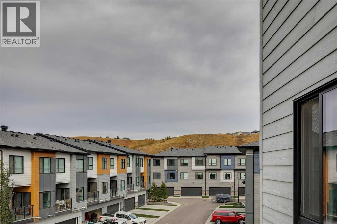
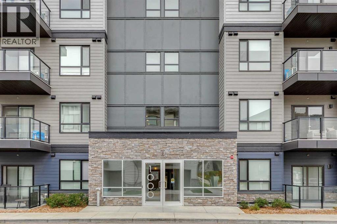
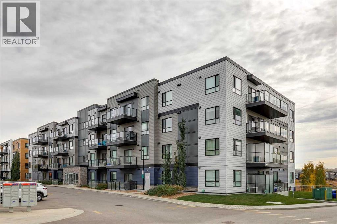
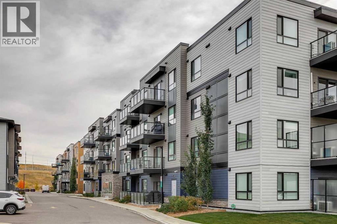
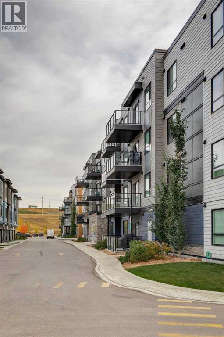
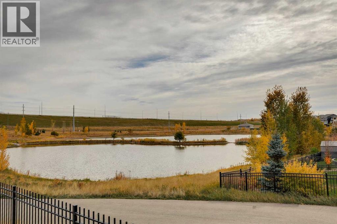
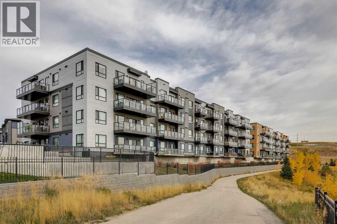
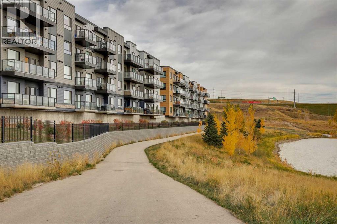
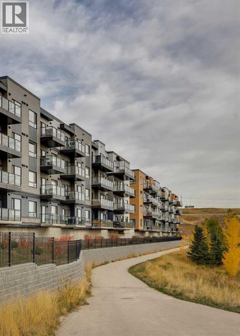
SOUTH-FACING 2 BED + 2 BATH WITH 1,063 SQ FT | ORIGINAL OWNER, IMMACULATE | AIR CONDITIONING | HEATED UNDERGROUND PARKING + STORAGE LOCKER | OVERSIZED PRIVATE SOUTH BALCONY | FULL LAUNDRY ROOM | STEPS TO SETON & CRANSTON SHOPS. Over 1,000 square feet of south-facing light is rare in a two-bedroom condo, and this one has been cared for by its original owner since new. The expansive living and dining area flows into an oversized kitchen built around an impressive island, perfect for entertaining or casual dining, with premium stainless steel appliances and quartz counters. The generous primary suite includes a spacious ensuite and a walk-in closet with custom built-ins. The bright second bedroom has windows on two sides, making it an ideal guest room or inspiring home office, and sits next to the second full bathroom. Air conditioning keeps summers comfortable, and a full laundry room with upgraded cabinetry gives you real storage. Titled heated underground parking and an out-of-suite storage locker are included, and the oversized private south-facing balcony is big enough for a full outdoor dining set. Cranston's and Seton's shops, restaurants, services, pathways and South Health Campus are just outside your door, with Deerfoot and Stoney Trail minutes away. Space, light, parking, storage and a like-new finish: this is the condo to compare the others against. (id:55577)
Property Features
- MLS® Number A2351407
-
Price
$449,900
Maintenance, Insurance, Ground Maintenance, Parking, Property Management, Reserve Fund Contributions, Waste Removal, Water
$437.78 Monthly - Bedrooms: 2
- Bathrooms: 2
- Square Footage: 1063 sqft
- Property Type: Apartment
- Community Name: Cranston
- Amenities Near By Playground, Recreation Nearby
- Community Features Pets Allowed With Restrictions
- Features No Smoking Home
- Parking Space Total 1
- Plan 2210988
- Structure Deck
Buildings
| Bathroom Total | 2 | Bedrooms Above Ground | 2 |
| Bedrooms Total | 2 | Appliances | Washer, Refrigerator, Window/sleeve Air Conditioner, Dishwasher, Range, Dryer, Microwave, Hood Fan |
| Constructed Date | 2023 | Construction Material | Wood Frame |
| Construction Style Attachment | Attached | Cooling Type | Wall Unit |
| Exterior Finish | Composite Siding | Flooring Type | Tile, Vinyl Plank |
| Heating Fuel | Electric | Heating Type | Baseboard Heaters |
| Stories Total | 4 | Size Interior | 1063 Sqft |
| Total Finished Area | 1063.28 Sqft | Type | Apartment |
Parking
| Underground |
Land
| Acreage | No | Land Amenities | Playground, Recreation Nearby |
| Size Total Text | Unknown | Zoning Description | M-1 |
Rooms
| Level | Type | Dimensions |
|---|---|---|
| Main Level | Kitchen | 12.56 Ft x 12.75 Ft |
| Main Level | Dining Room | 9.25 Ft x 9.33 Ft |
| Main Level | Living Room | 12.50 Ft x 19.92 Ft |
| Main Level | Foyer | 4.75 Ft x 10.08 Ft |
| Main Level | Laundry Room | 8.00 Ft x 5.67 Ft |
| Main Level | Other | 21.50 Ft x 6.67 Ft |
| Main Level | Primary Bedroom | 12.00 Ft x 10.33 Ft |
| Main Level | Bedroom | 10.00 Ft x 9.08 Ft |
| Main Level | Other | 5.92 Ft x 8.42 Ft |
| Main Level | 4pc Bathroom | 8.50 Ft x 4.92 Ft |
| Main Level | 4pc Bathroom | 8.17 Ft x 8.00 Ft |
Agents and Offices
- Simon Kowalkow
- Justin Warthe
- Office: Real Broker