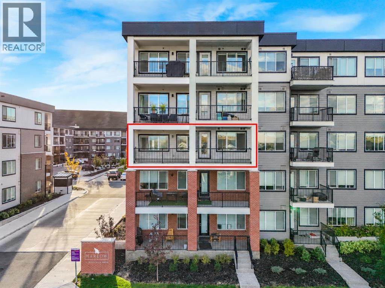
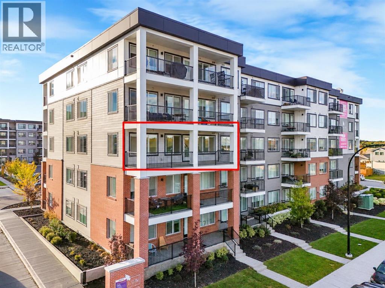
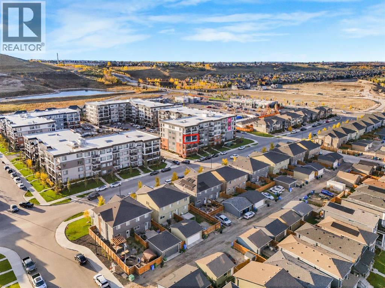
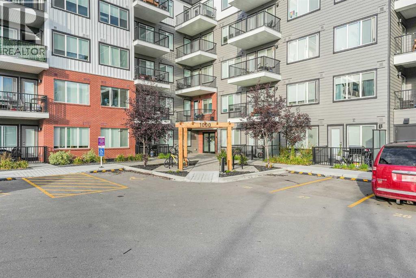
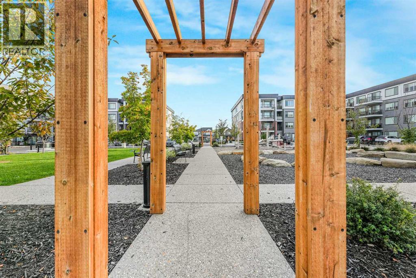
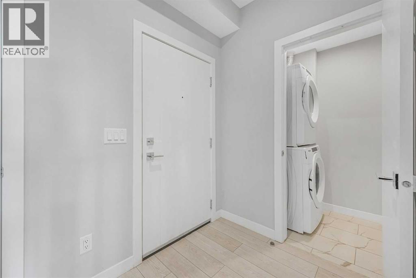
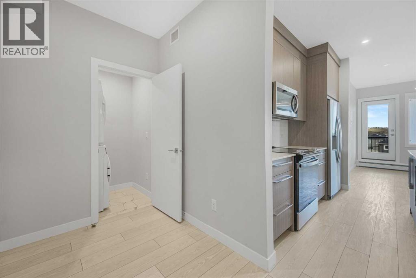
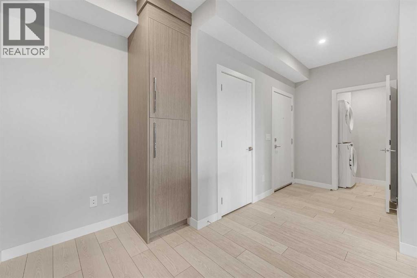
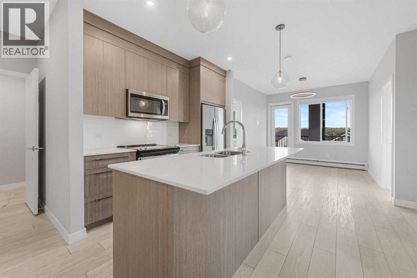
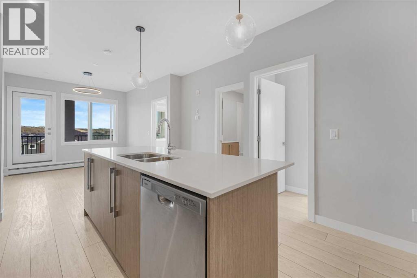
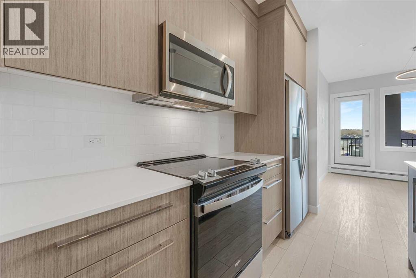
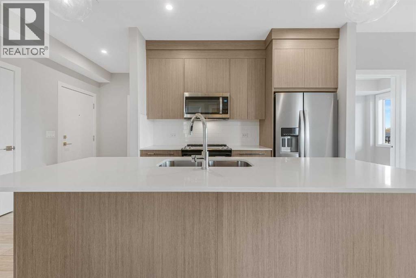
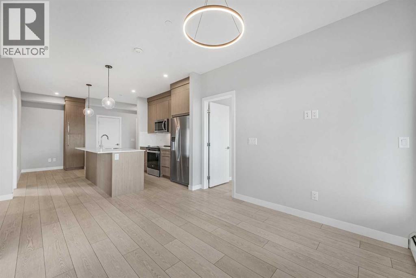
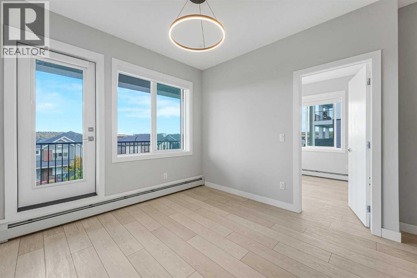
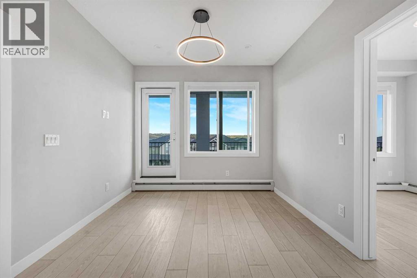
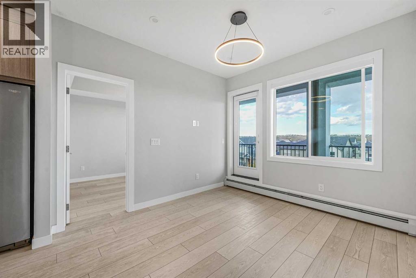
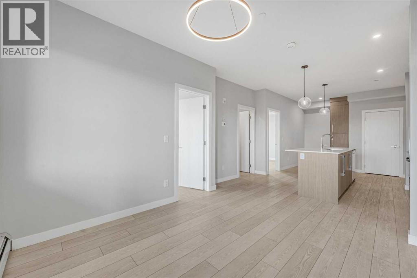
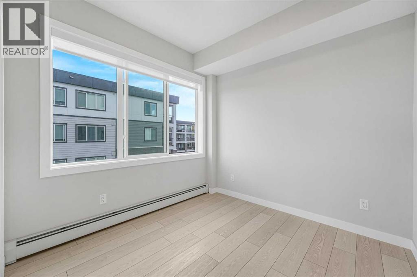
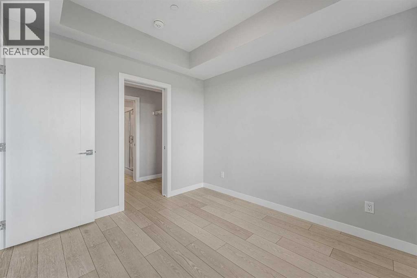
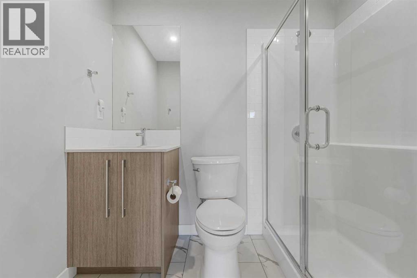
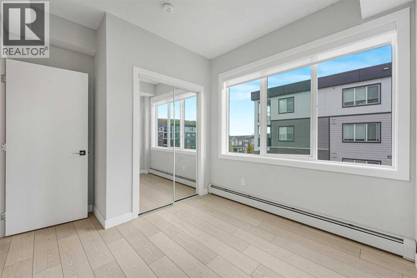
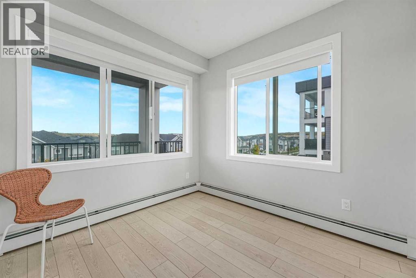
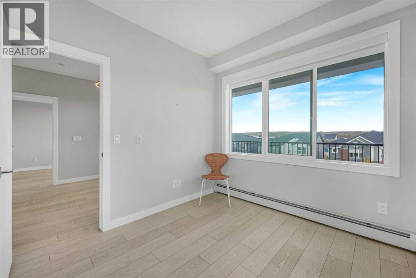
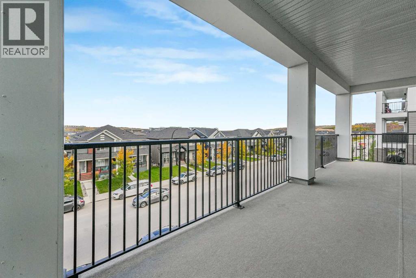
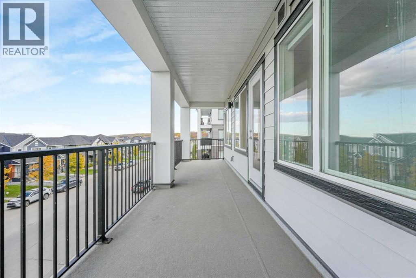
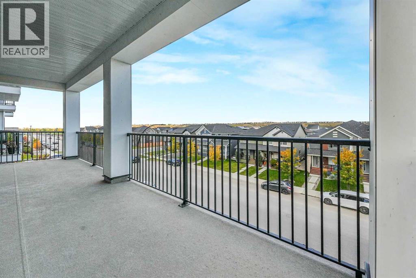
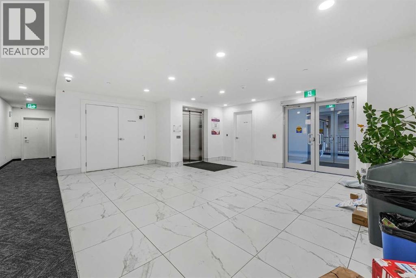
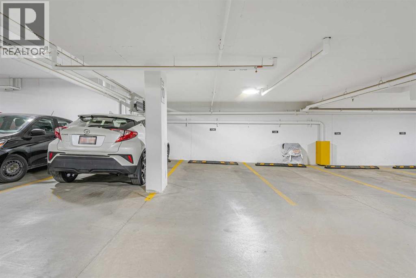
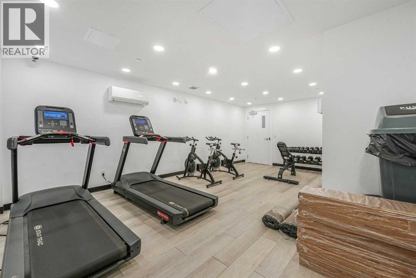
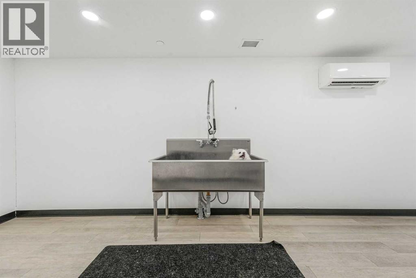
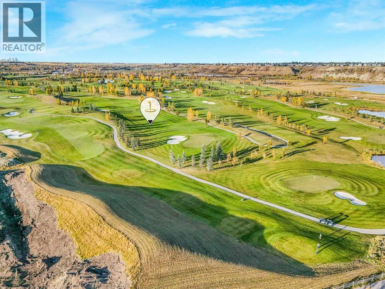
A rare find in Wolf Willow, this bright third-floor condo offers 3 bedrooms, 2 bathrooms, an oversized east-facing balcony with unobstructed hill views, and titled underground parking. With 836 sq. ft. of thoughtfully designed living space, this vacant and move-in-ready home combines a versatile layout, contemporary finishes, abundant natural light, and an exceptional outdoor space. The open-concept living area flows seamlessly into a modern, well-appointed kitchen featuring quartz countertops, a breakfast bar, full-height cabinetry with soft-close doors and drawers, stainless steel appliances, and generous storage and workspace. Luxury vinyl plank flooring adds a clean, contemporary finish throughout the main living space. The primary bedroom features a walk-through closet leading to a private 3-piece ensuite, while two additional bedrooms offer valuable flexibility for family, guests, a home office, or workout space. A second 4-piece bathroom and convenient in-suite laundry complete the home.Step outside onto the oversized east-facing balcony, a standout feature that sets this home apart. With unobstructed views toward the hills and plenty of room to create a comfortable outdoor living space, it's an ideal spot to enjoy the morning sun and sunrise, relax with a coffee, or entertain while taking in the open outlook. The building offers an excellent collection of amenities, including a fitness room, pet spa, owners' lounge, and bike storage. Beyond the complex, Wolf Willow offers easy access to playgrounds, scenic walking and biking pathways, golf, shopping, everyday amenities, and the natural beauty of the Bow River valley. Vacant and move-in ready, this home offers a hard-to-find combination of three bedrooms, titled underground parking, an oversized balcony, and unobstructed east-facing views. Book your private showing today! (id:55577)
Property Features
- MLS® Number A2349533
-
Price
$358,000
Maintenance, Common Area Maintenance, Electricity, Heat, Insurance, Property Management, Reserve Fund Contributions
$357.81 Monthly - Bedrooms: 3
- Bathrooms: 2
- Square Footage: 836 sqft
- Property Type: Apartment
- Community Name: Wolf Willow
- Amenities Near By Golf Course, Park, Playground
- Community Features Golf Course Development, Pets Allowed
- Features Parking
- Parking Space Total 1
- Plan 2411894
Buildings
| Bathroom Total | 2 | Bedrooms Above Ground | 3 |
| Bedrooms Total | 3 | Amenities | Daycare, Exercise Centre |
| Appliances | Refrigerator, Dishwasher, Stove, Microwave, Microwave Range Hood Combo, Washer/dryer Stack-up | Basement Type | None |
| Constructed Date | 2024 | Construction Style Attachment | Attached |
| Cooling Type | None | Exterior Finish | Composite Siding |
| Flooring Type | Vinyl Plank | Heating Type | Baseboard Heaters |
| Stories Total | 5 | Size Interior | 836 Sqft |
| Total Finished Area | 836 Sqft | Type | Apartment |
| Utility Water | Municipal Water |
Land
| Acreage | No | Land Amenities | Golf Course, Park, Playground |
| Sewer | Municipal Sewage System | Size Total Text | Unknown |
| Zoning Description | M-2 |
Rooms
| Level | Type | Dimensions |
|---|---|---|
| Main Level | Primary Bedroom | 9.08 Ft x 10.25 Ft |
| Main Level | 3pc Bathroom | 7.08 Ft x 5.00 Ft |
| Main Level | Living Room | 10.08 Ft x 10.25 Ft |
| Main Level | Bedroom | 8.58 Ft x 9.33 Ft |
| Main Level | 3pc Bathroom | 7.50 Ft x 5.33 Ft |
| Main Level | Bedroom | 8.58 Ft x 11.17 Ft |
| Main Level | Dining Room | 10.42 Ft x 11.17 Ft |
| Main Level | Other | 13.17 Ft x 10.75 Ft |
| Main Level | Foyer | 5.17 Ft x 5.58 Ft |
| Main Level | Laundry Room | 3.50 Ft x 5.58 Ft |
| Main Level | Other | 4.25 Ft x 2.67 Ft |
| Main Level | Other | 7.08 Ft x 4.83 Ft |
| Main Level | Other | 7.50 Ft x 2.42 Ft |
| Main Level | Other | 5.75 Ft x 2.33 Ft |
Utilities
| Cable | Available | Electricity | Connected |
Agents and Offices
- Aman Dhillon
- Office: People 1st Realty