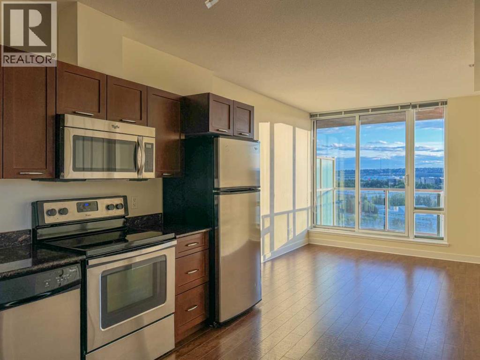
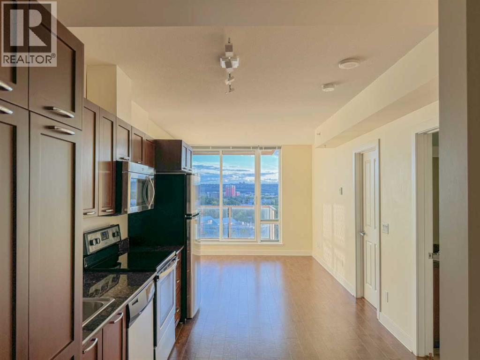
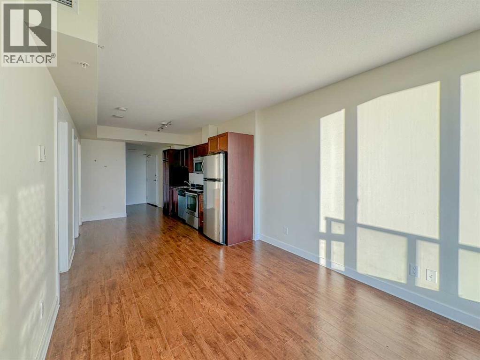
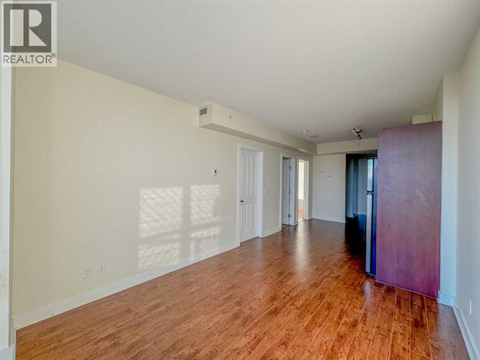
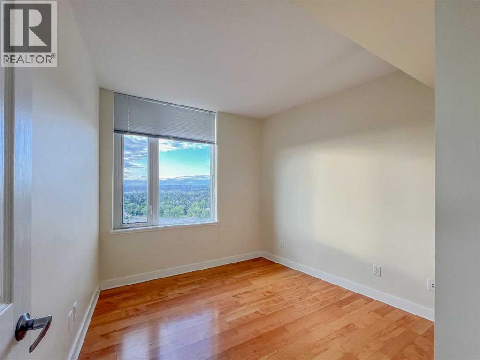
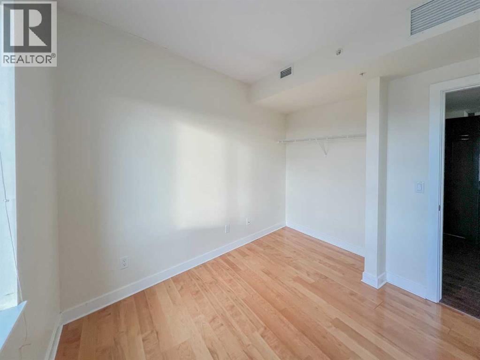
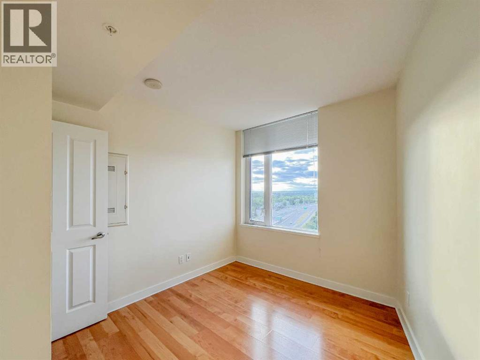
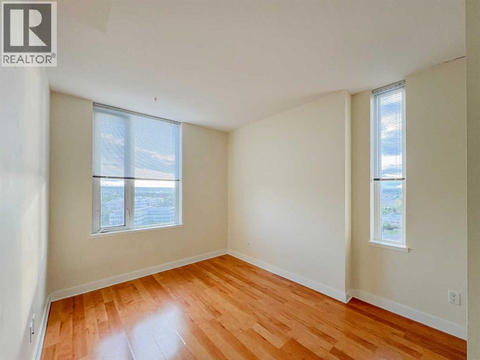
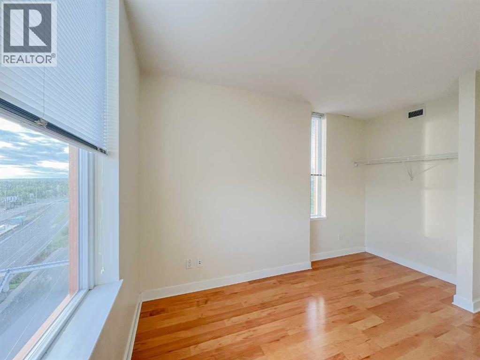
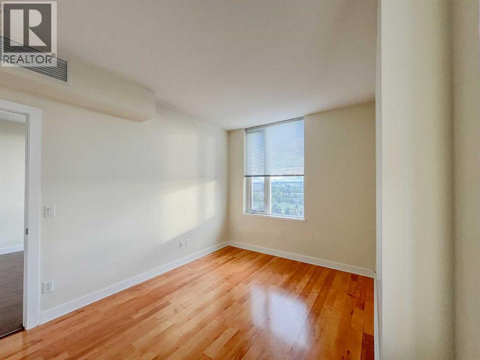
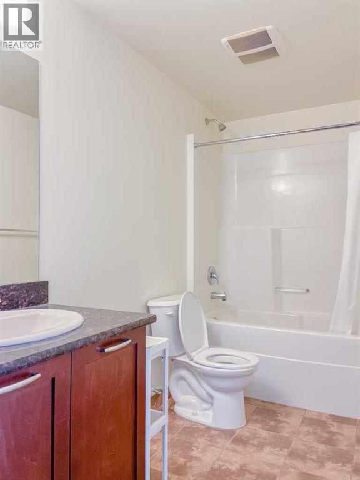
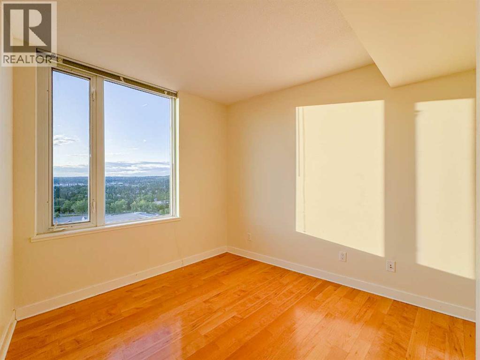
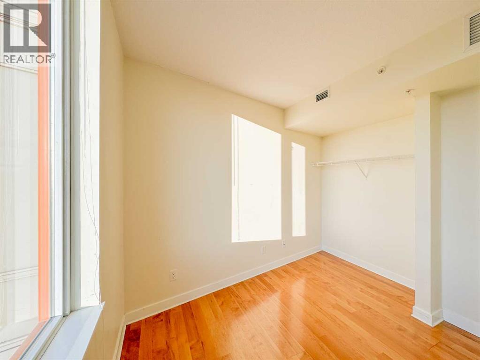
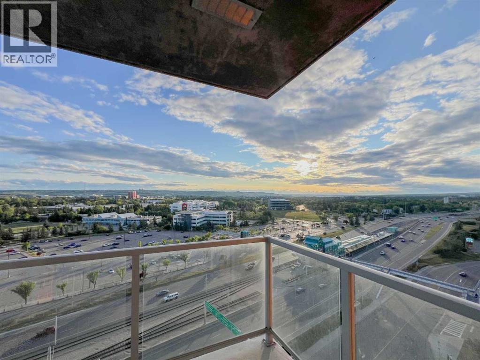
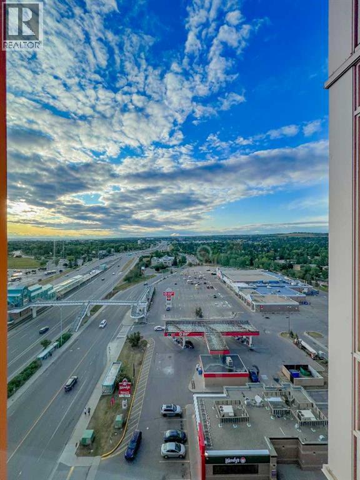
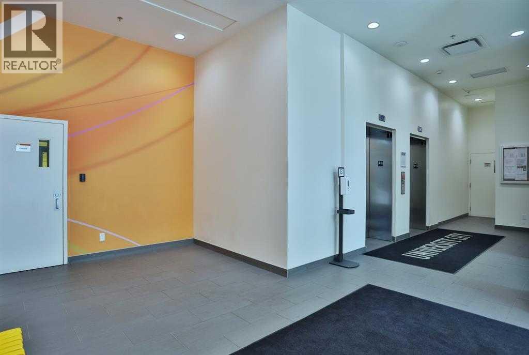
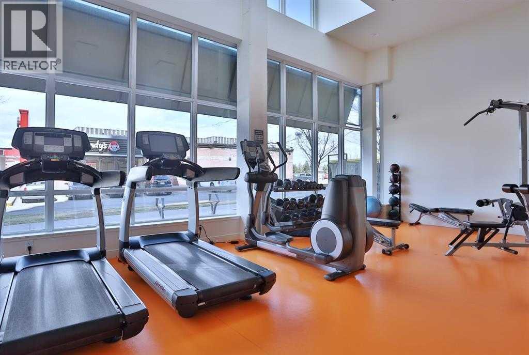
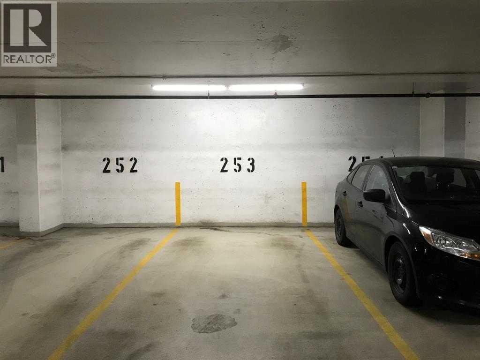
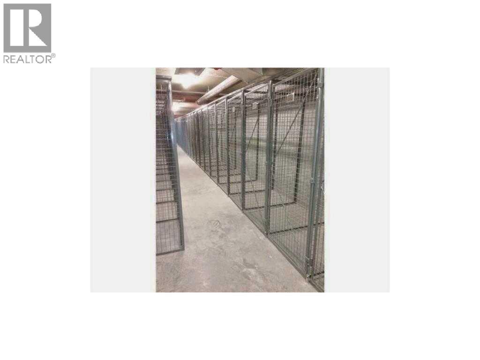
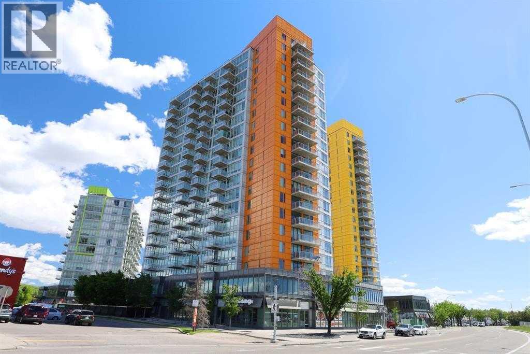
UNIVERSITY CITY | 13TH FLOOR CORNER UNIT | FRESHLY PAINTED | VACANT & MOVE-IN READY | TITLED UNDERGROUND PARKING | STEPS TO U OF C & BRENTWOOD LRTBright Southwest-facing 2-bedroom corner unit in the sought-after Orange Tower at University City, ideally located right across from the University of Calgary and just steps to Brentwood LRT Station. This freshly painted, vacant unit is ready for immediate possession and offers an open-concept layout with high ceilings, floor-to-ceiling windows, laminate flooring, granite countertops, stainless steel appliances, and in-suite laundry. Enjoy impressive city, Canada Olympic Park, and Rocky Mountain views from the 13th floor balcony.Both bedrooms are well-sized with good closet space, and the 4-piece bathroom is conveniently located between them. Includes a titled underground parking stall and assigned storage locker. Building amenities include a fitness centre, meeting room, secure underground parking, visitor parking, and bike storage.Unbeatable Brentwood location within walking distance to shopping, restaurants, cafés, grocery stores, parks, Brentwood LRT, and the University of Calgary. Nearby schools include Brentwood School, Simon Fraser School, and Sir Winston Churchill High School. Buyers to verify school designations with CBE/CCSD. Minutes to Foothills Medical Centre, Alberta Children’s Hospital, Market Mall, and downtown Calgary. (id:55577)
Property Features
- MLS® Number A2315088
-
Price
$334,900
Maintenance, Condominium Amenities, Common Area Maintenance, Heat, Insurance, Ground Maintenance, Parking, Property Management, Reserve Fund Contributions, Sewer, Water
$496.88 Monthly - Bedrooms: 2
- Bathrooms: 1
- Square Footage: 575 sqft
- Property Type: Apartment
- Community Name: Brentwood
- Amenities Near By Schools, Shopping
- Community Features Pets Allowed With Restrictions
- Features Parking
- Parking Space Total 1
- Plan 1410077
Buildings
| Bathroom Total | 1 | Bedrooms Above Ground | 2 |
| Bedrooms Total | 2 | Amenities | Exercise Centre |
| Appliances | Washer, Refrigerator, Dishwasher, Stove, Dryer, Microwave Range Hood Combo, Window Coverings | Constructed Date | 2014 |
| Construction Material | Poured Concrete | Construction Style Attachment | Attached |
| Cooling Type | Central Air Conditioning | Exterior Finish | Concrete, Metal |
| Flooring Type | Ceramic Tile, Laminate | Stories Total | 19 |
| Size Interior | 575 Sqft | Total Finished Area | 574.8 Sqft |
| Type | Apartment |
Parking
| Garage | |
| Heated Garage | |
| Underground |
Land
| Acreage | No | Land Amenities | Schools, Shopping |
| Size Total Text | Unknown | Zoning Description | Dc |
Rooms
| Level | Type | Dimensions |
|---|---|---|
| Main Level | Living Room/dining Room | 37.25 Ft x 15.08 Ft |
| Main Level | Other | 7.67 Ft x 6.00 Ft |
| Main Level | Living Room | 10.00 Ft x 10.83 Ft |
| Main Level | Eat In Kitchen | 9.67 Ft x 12.33 Ft |
| Main Level | Laundry Room | 2.83 Ft x 2.17 Ft |
| Main Level | Other | 6.67 Ft x 6.58 Ft |
| Main Level | Bedroom | 9.75 Ft x 9.75 Ft |
| Main Level | 4pc Bathroom | 9.83 Ft x 4.92 Ft |
| Main Level | Primary Bedroom | 9.75 Ft x 11.42 Ft |
Agents and Offices
- Xin Zhou
- Office: Homecare Realty Ltd.