
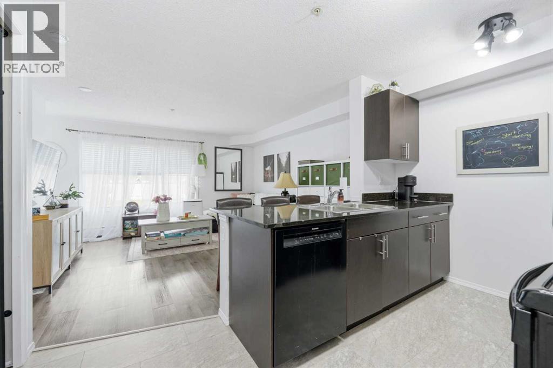
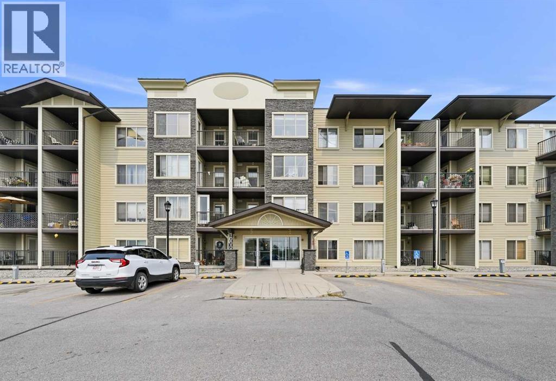
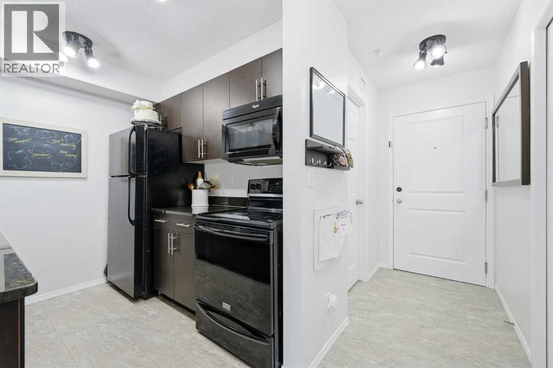
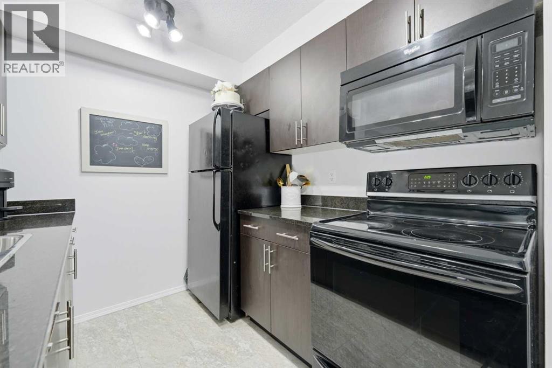

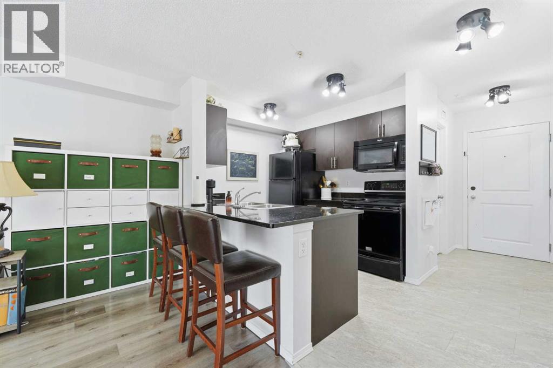
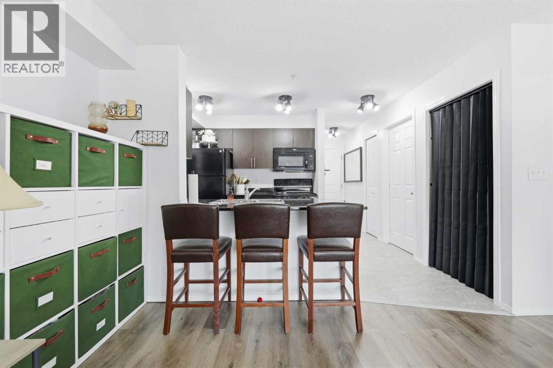
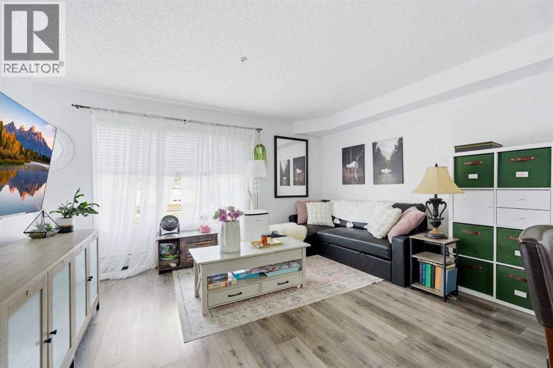
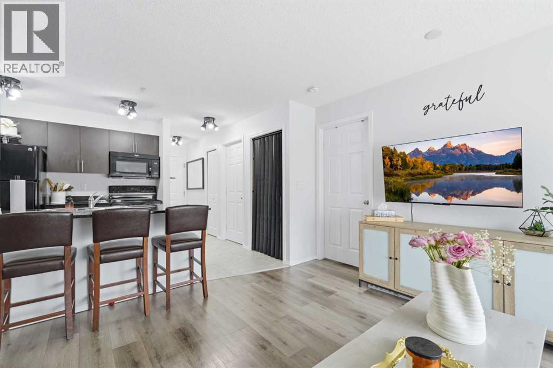
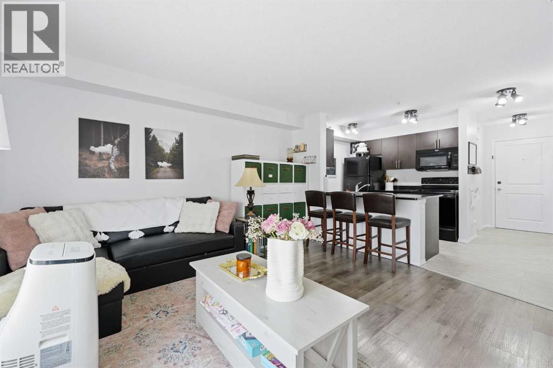
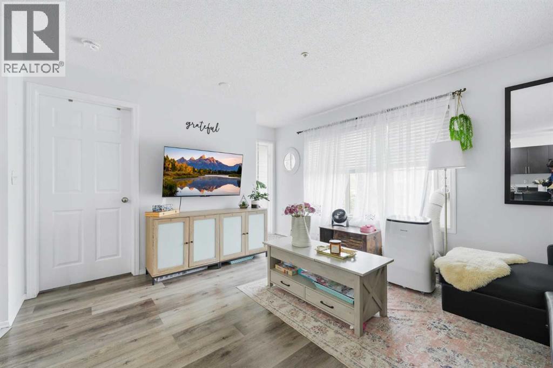
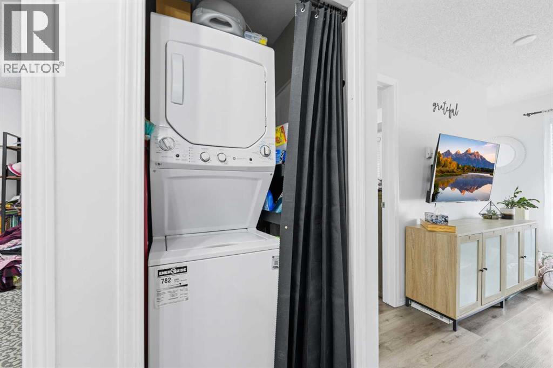
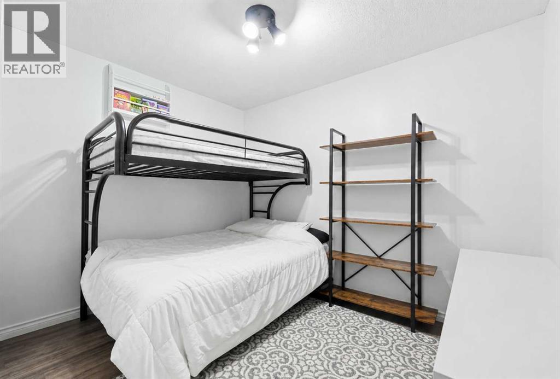
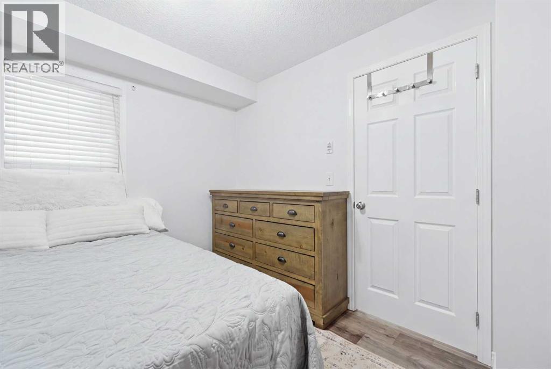
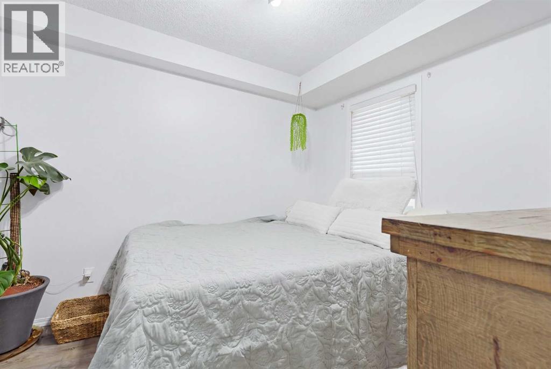
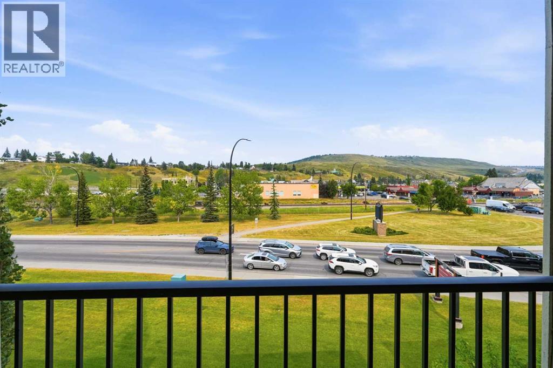
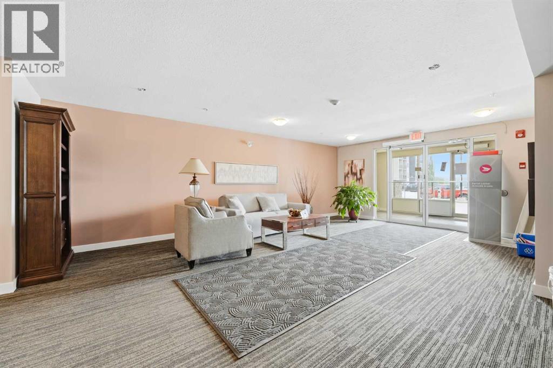
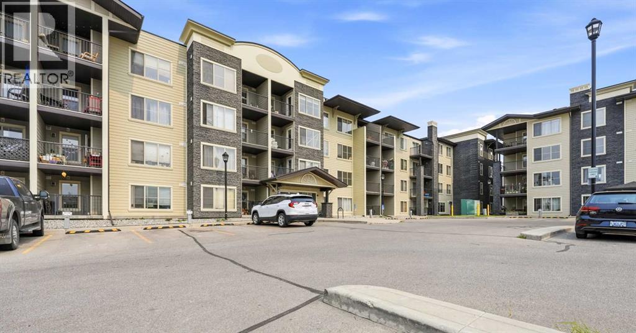
An excellent opportunity to own in Cochrane at an approachable price point! Whether you're a first time buyer, investor, or looking to downsize into a low maintenance lifestyle, this bright and beautifully maintained condo offers comfort, convenience, and exceptional value in the heart of Cochrane.Offering 590 sq ft of thoughtfully designed living space, this single level unit features an open concept layout, newer flooring throughout, and plenty of natural light. The functional kitchen offers granite countertops, ample cabinet space, a breakfast bar, and a newer dishwasher, while updated light fixtures and a washer and dryer less than one year old add to the move in ready appeal.Enjoy your own private balcony, assigned parking, and low monthly condo fees that include heat and water. The pet friendly building also offers elevator access, making everyday living easy and convenient.The location is a standout. Historic downtown Cochrane is just steps away, with shops, restaurants, grocery stores, pharmacies, fitness facilities, parks, and scenic pathways along the Bow River all close by. Ghost Lake is approximately 20 minutes away, with Canmore around 40 minutes away for an easy escape to the mountains.With an attractive price point, low condo fees, updated interior, and a highly walkable location, this property offers an appealing option for those looking to enter the market, simplify their lifestyle, or add a Cochrane property to their investment portfolio. (id:55577)
Property Features
- MLS® Number A2336040
-
Price
$279,900
Maintenance, Common Area Maintenance, Heat, Insurance, Ground Maintenance, Parking, Property Management, Reserve Fund Contributions, Sewer, Waste Removal, Water
$325.76 Monthly - Bedrooms: 2
- Bathrooms: 1
- Square Footage: 590 sqft
- Property Type: Apartment
- Community Name: Glenbow
- Amenities Near By Schools, Shopping
- Community Features Pets Allowed, Pets Allowed With Restrictions
- Features No Smoking Home, Parking
- Parking Space Total 1
- Plan 1312962
Buildings
| Bathroom Total | 1 | Bedrooms Above Ground | 2 |
| Bedrooms Total | 2 | Appliances | Refrigerator, Range - Electric, Dishwasher, Microwave Range Hood Combo, Washer/dryer Stack-up |
| Constructed Date | 2013 | Construction Material | Wood Frame |
| Construction Style Attachment | Attached | Cooling Type | None |
| Exterior Finish | Stone, Vinyl Siding | Flooring Type | Vinyl Plank |
| Heating Fuel | Natural Gas | Heating Type | Baseboard Heaters |
| Stories Total | 4 | Size Interior | 590 Sqft |
| Total Finished Area | 590 Sqft | Type | Apartment |
Land
| Acreage | No | Land Amenities | Schools, Shopping |
| Size Total Text | Unknown | Zoning Description | R-m |
Rooms
| Level | Type | Dimensions |
|---|---|---|
| Main Level | Kitchen | 7.50 Ft x 7.92 Ft |
| Main Level | Living Room | 13.42 Ft x 16.00 Ft |
| Main Level | Primary Bedroom | 10.00 Ft x 8.92 Ft |
| Main Level | Bedroom | 10.42 Ft x 10.75 Ft |
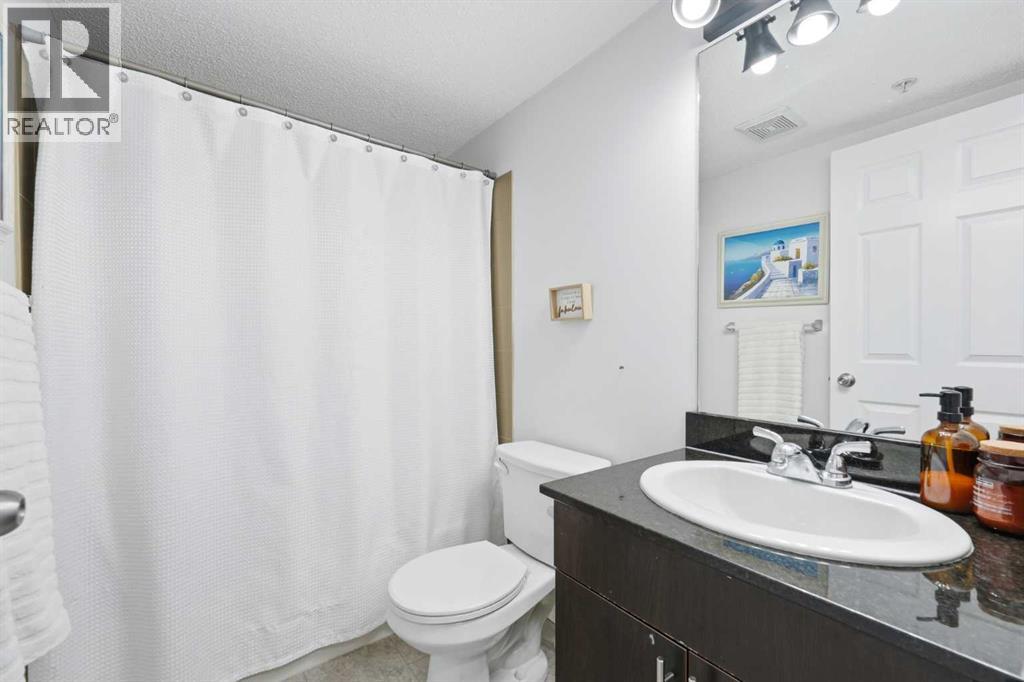
| Main Level | 4pc Bathroom | .00 Ft x .00 Ft |
Agents and Offices
- Karen Elliott
- Office: Cir Realty