
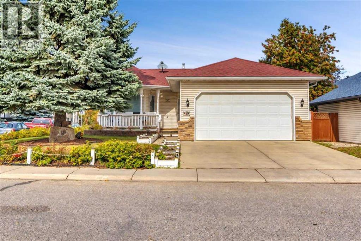
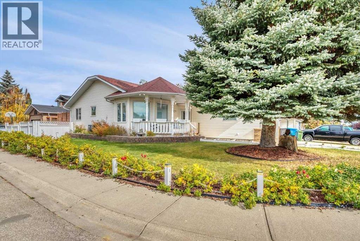
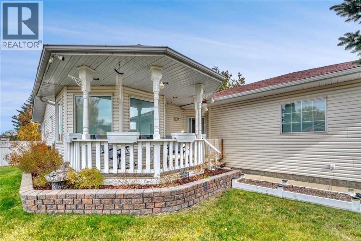
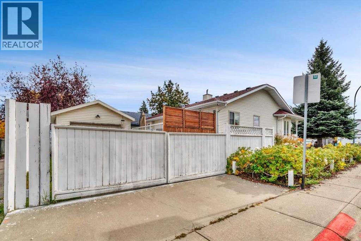
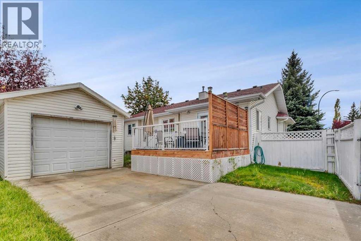
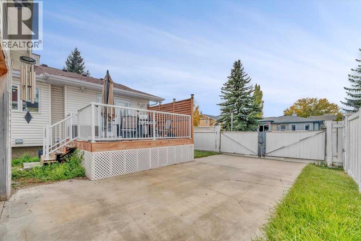
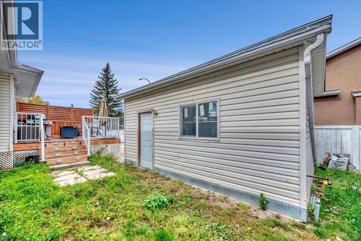
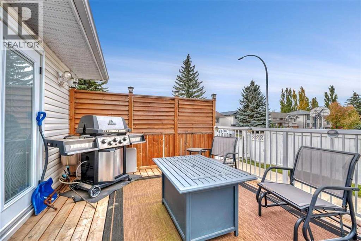
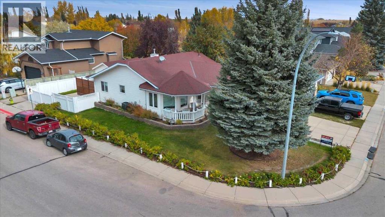
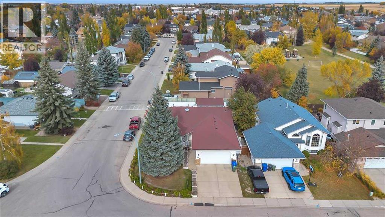
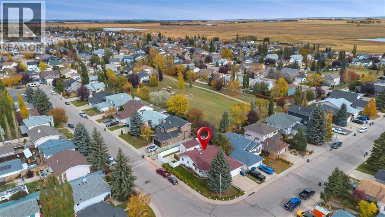
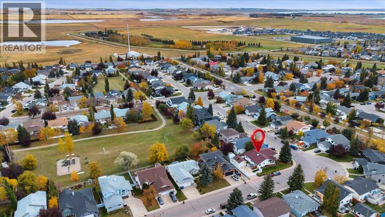
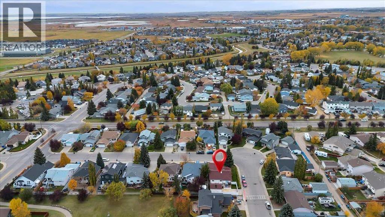
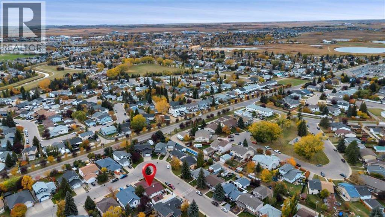
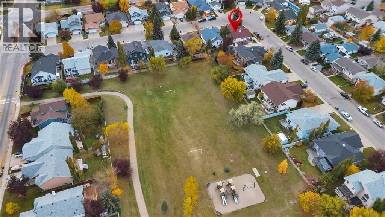
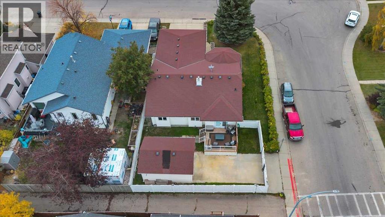
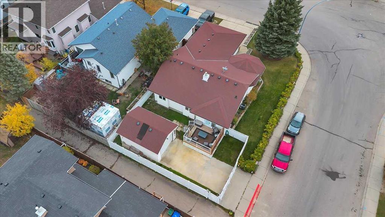
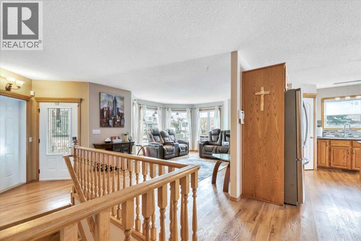
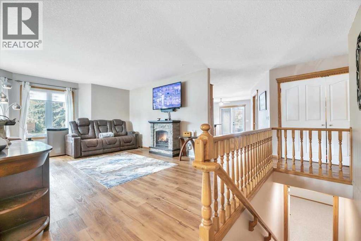
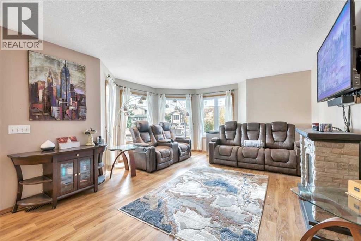
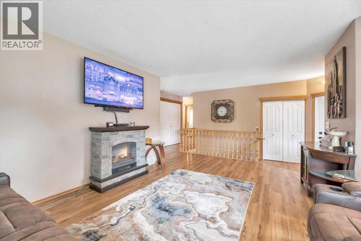
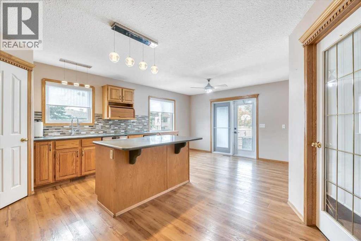
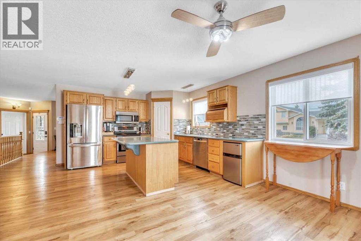
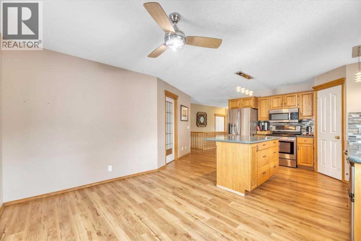
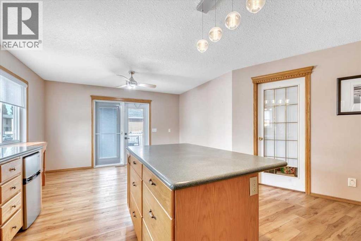
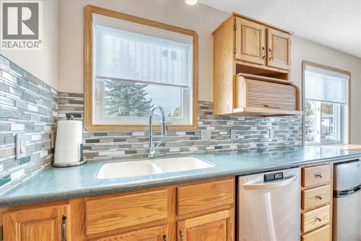
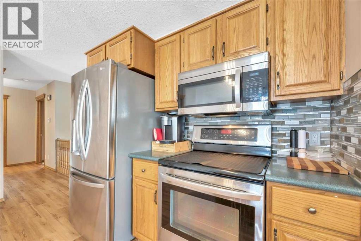
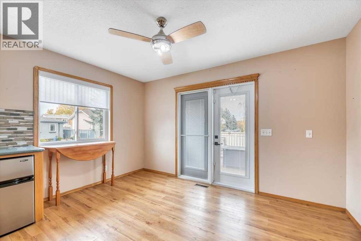
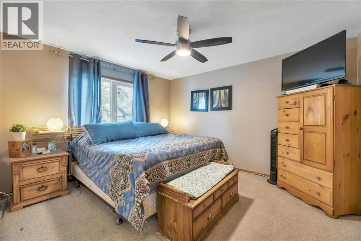
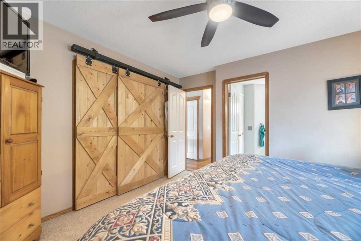
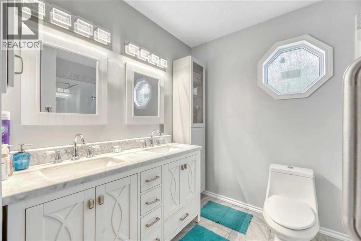
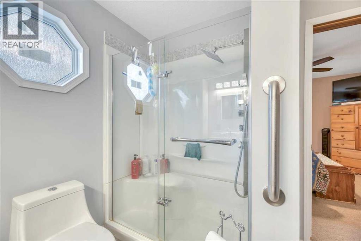
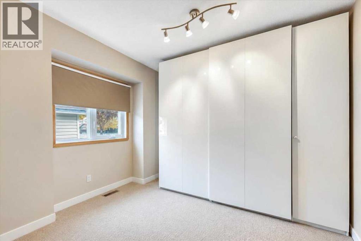
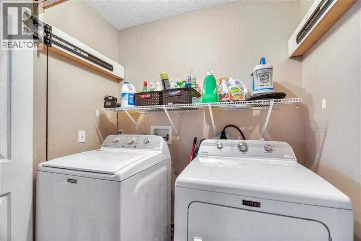
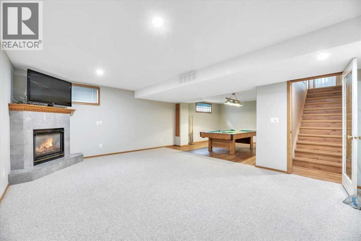
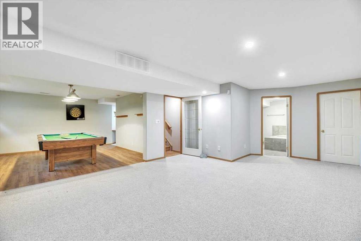
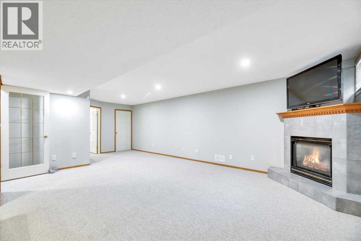
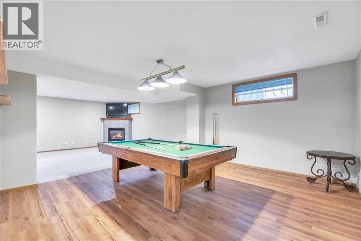
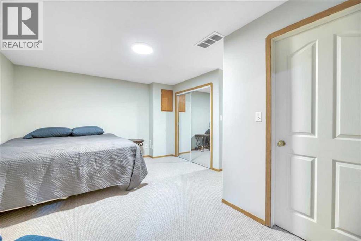
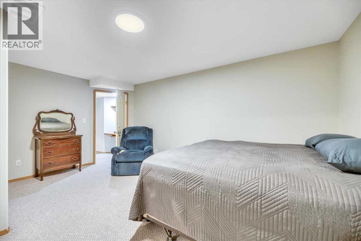
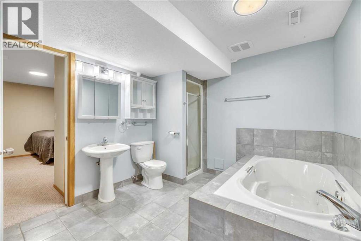
With a large corner lot, two garages and RV parking, this bungalow has room for your vehicles, hobbies and everyday life. The double attached garage offers convenient parking, while the heated and powered single detached garage at the side of the property makes an ideal workshop. Inside, the bright living room welcomes plenty of natural light. The spacious kitchen offers a pantry and generous cabinet and counter space, with an open connection to the eating area. A door leads out to the deck, making it easy to take dinner outside or enjoy a quiet morning coffee. The main floor includes a large primary bedroom with direct access to the shared four-piece bathroom, two additional bedrooms and convenient laundry. Downstairs, the fully developed basement adds a recreation room, another bedroom and a bathroom, giving everyone a little extra space. New windows, air conditioning and underground sprinklers add comfort and convenience. With a park and playground just steps away and shopping close by, there’s plenty to appreciate both at home and around the neighbourhood. (id:55577)
Property Features
- MLS® Number A2351902
- Price $559,000
- Bedrooms: 4
- Bathrooms: 2
- Square Footage: 1304 sqft
- Property Type: House
- Community Name: Cambridge Glen
- Amenities Near By Schools, Shopping
- Parking Space Total 6
- Plan 9311445
- Structure Deck
Buildings
| Bathroom Total | 2 | Bedrooms Above Ground | 3 |
| Bedrooms Below Ground | 1 | Bedrooms Total | 4 |
| Appliances | Washer, Refrigerator, Dishwasher, Stove, Dryer, Hood Fan, Window Coverings, Garage Door Opener | Architectural Style | Bungalow |
| Basement Development | Finished | Basement Type | Full (finished) |
| Constructed Date | 1994 | Construction Material | Wood Frame |
| Construction Style Attachment | Detached | Cooling Type | Central Air Conditioning |
| Exterior Finish | Stone, Vinyl Siding | Fireplace Present | Yes |
| Fireplace Total | 1 | Flooring Type | Carpeted, Tile, Vinyl |
| Foundation Type | Poured Concrete | Heating Type | Forced Air |
| Stories Total | 1 | Size Interior | 1304 Sqft |
| Total Finished Area | 1304.48 Sqft | Type | House |
Parking
| Attached Garage | 2 |
| See Remarks | |
| Detached Garage | 1 |
Land
| Acreage | No | Fence Type | Fence |
| Land Amenities | Schools, Shopping | Landscape Features | Landscaped |
| Size Frontage | 13.69 M | Size Irregular | 601.00 |
| Size Total | 601 M2|4,051 - 7,250 Sqft | Size Total Text | 601 M2|4,051 - 7,250 Sqft |
| Zoning Description | R1 |
Rooms
| Level | Type | Dimensions |
|---|---|---|
| Lower Level | 4pc Bathroom | 11.92 Ft x 9.50 Ft |
| Lower Level | Bedroom | 16.83 Ft x 14.67 Ft |
| Lower Level | Family Room | 14.67 Ft x 15.17 Ft |
| Lower Level | Recreational, Games Room | 25.75 Ft x 14.67 Ft |
| Main Level | 4pc Bathroom | 9.00 Ft x 8.67 Ft |
| Main Level | Bedroom | 12.58 Ft x 10.58 Ft |
| Main Level | Dining Room | 12.92 Ft x 8.58 Ft |
| Main Level | Kitchen | 17.58 Ft x 12.08 Ft |
| Main Level | Living Room | 18.67 Ft x 15.17 Ft |
| Main Level | Bedroom | 10.67 Ft x 12.08 Ft |
| Main Level | Primary Bedroom | 13.08 Ft x 12.42 Ft |
Agents and Offices
- Christa Aleman
- Office: RE/MAX Key