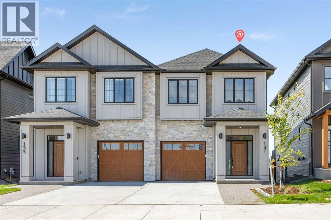
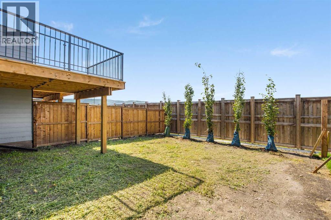
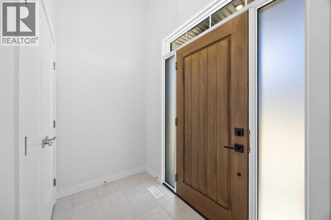
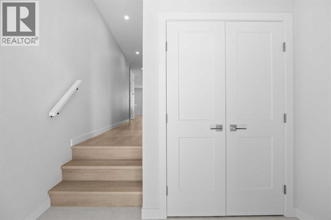
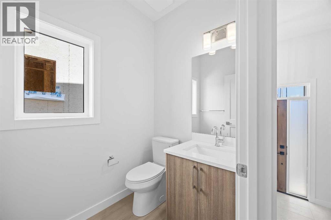
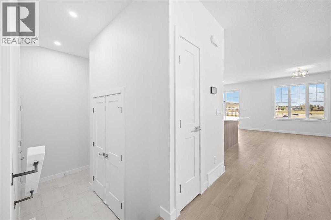
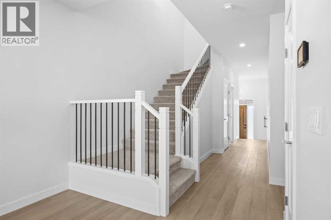
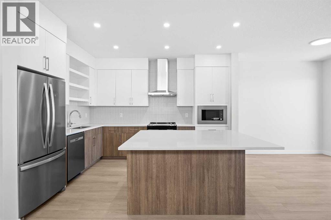
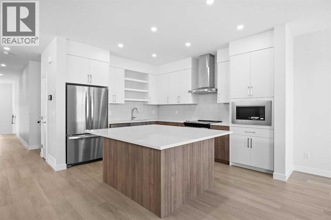
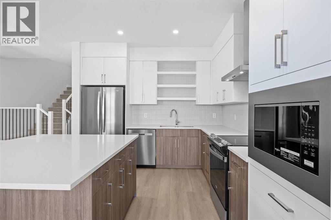
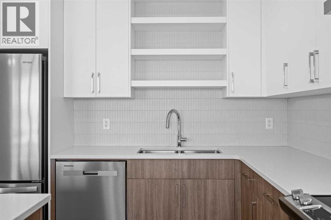
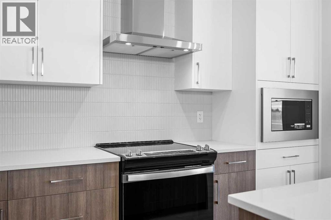
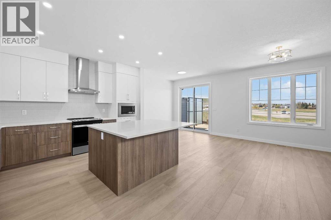
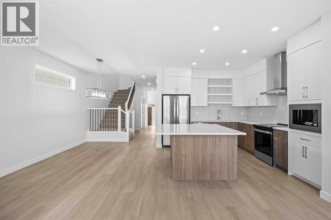
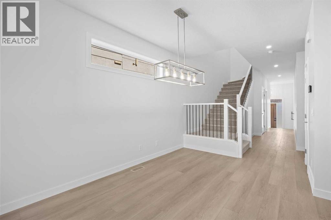
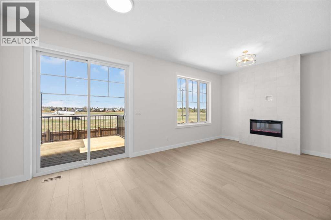
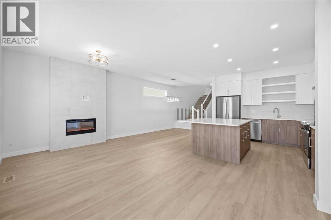
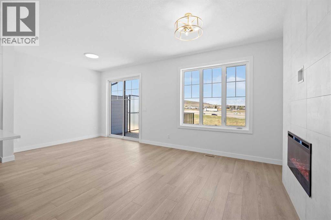
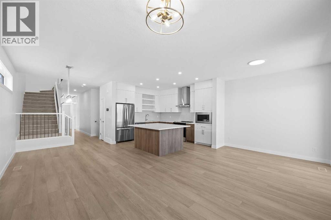
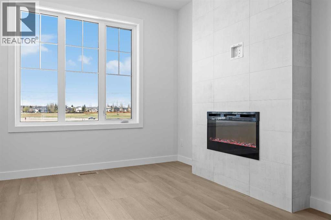
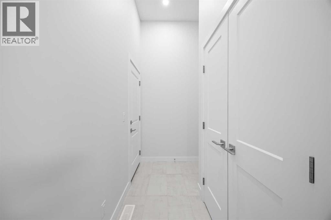
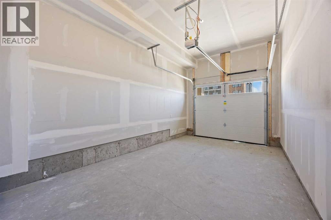
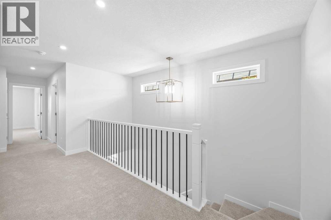
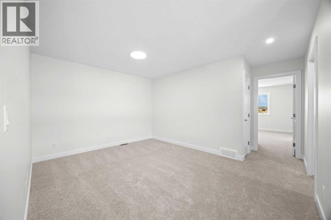
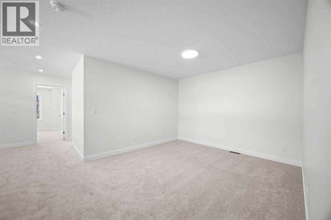
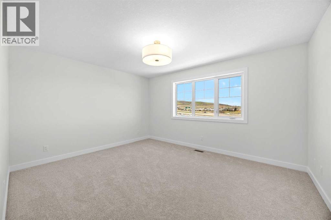
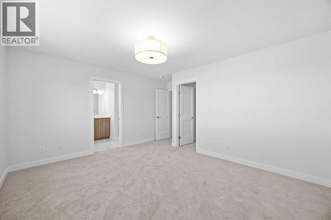
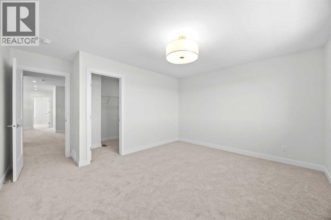
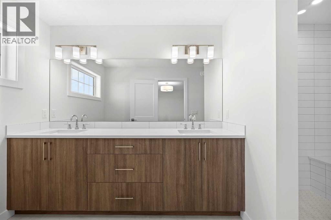
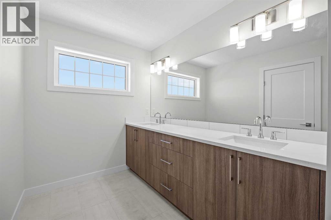
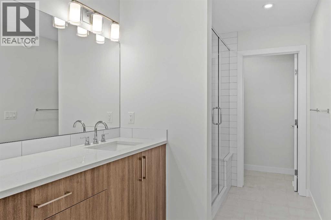
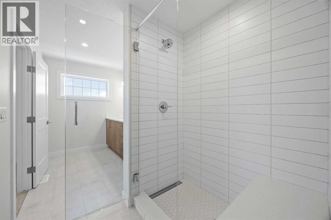
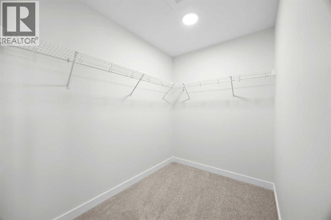
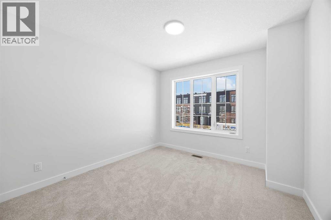
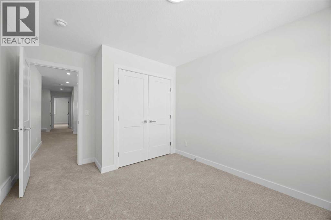
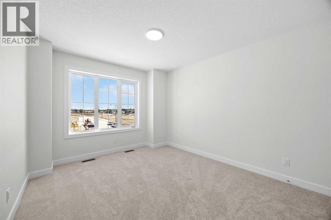
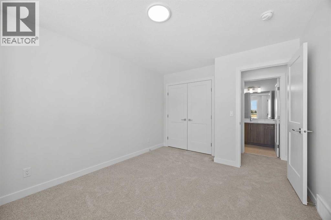
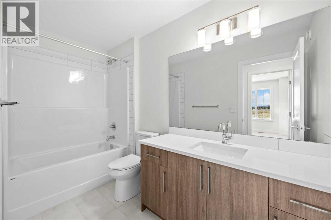
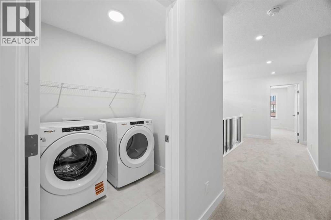
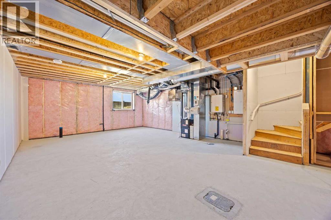
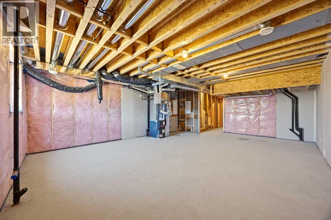
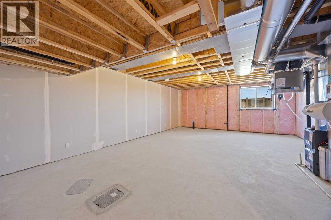
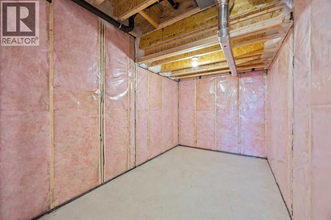
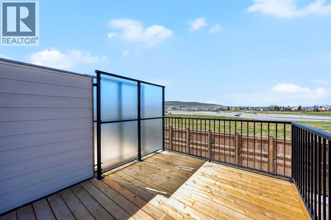
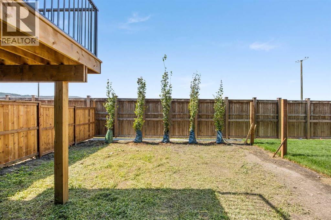
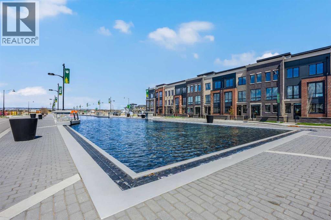
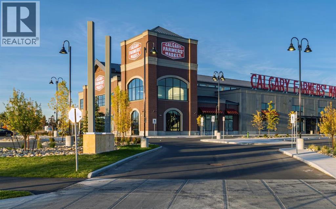
Welcome to the Mackenzie 22' by Partners, a beautifully upgraded 2,053 sq. ft. paired home with a front attached garage in the sought-after NW community of Upper Greenwich. Designed with both style and everyday functionality in mind, this move-in ready home offers 3 bedrooms, 2.5 bathrooms, a central bonus room, sunshine basement, rear deck, upgraded blinds, and a fully fenced backyard with trees along the rear for added privacy. With over 2,000 sq. ft. of thoughtfully designed living space, elevated finishes, and many of the exterior details already completed, this home offers the benefits of new construction with less left to do after possession. The bright, open-concept main floor features generous living and dining spaces anchored by a stunning electric fireplace with full-height tile extending to the ceiling. At the heart of the home, the kitchen is designed for both entertaining and everyday living with quartz countertops, full-height two-tone cabinetry, upgraded backsplash tile, stainless steel appliances, built-in microwave, chimney-style hood fan, a large central island, and a gas line rough-in for a future gas range. Upstairs, the spacious primary retreat features a walk-in closet and beautifully upgraded ensuite with dual sinks and a fully tiled walk-in shower complete with bench seating, tiled base, and sleek 10mm glass enclosure. Two additional bedrooms, a versatile bonus room, convenient upper-level laundry, and upgraded spindle railing complete the upper floor. The sunshine basement offers excellent future development potential and features an enlarged rear basement window that brings additional natural light into the lower level. Additional upgrades include air conditioning rough-in, upgraded carpet, upgraded plumbing fixtures, 200 AMP electrical service, triple-pane rear windows, an exterior gas line rough-in for a future BBQ, and durable fiber cement exterior siding with refined stone accents. Outside, the rear deck provides additional space to enj oy the outdoors, while the fully fenced yard and trees along the rear create a more established and private setting. Located in Upper Greenwich, residents enjoy a distinctive NW Calgary lifestyle surrounded by pathways, playgrounds, sports courts, and the community’s signature central canal. Calgary Farmers’ Market West, Bow River pathways, WinSport, and major commuter routes are all just minutes away, with future parks and green spaces continuing to enhance the community’s walkable and connected atmosphere. Thoughtfully upgraded, move-in ready, and ideally located, the Mackenzie 22' offers an exceptional opportunity to call Upper Greenwich home. (id:55577)