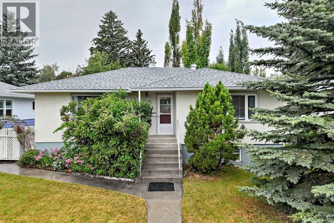
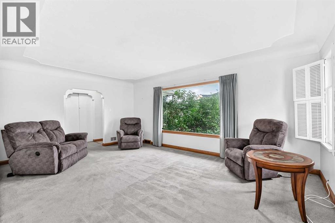
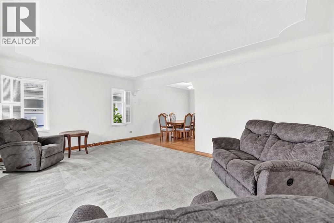
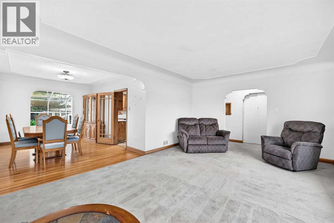
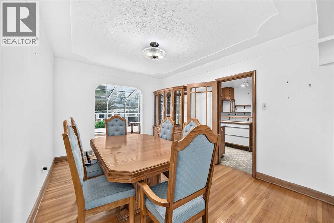
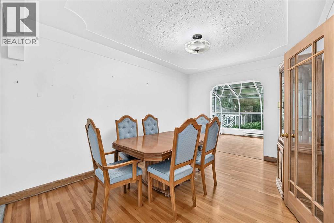
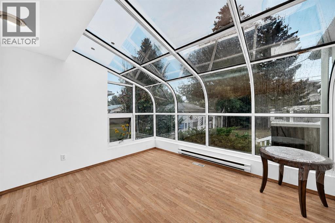
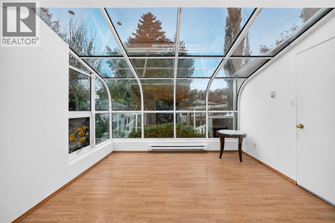
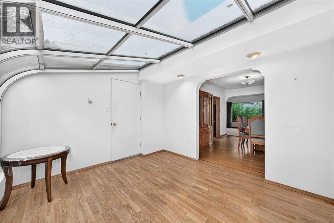
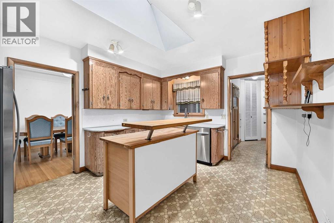
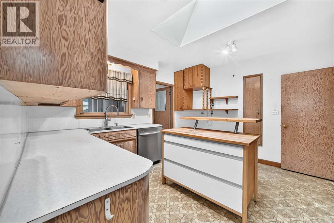
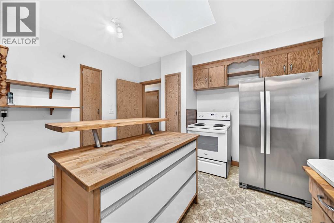
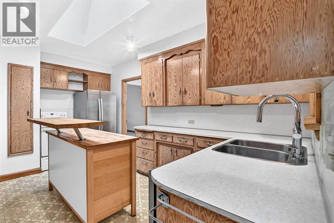
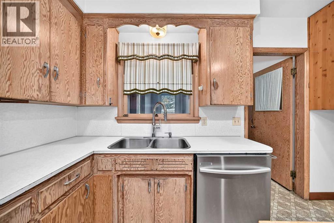
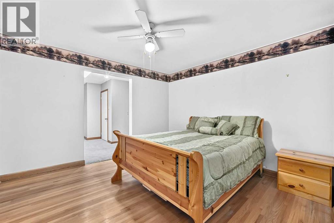
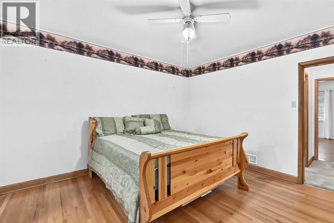
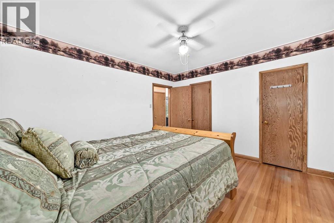
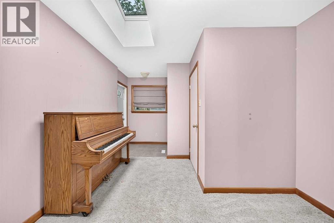
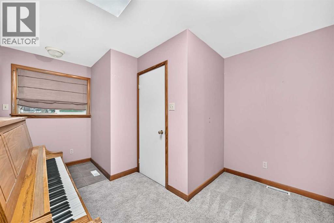
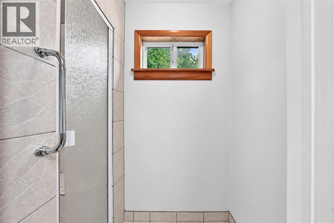
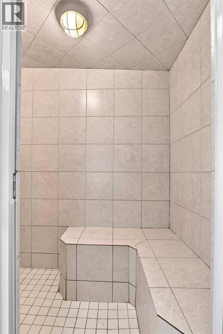
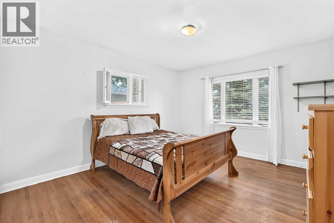
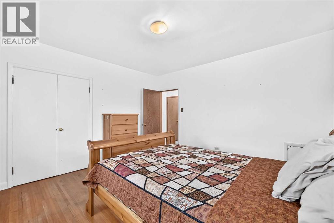
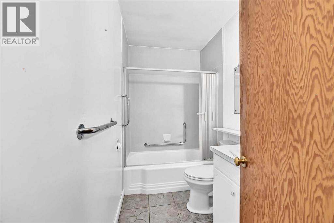
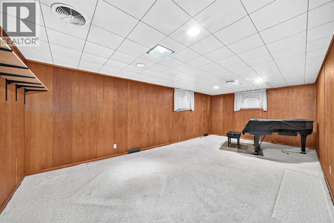
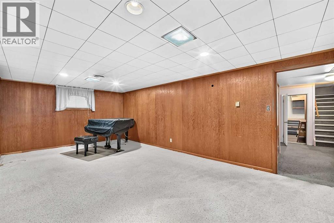
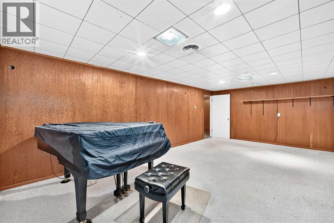
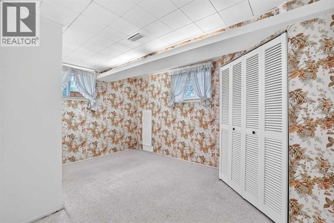
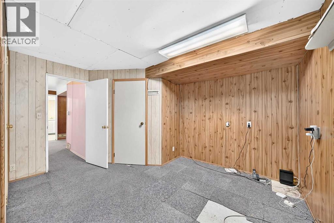
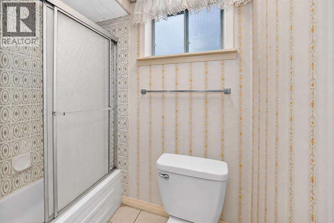
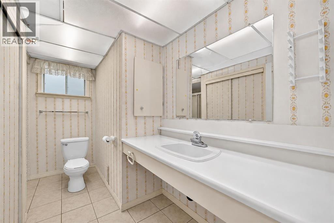
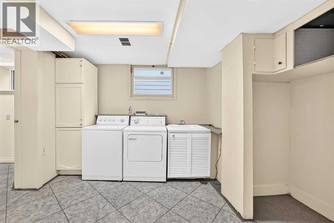
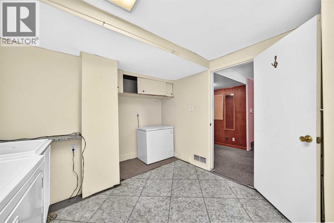
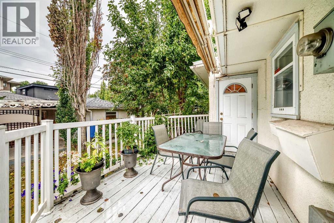
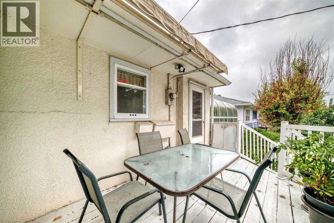
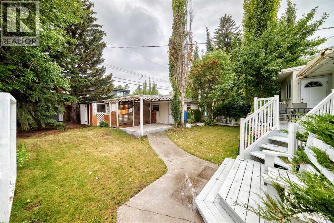
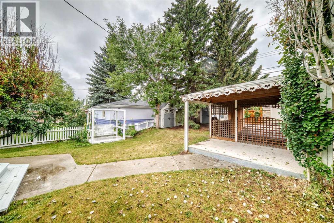
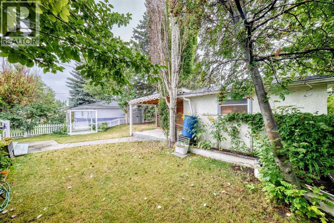
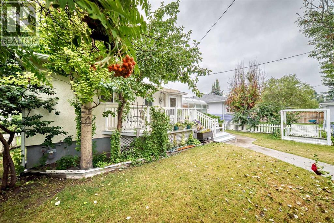
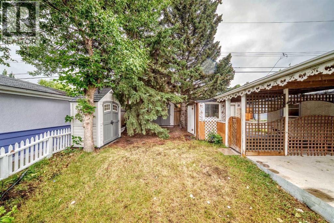
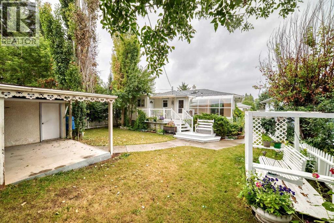
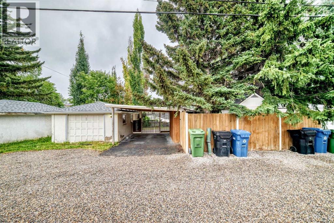
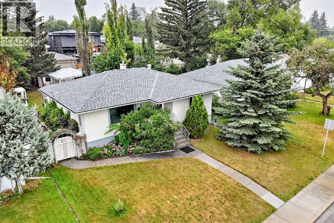
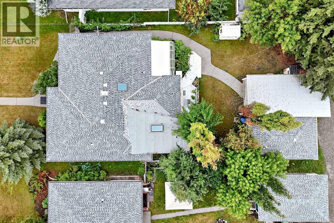
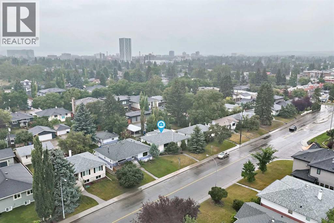
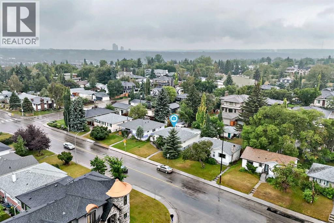
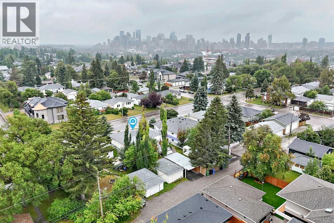
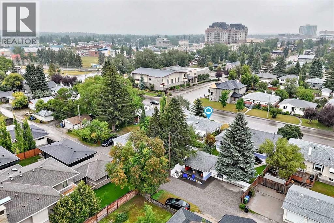
A rare opportunity in the highly desirable community of Hounsfield Heights/Briar Hill, this property is being offered to the market for the first time in almost 75 years. Set on a 53' x 125' lot with a sunny west-facing backyard, the property offers the potential to renovate, reimagine or rebuild to suit your vision. This established inner-city community provides exceptional convenience, with downtown, SAIT, the University of Calgary, Foothills Medical Centre, North Hill shopping and the LRT all just minutes away, along with easy access to Crowchild Trail and 16th Avenue and walking distances to schools. This spacious raised bungalow offers almost 1600 sq.ft of living space above grade and a functional layout filled with potential. The main level features a central kitchen, a generous front living room with lots of natural light and a well-sized dining room that flows into a sunroom extension overlooking the sun-filled west backyard. Mature trees create a private setting, there is a deck with awning and an abundance of established fruit, including cherries, raspberries, grapes and apples that add to the charm of this outdoor space. There are 2 large bedrooms on the main level and the primary includes dual closets and a sauna bath. Downstairs, you’ll find large windows, a spacious recreation room, 2 additional bedrooms, a 4 piece bath, a large laundry area and plenty of storage. An oversized single detached garage and additional parking area completes the property. A great opportunity to own in a great, established inner city community! (id:55577)
Property Features
- MLS® Number A2330860
- Price $730,000
- Bedrooms: 4
- Bathrooms: 3
- Square Footage: 1573 sqft
- Property Type: House
- Community Name: Hounsfield Heights/Briar Hill
- Amenities Near By Park, Playground, Schools, Shopping
- Features Back Lane
- Parking Space Total 2
- Plan 1161gj
- Structure Deck
Buildings
| Bathroom Total | 3 | Bedrooms Above Ground | 2 |
| Bedrooms Below Ground | 2 | Bedrooms Total | 4 |
| Appliances | Washer, Refrigerator, Dishwasher, Stove, Dryer | Architectural Style | Bungalow |
| Basement Development | Finished | Basement Features | Walk-up |
| Basement Type | Full (finished) | Constructed Date | 1952 |
| Construction Style Attachment | Detached | Cooling Type | None |
| Exterior Finish | Stucco | Flooring Type | Carpeted, Hardwood, Linoleum, Other |
| Foundation Type | Poured Concrete | Half Bath Total | 1 |
| Heating Type | Forced Air | Stories Total | 1 |
| Size Interior | 1573 Sqft | Total Finished Area | 1573.1 Sqft |
| Type | House |
Parking
| Carport | |
| Other | |
| Detached Garage | 1 |
Land
| Acreage | No | Fence Type | Fence |
| Land Amenities | Park, Playground, Schools, Shopping | Landscape Features | Landscaped, Lawn |
| Size Depth | 38.48 M | Size Frontage | 16.21 M |
| Size Irregular | 622.00 | Size Total | 622 M2|4,051 - 7,250 Sqft |
| Size Total Text | 622 M2|4,051 - 7,250 Sqft | Zoning Description | R-c1 |
Rooms
| Level | Type | Dimensions |
|---|---|---|
| Basement | Family Room | 12.25 Ft x 22.75 Ft |
| Basement | Bedroom | 12.58 Ft x 14.17 Ft |
| Basement | Bedroom | 12.75 Ft x 12.83 Ft |
| Basement | 4pc Bathroom | .00 Ft x .00 Ft |
| Basement | Laundry Room | Measurements not available |
| Main Level | Living Room | 18.75 Ft x 12.58 Ft |
| Main Level | Dining Room | 13.42 Ft x 10.08 Ft |
| Main Level | Kitchen | 13.33 Ft x 11.75 Ft |
| Main Level | Sunroom | 10.17 Ft x 12.25 Ft |
| Main Level | Primary Bedroom | 12.83 Ft x 11.67 Ft |
| Main Level | 1pc Bathroom | .00 Ft x .00 Ft |
| Main Level | Bedroom | 12.50 Ft x 12.75 Ft |
| Main Level | 4pc Bathroom | .00 Ft x .00 Ft |
Agents and Offices
- Tarryn Hamilton
- Marla Jean Miller
- Office: RE/MAX Realty Professionals