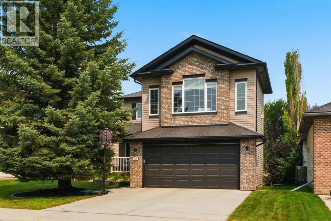
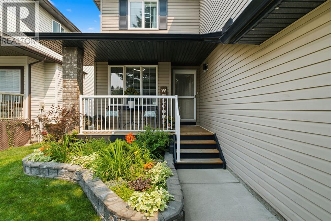
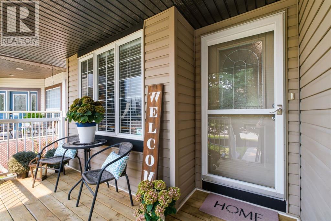
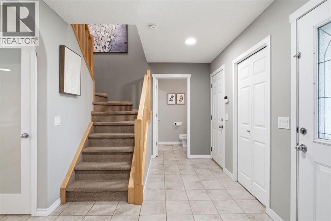
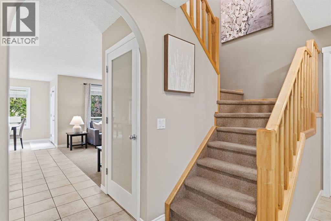
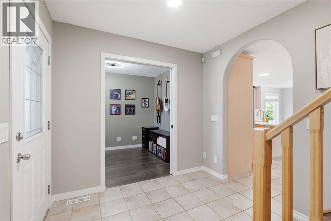
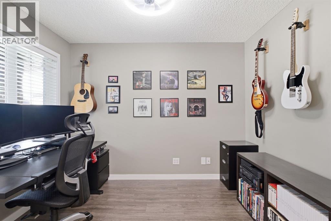
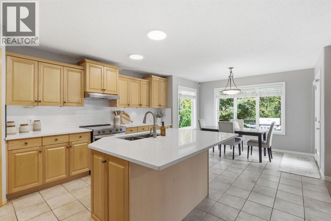
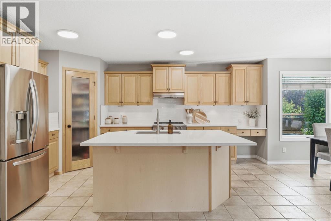
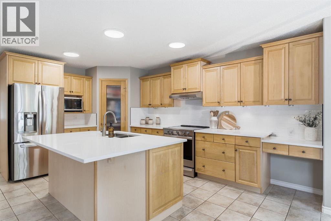
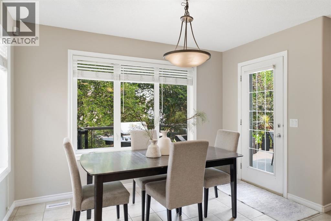
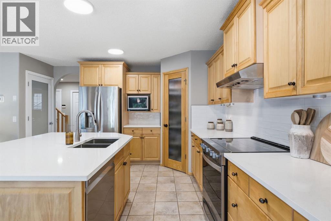
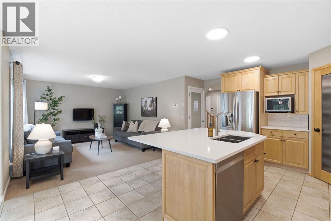
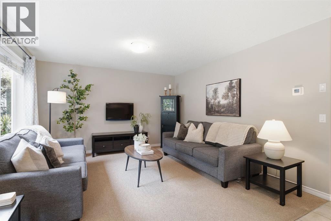
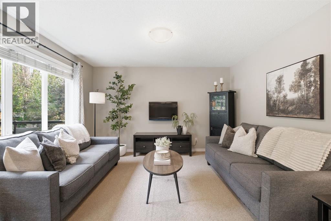
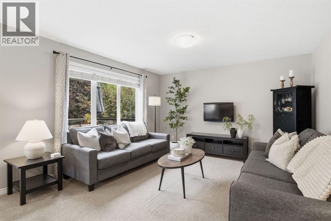
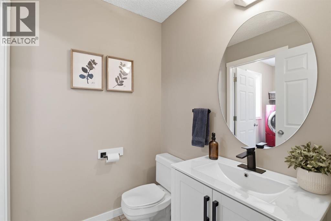
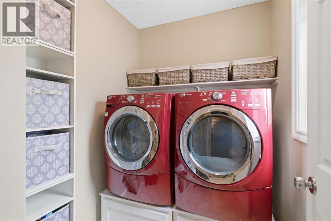
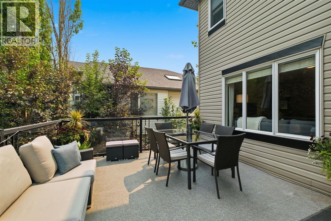
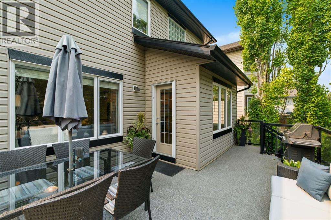
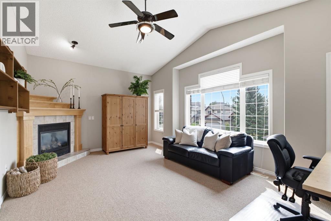
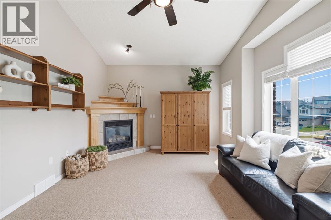
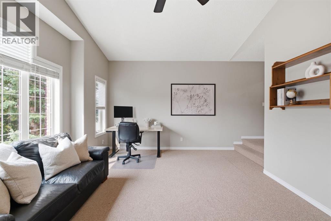
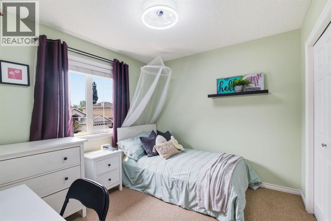
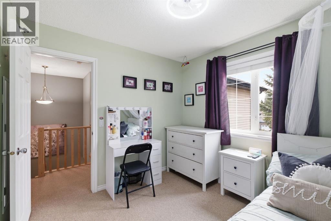
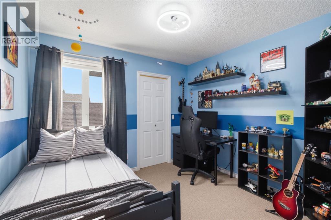
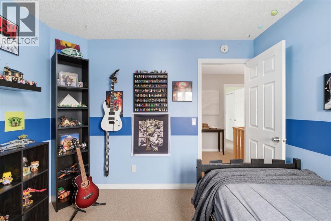
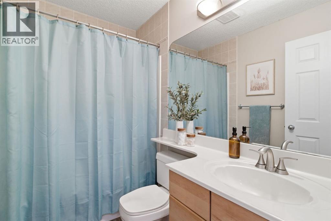
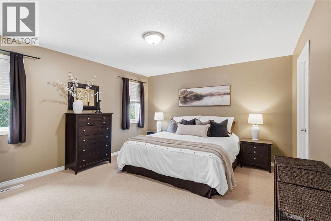
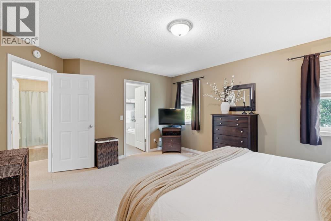
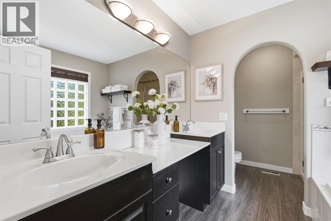
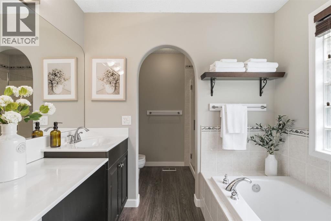
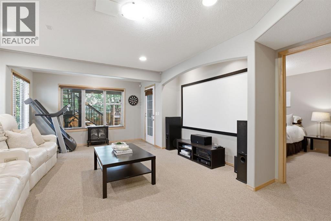
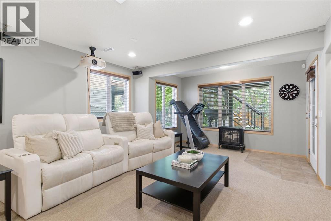
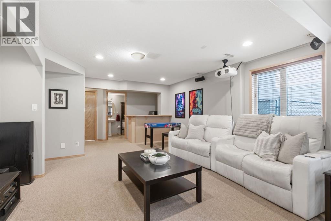
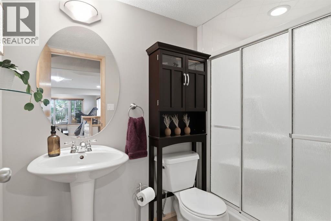
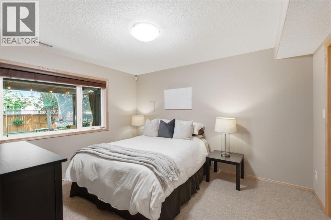
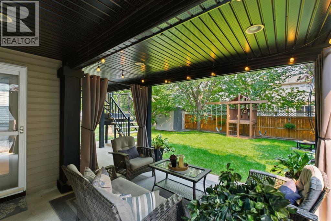
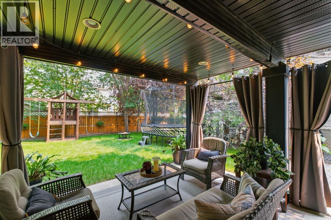
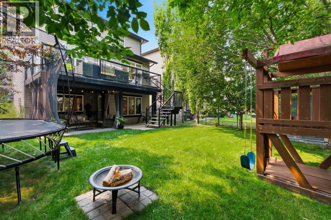
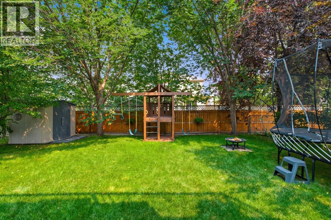
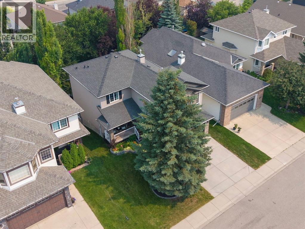
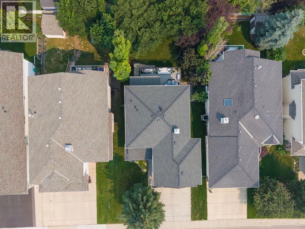
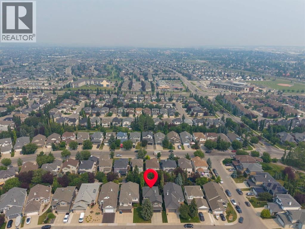
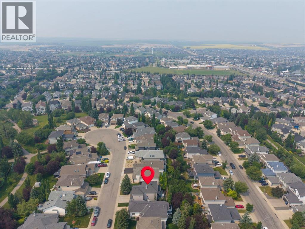
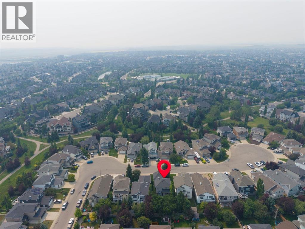
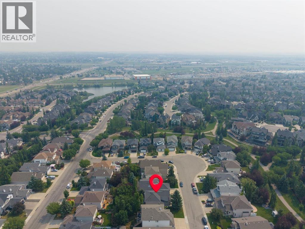
Welcome to this fully finished walkout two-storey located on a quiet cul-de-sac in the heart of Cooper’s Crossing, one of Airdrie’s most desirable communities. With over three finished levels, this home offers plenty of space and has been extensively updated over the years. The main floor features a bright, open layout with a spacious living room, dedicated home office, convenient laundry room and a generous dining area with plenty of natural light. The kitchen has been updated with brand new quartz countertops and a new backsplash, along with maple cabinetry, stainless steel appliances, a large centre island and corner pantry. Upstairs, the sunken bonus room offers vaulted ceilings and a gas fireplace, making it a comfortable place to relax. The upper level also includes two well-sized bedrooms, a 4-piece bathroom and a spacious primary suite complete with a walk-in closet and a 5-piece ensuite featuring dual sinks, a soaker tub and a separate shower. The professionally finished walkout basement includes a large family room with a bar area, a fourth bedroom, a 3 piece bathroom and direct access to the backyard, providing flexible space for guests, older children, or extended family. Step outside to the rear deck overlooking the beautifully landscaped backyard, an ideal space for summer BBQs and outdoor entertaining. Recent updates include new hot water tank (2020), central air conditioning (2024) and a new furnace (2025). Additional features include underground sprinklers and a location within walking distance to parks, pathways, schools, and shopping with restaurants and everyday amenities. A great opportunity to own a fully finished walkout home in one of Airdrie’s most sought-after neighbourhoods. (id:55577)
Property Features
- MLS® Number A2328326
- Price $699,999
- Bedrooms: 4
- Bathrooms: 4
- Square Footage: 1968 sqft
- Property Type: House
- Community Name: Coopers Crossing
- Amenities Near By Park, Playground, Schools, Shopping
- Features See Remarks, Other
- Parking Space Total 4
- Plan 9913039
- Structure Deck
Buildings
| Bathroom Total | 4 | Bedrooms Above Ground | 3 |
| Bedrooms Below Ground | 1 | Bedrooms Total | 4 |
| Amenities | Other | Appliances | Washer, Refrigerator, Range - Electric, Dishwasher, Dryer, Microwave, Freezer, Hood Fan, Window Coverings, Garage Door Opener |
| Basement Development | Finished | Basement Features | Walk Out |
| Basement Type | Full (finished) | Constructed Date | 2001 |
| Construction Material | Poured Concrete | Construction Style Attachment | Detached |
| Cooling Type | Central Air Conditioning | Exterior Finish | Brick, Concrete, Vinyl Siding |
| Fireplace Present | Yes | Fireplace Total | 1 |
| Flooring Type | Carpeted, Ceramic Tile, Vinyl Plank | Foundation Type | Poured Concrete |
| Half Bath Total | 1 | Heating Type | Forced Air |
| Stories Total | 2 | Size Interior | 1968 Sqft |
| Total Finished Area | 1967.79 Sqft | Type | House |
Parking
| Attached Garage | 2 |
Land
| Acreage | No | Fence Type | Fence |
| Land Amenities | Park, Playground, Schools, Shopping | Size Depth | 35.11 M |
| Size Frontage | 13.51 M | Size Irregular | 472.40 |
| Size Total | 472.4 M2|4,051 - 7,250 Sqft | Size Total Text | 472.4 M2|4,051 - 7,250 Sqft |
| Zoning Description | R1 |
Rooms
| Level | Type | Dimensions |
|---|---|---|
| Second Level | 4pc Bathroom | 7.92 Ft x 4.92 Ft |
| Second Level | 5pc Bathroom | 11.58 Ft x 7.92 Ft |
| Second Level | Bedroom | 9.92 Ft x 9.25 Ft |
| Second Level | Bedroom | 9.42 Ft x 10.08 Ft |
| Second Level | Family Room | 19.00 Ft x 18.67 Ft |
| Second Level | Primary Bedroom | 15.92 Ft x 13.08 Ft |
| Basement | 3pc Bathroom | 8.42 Ft x 4.92 Ft |
| Basement | Bedroom | 10.58 Ft x 12.67 Ft |
| Basement | Recreational, Games Room | 15.50 Ft x 26.08 Ft |
| Main Level | 2pc Bathroom | 5.50 Ft x 4.92 Ft |
| Main Level | Dining Room | 11.42 Ft x 6.00 Ft |
| Main Level | Foyer | 12.75 Ft x 8.42 Ft |
| Main Level | Kitchen | 13.42 Ft x 16.58 Ft |
| Main Level | Laundry Room | 5.50 Ft x 6.58 Ft |
| Main Level | Living Room | 13.50 Ft x 13.00 Ft |
| Main Level | Office | 7.83 Ft x 10.33 Ft |
Agents and Offices
- Kevin Gouveia
- Amanda Gouveia
- Office: Gravity Realty Group