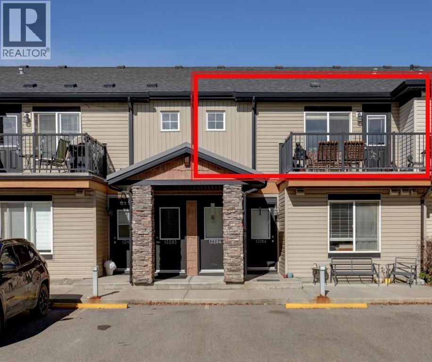
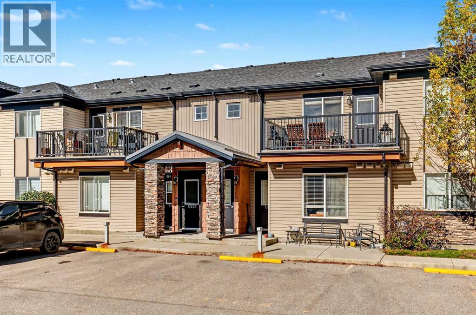
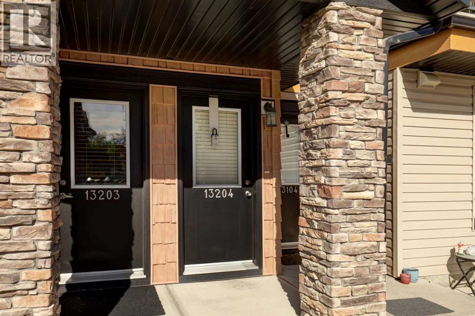
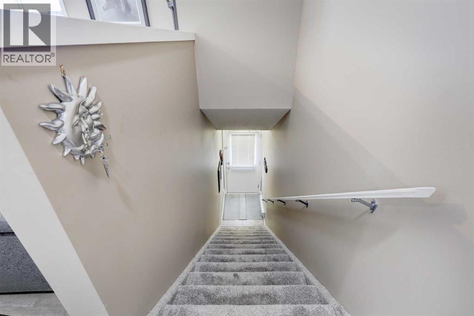
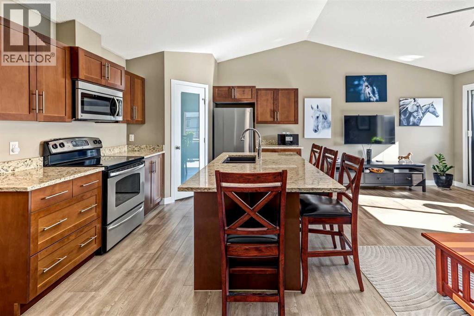
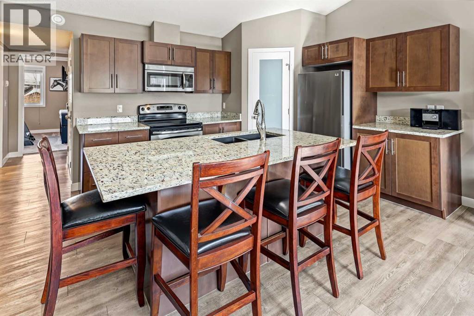
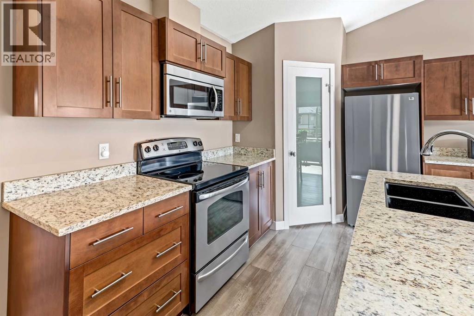
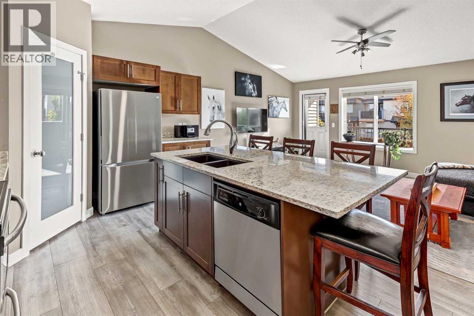
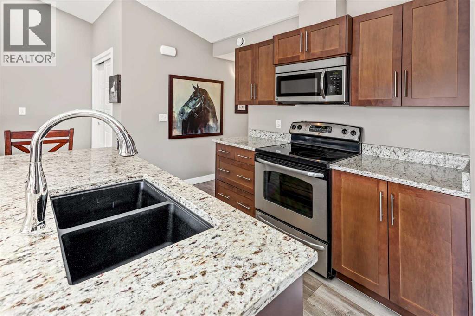
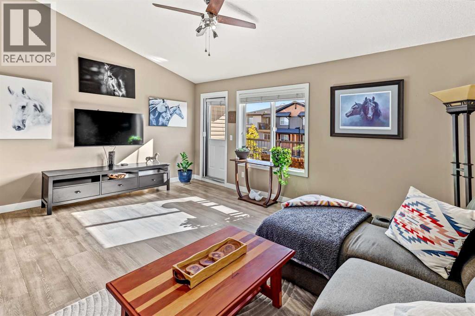
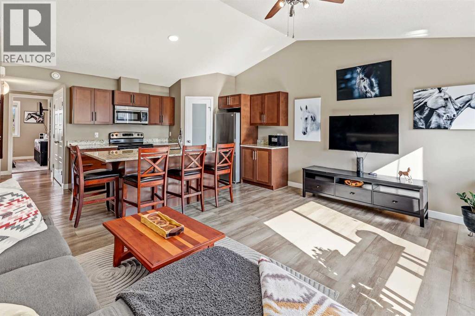
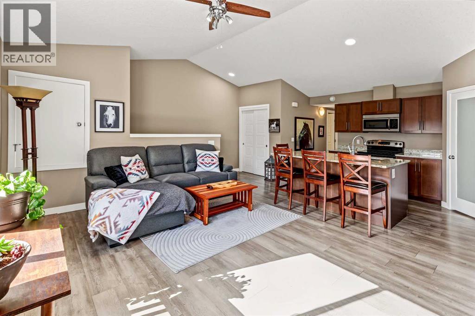
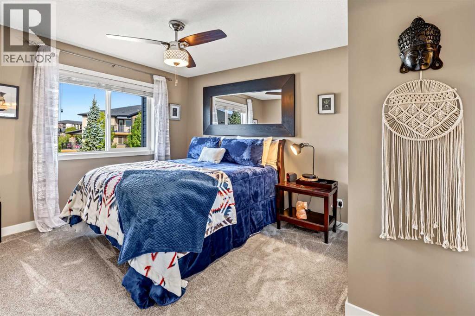
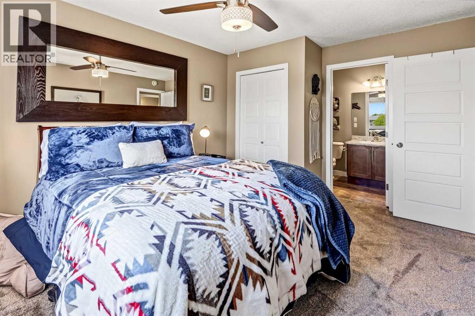
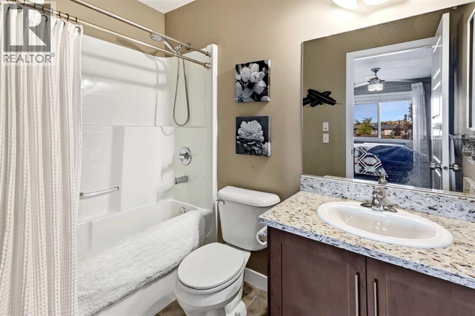
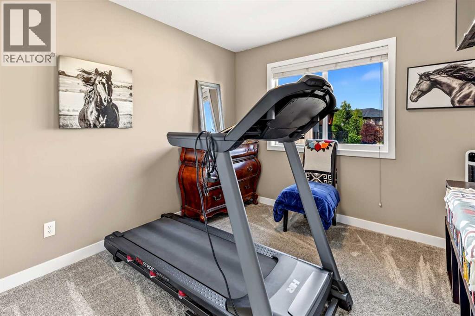
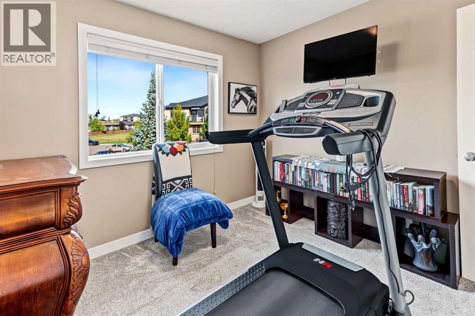
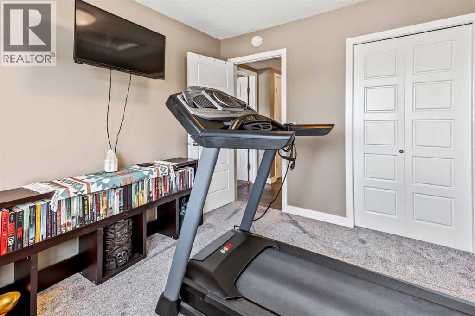
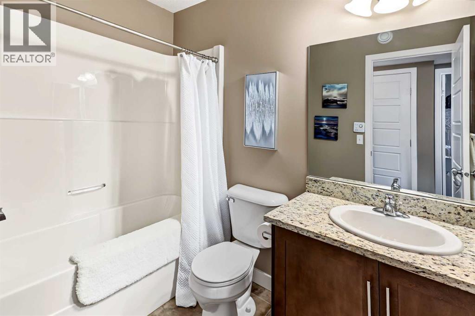
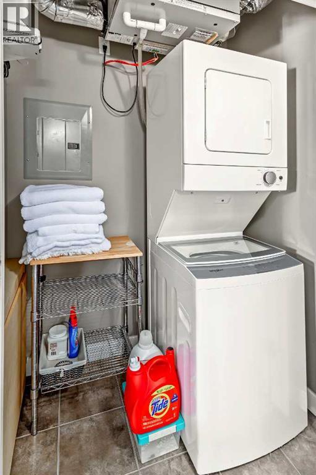
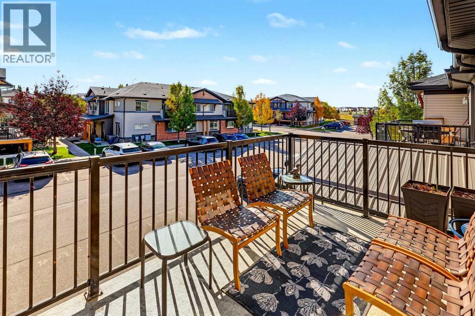
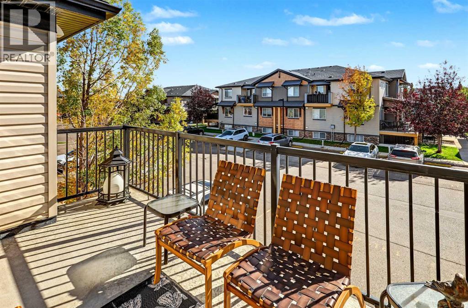
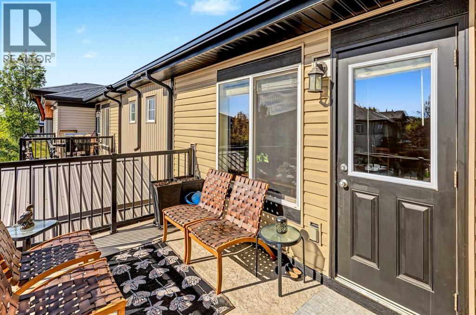
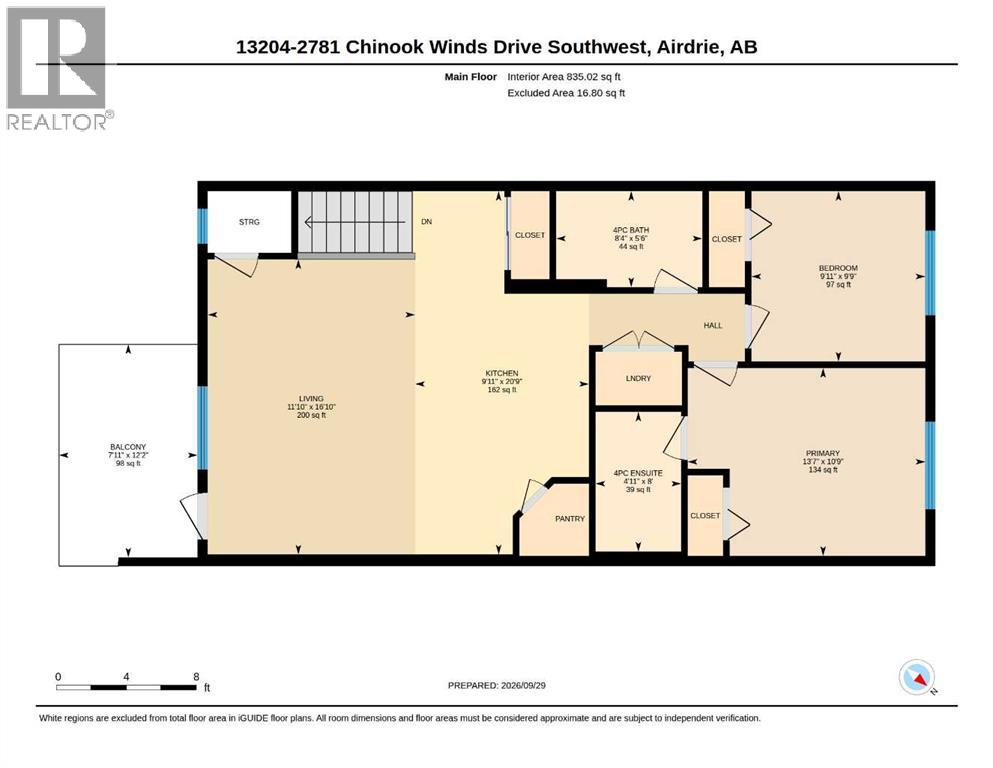
Bright, Spacious & Move-In Ready!Welcome home to this beautifully refreshed 2-bedroom, 2-bathroom townhouse condo with 2 parking stalls, with vaulted ceilings and an abundance of natural light create a bright, open and inviting space. The vaulted ceiling in the living room and kitchen is a standout feature, giving the main living area an airy, spacious feel that you’ll appreciate every day.Fresh updates make this home truly move-in ready, including brand-new carpet and luxury vinyl flooring throughout. The kitchen offers plenty of room to cook and entertain, featuring granite countertops, stainless steel appliances, a pantry and a large island with seating — perfect for morning coffee or gathering with friends and family.The spacious primary bedroom features a convenient 4-piece ensuite, while the second bedroom and full bathroom provide flexibility for guests, a home office or family. You’ll also appreciate the convenience of in-suite laundry with a stacked washer and dryer.Step outside from the living room onto your oversized south-facing balcony, the perfect spot to enjoy your morning coffee, soak up the sunshine or unwind at the end of the day.And a feature that’s hard to find — two outdoor parking stalls, including one titled stall and one assigned stall.With its vaulted ceilings, fresh flooring, great natural light, spacious layout and two parking stalls, this is a home that’s ready for you to move in and enjoy. (id:55577)
Property Features
- MLS® Number A2348226
-
Price
$275,000
Maintenance, Condominium Amenities, Heat, Insurance, Property Management, Reserve Fund Contributions, Waste Removal, Water
$506.29 Monthly - Bedrooms: 2
- Bathrooms: 2
- Square Footage: 892 sqft
- Property Type: Row / Townhouse
- Community Name: Prairie Springs
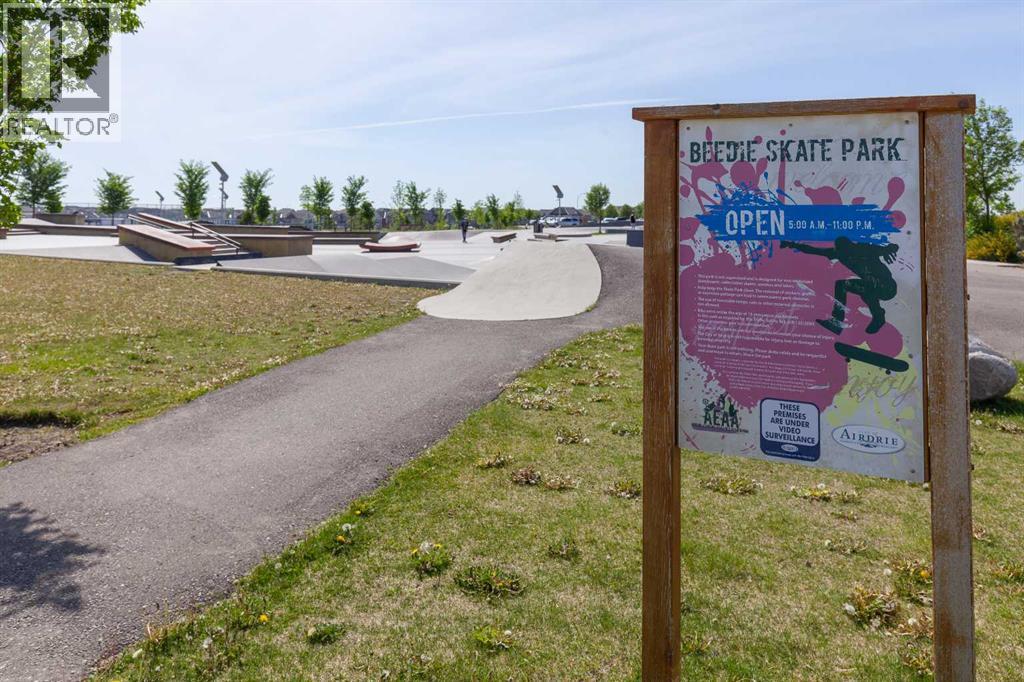
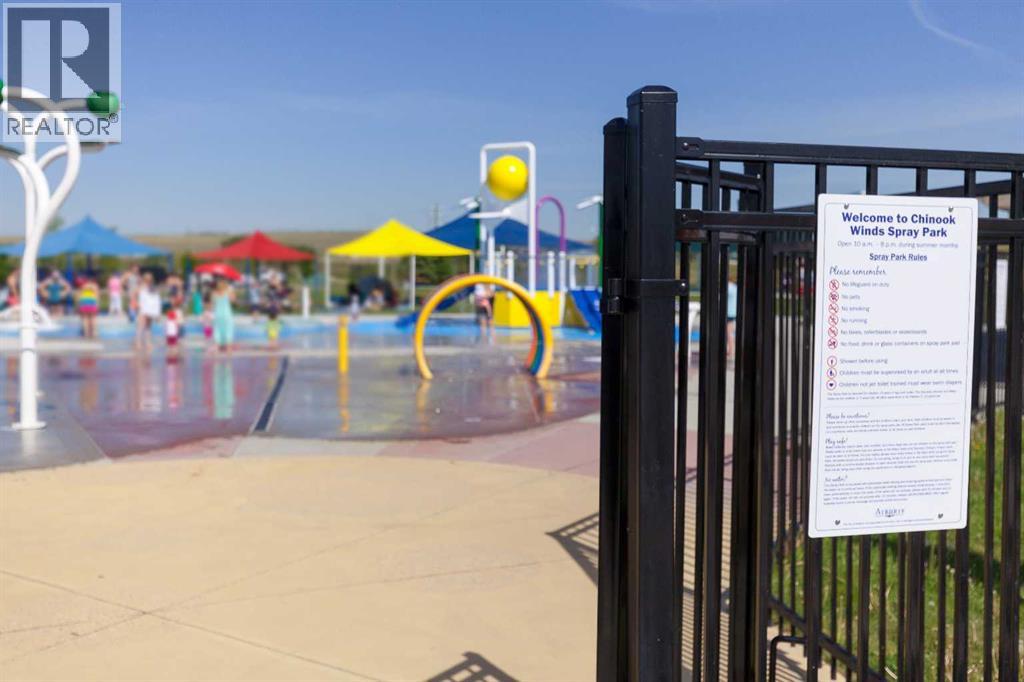
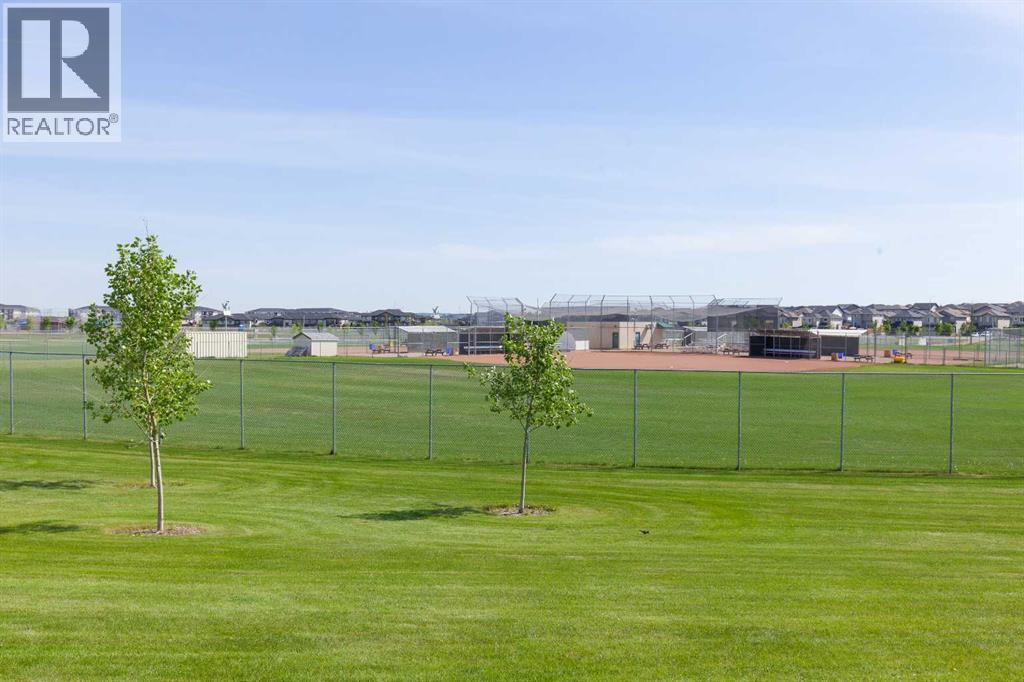
- Amenities Near By Park, Playground, Schools, Shopping
- Community Features Pets Allowed With Restrictions
- Features Treed, No Animal Home, Parking
- Parking Space Total 2
- Plan 1310382
Buildings
| Bathroom Total | 2 | Bedrooms Above Ground | 2 |
| Bedrooms Total | 2 | Appliances | Washer, Refrigerator, Dishwasher, Stove, Dryer, Microwave Range Hood Combo, Window Coverings |
| Basement Type | None | Constructed Date | 2012 |
| Construction Style Attachment | Attached | Cooling Type | None |
| Exterior Finish | Vinyl Siding | Flooring Type | Carpeted, Vinyl |
| Foundation Type | Poured Concrete | Heating Type | In Floor Heating |
| Stories Total | 1 | Size Interior | 892 Sqft |
| Total Finished Area | 892 Sqft | Type | Row / Townhouse |
Land
| Acreage | No | Fence Type | Not Fenced |
| Land Amenities | Park, Playground, Schools, Shopping | Landscape Features | Underground Sprinkler |
| Size Total Text | Unknown | Zoning Description | R4 |
Rooms
| Level | Type | Dimensions |
|---|---|---|
| Main Level | Primary Bedroom | 10.75 Ft x 13.58 Ft |
| Main Level | Living Room | 16.83 Ft x 11.83 Ft |
| Main Level | Kitchen | 20.75 Ft x 9.92 Ft |
| Main Level | Bedroom | 9.75 Ft x 9.92 Ft |
| Main Level | Other | 12.17 Ft x 7.92 Ft |
| Main Level | 4pc Bathroom | 8.33 Ft x 11.00 Ft |
| Main Level | 4pc Bathroom | 5.50 Ft x 8.33 Ft |
Agents and Offices
- Sherry Johnston
- Office: Exp Realty