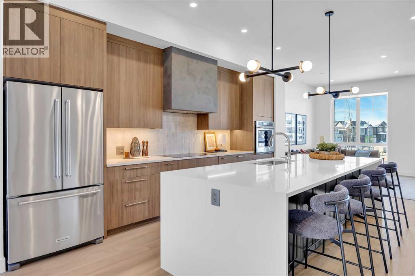
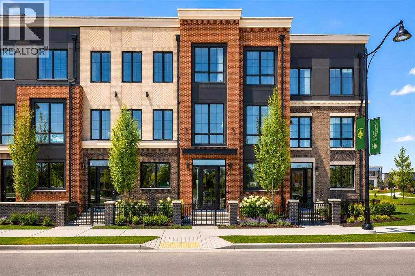
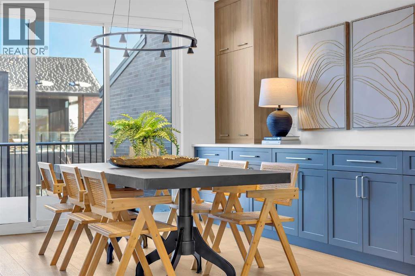
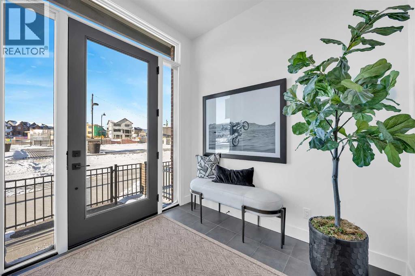
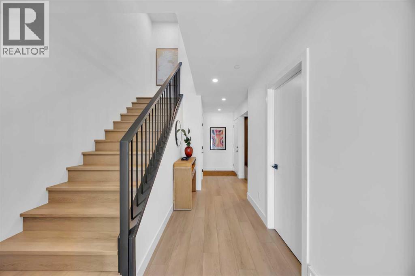
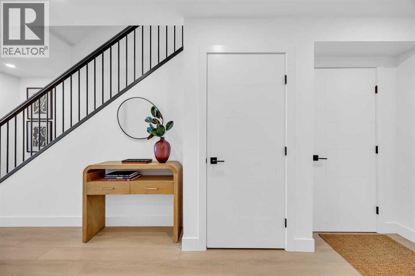
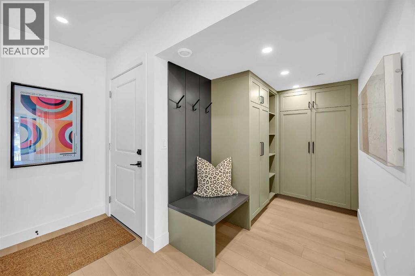
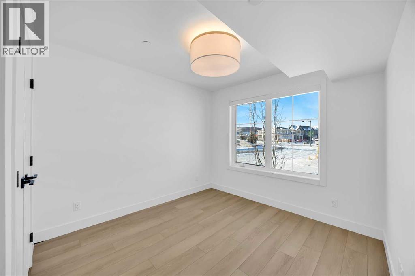
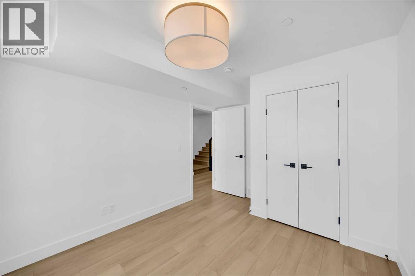
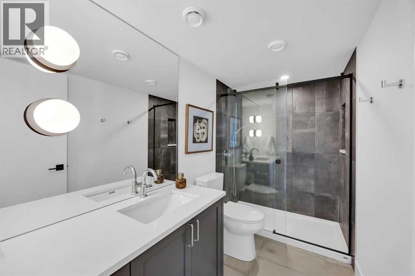
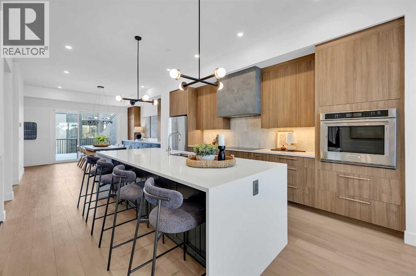
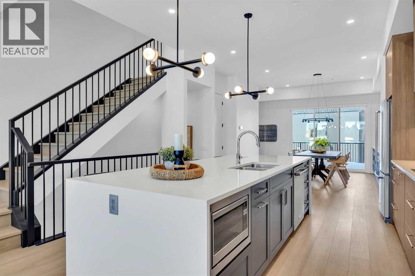
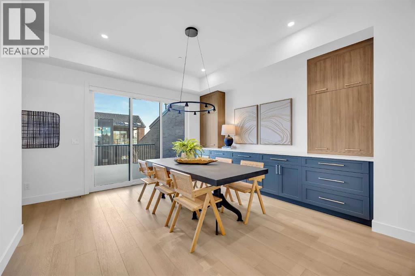
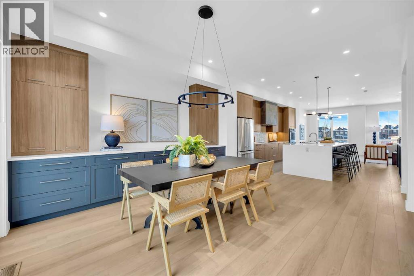
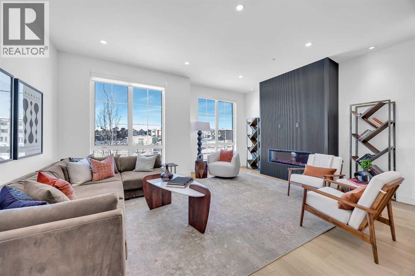
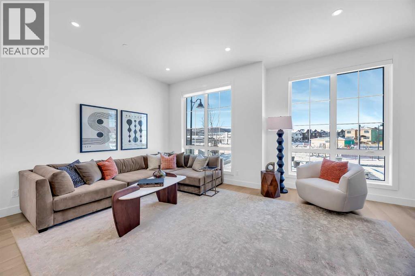
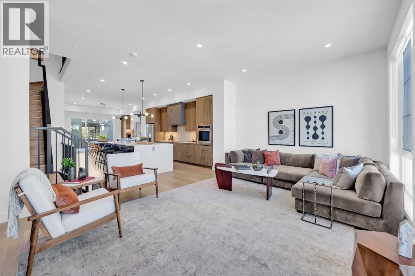
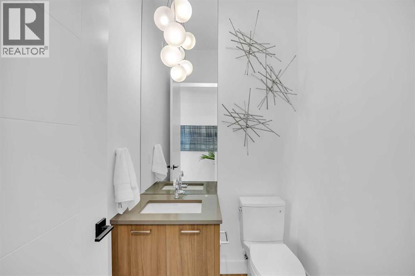
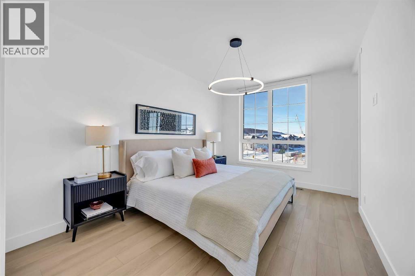
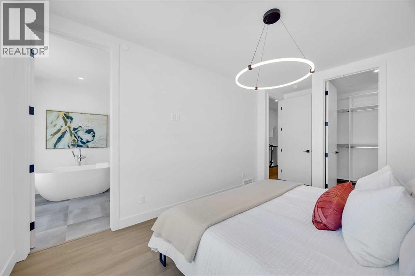
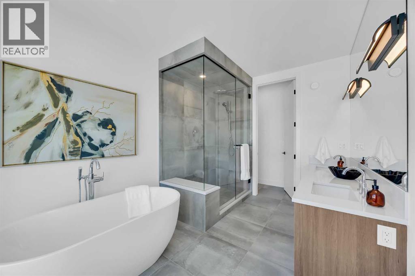
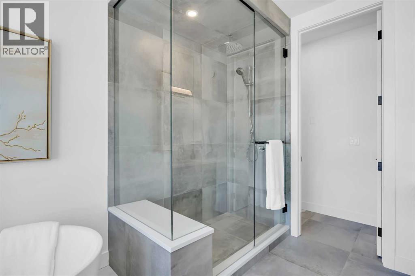
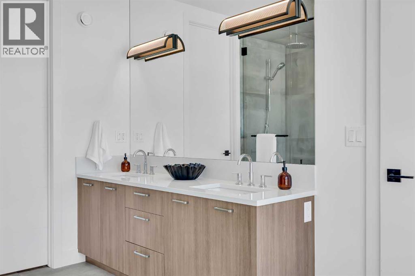
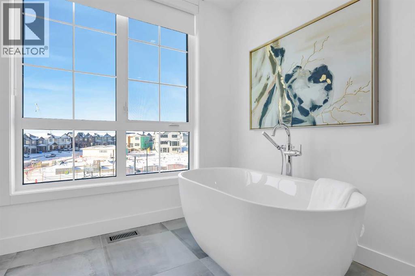
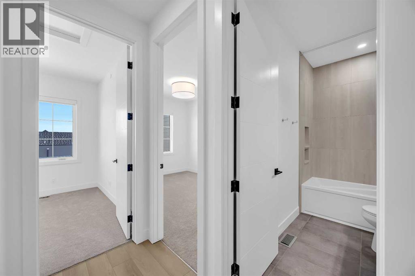
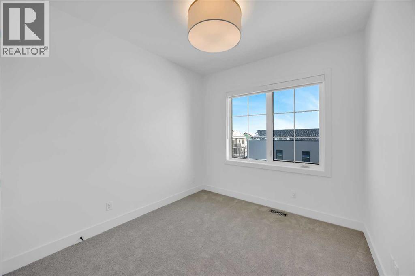
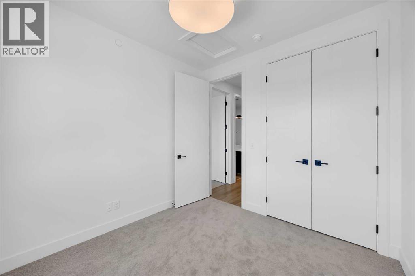
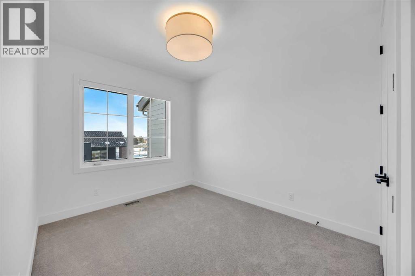
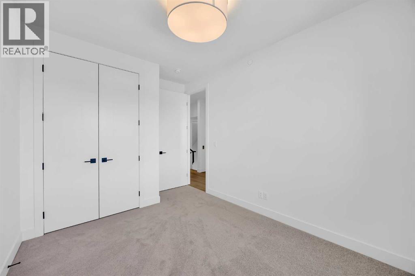
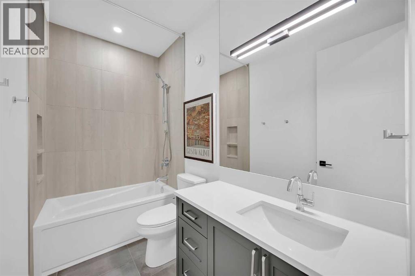
Welcome to the Cascia by Partners, a stunning canal-front home in Upper Greenwich offering 2,578 square feet of living space, 3 bedrooms, a rear-attached double garage, and no condo fees. Positioned directly along the community’s signature canal, this home combines modern luxury with a waterfront setting that is incredibly unique for Calgary.Designed to make the most of its location, the Cascia features expansive windows that bring in plenty of natural light while creating a connection between the home and the water beyond. The open-concept main floor flows seamlessly between the kitchen, dining area, and great room, creating a space equally suited to everyday living, entertaining, or simply enjoying the canal views.One of the biggest advantages of this particular home is the opportunity to personalize the interior selections. Rather than purchasing a completed spec home, buyers can put their own stamp on the space and select finishes that reflect their style, creating a home that feels personal from the beginning.Upstairs, the spacious primary retreat provides a private place to unwind, complemented by two additional bedrooms and thoughtfully planned living spaces that offer flexibility for families, guests, or working from home.Additional features include air conditioning, a rear-attached double garage, and in-slab heating rough-in on the main floor, adding comfort and functionality to an already impressive home.And then there’s Upper Greenwich itself. Built around its signature canal and thoughtfully planned outdoor spaces, the community offers a lifestyle that feels removed from the city while keeping everyday conveniences close by. Pathways, playgrounds, sports courts, future parks, and gathering spaces encourage residents to get outside and enjoy the neighbourhood, while Calgary Farmers’ Market West, WinSport, the Bow River pathway system, shopping, dining, and major commuter routes are all just minutes away.With direct canal frontage, no condo fees, ove r 2,500 square feet of living space, a double garage, and the opportunity to personalize your finishes, the Cascia offers something genuinely different—a brand-new home where the location is just as impressive as the home itself. (id:55577)