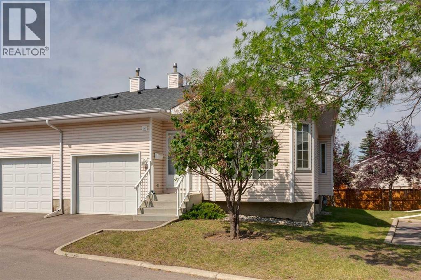
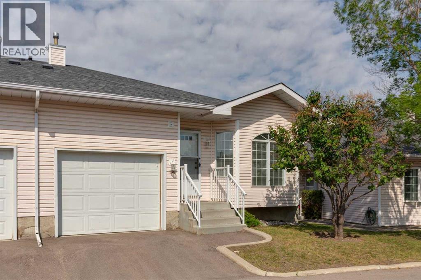
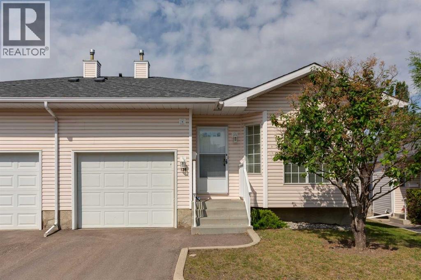
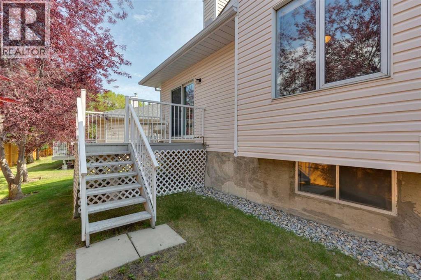
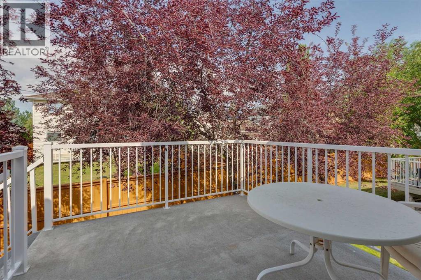
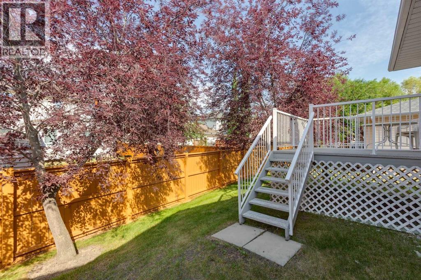
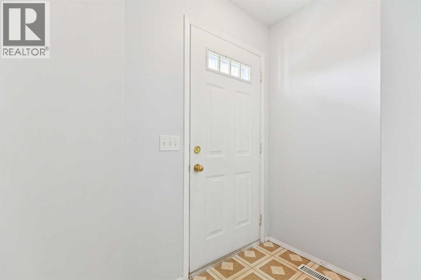
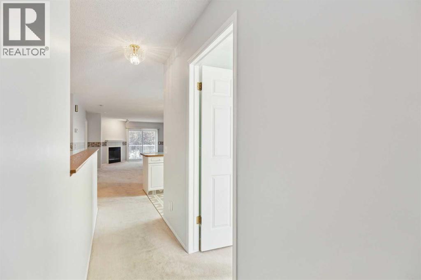
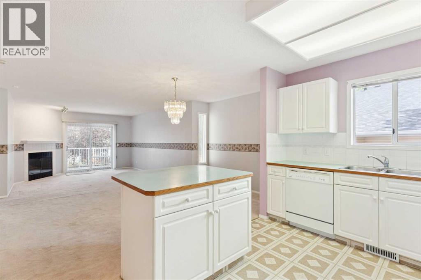
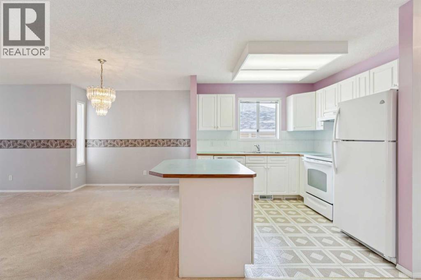
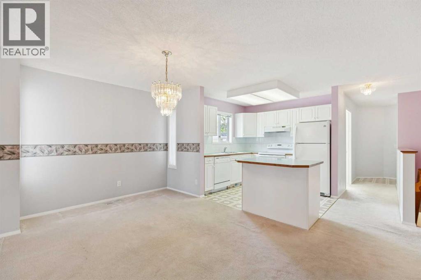
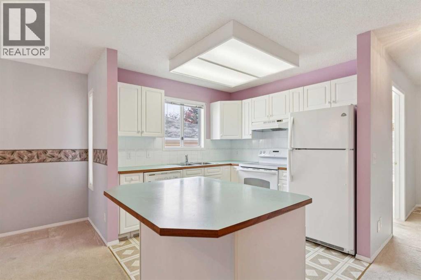
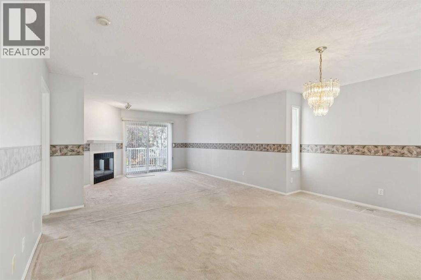
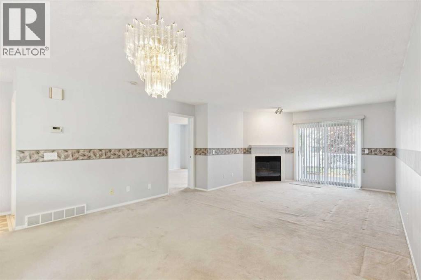
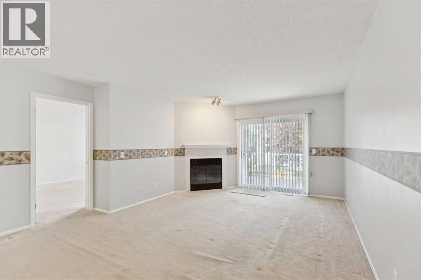
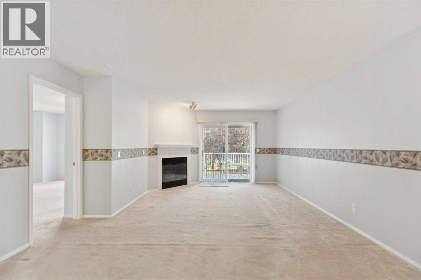
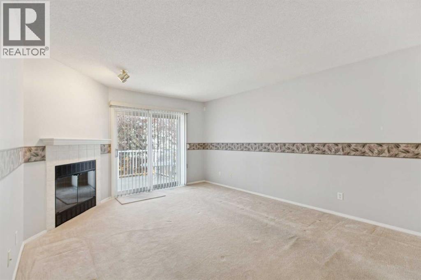
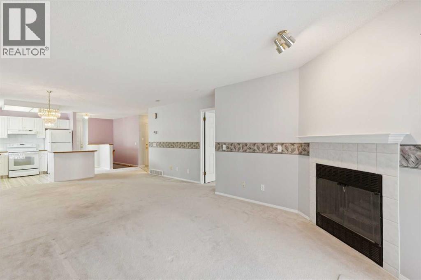
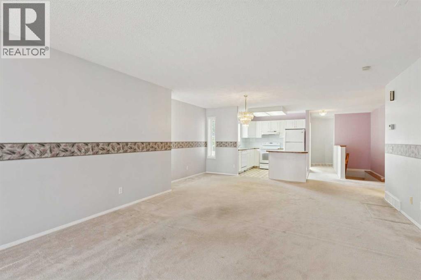
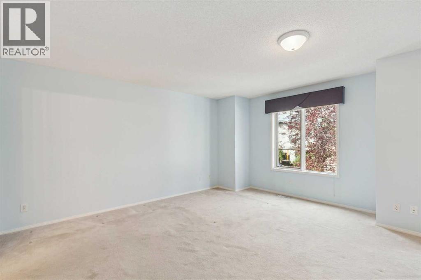
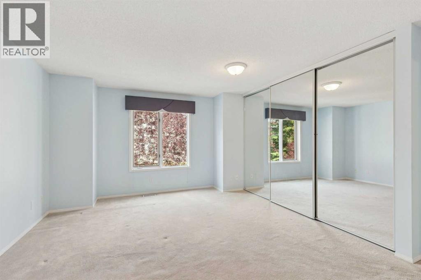
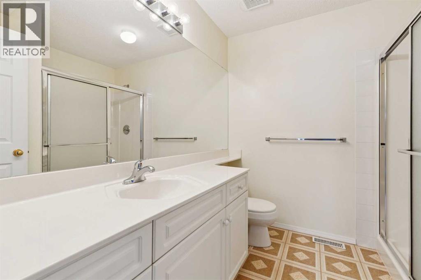
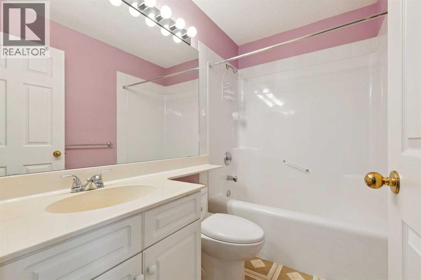
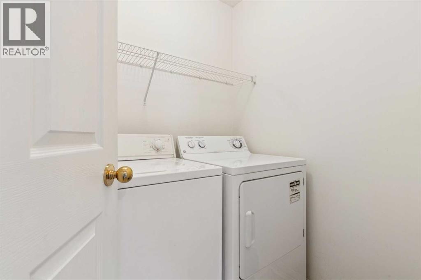
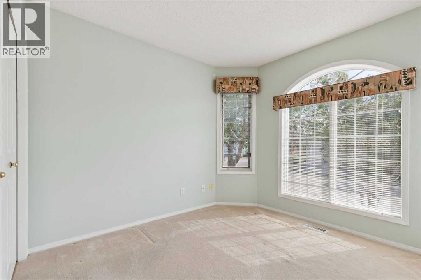
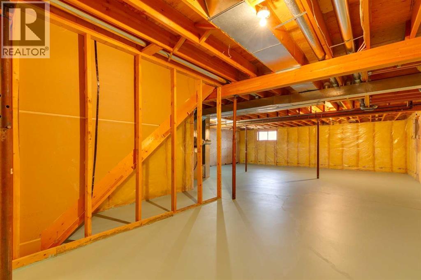
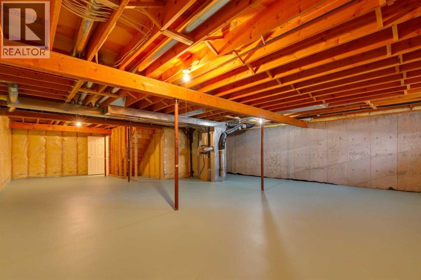
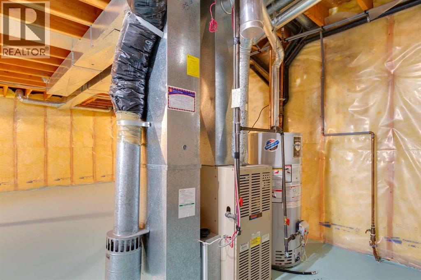
This well kept 1179 sq.ft. two bedroom bungalow style condo is ideal for a single person or couple. Located in the community of Hawkswood, this well maintained unit is vacant and ready for immediate possession. The unit features an open plan. There is a corner gas fireplace in the living room and a main floor laundry. The basement is undeveloped and ready for your creative mind to complete. This property is in its original state but is not in need of repair. Located close to schools, parks and shopping. (id:55577)
Property Features
- MLS® Number A2332647
-
Price
$374,500
Maintenance, Common Area Maintenance, Property Management, Reserve Fund Contributions, Waste Removal
$526.67 Monthly - Bedrooms: 2
- Bathrooms: 2
- Square Footage: 1186 sqft
- Property Type: Row / Townhouse
- Community Name: Hawkwood
- Amenities Near By Schools
- Community Features Pets Allowed With Restrictions
- Features Treed, Pvc Window, No Animal Home, No Smoking Home
- Parking Space Total 1
- Plan 9411726
- Structure None, Deck
Buildings
| Bathroom Total | 2 | Bedrooms Above Ground | 2 |
| Bedrooms Total | 2 | Amenities | Clubhouse, Recreation Centre |
| Appliances | Washer, Refrigerator, Dishwasher, Stove, Dryer, Hood Fan, Water Distiller, Window Coverings, Garage Door Opener | Basement Development | Unfinished |
| Basement Type | Full (unfinished) | Constructed Date | 1992 |
| Construction Material | Poured Concrete, Wood Frame | Construction Style Attachment | Attached |
| Cooling Type | None | Exterior Finish | Concrete, Vinyl Siding |
| Fireplace Present | Yes | Fireplace Total | 1 |
| Flooring Type | Carpeted, Linoleum | Foundation Type | Poured Concrete |
| Heating Type | Forced Air | Stories Total | 1 |
| Size Interior | 1186 Sqft | Total Finished Area | 1185.66 Sqft |
| Type | Row / Townhouse |
Parking
| Attached Garage | 1 |
Land
| Acreage | No | Fence Type | Not Fenced |
| Land Amenities | Schools | Landscape Features | Landscaped, Lawn |
| Size Depth | 27.88 M | Size Frontage | 10.8 M |
| Size Irregular | 319.00 | Size Total | 319 M2|0-4,050 Sqft |
| Size Total Text | 319 M2|0-4,050 Sqft | Zoning Description | M-cg D44 |
Rooms
| Level | Type | Dimensions |
|---|---|---|
| Main Level | Kitchen | 10.00 Ft x 9.08 Ft |
| Main Level | Dining Room | 16.17 Ft x 9.00 Ft |
| Main Level | Living Room | 16.00 Ft x 12.58 Ft |
| Main Level | Foyer | 7.17 Ft x 6.67 Ft |
| Main Level | Laundry Room | 6.17 Ft x 4.92 Ft |
| Main Level | Primary Bedroom | 15.50 Ft x 13.58 Ft |
| Main Level | Bedroom | 11.00 Ft x 9.00 Ft |
| Main Level | 4pc Bathroom | 7.92 Ft x 50.00 Ft |
| Main Level | 3pc Bathroom | 8.00 Ft x 7.92 Ft |
| Main Level | Other | 6.17 Ft x 6.17 Ft |
Agents and Offices
- Jim Hyslop
- Office: RE/MAX Realty Professionals