
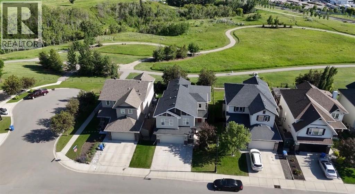
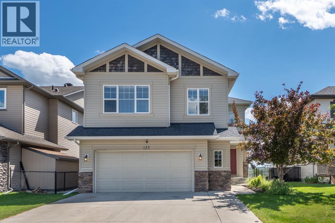
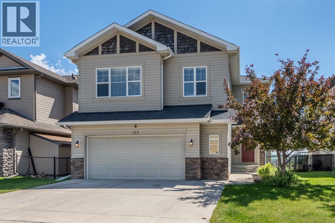
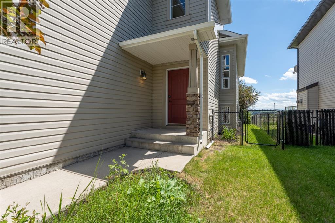
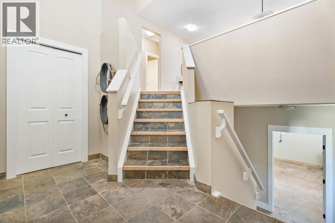
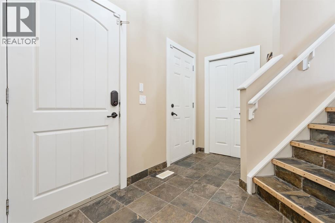
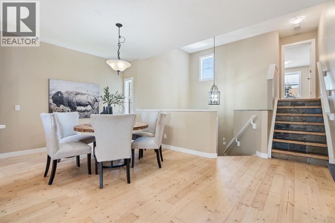
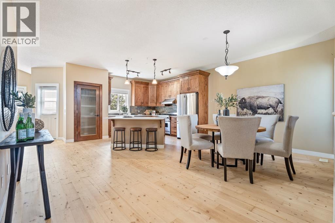
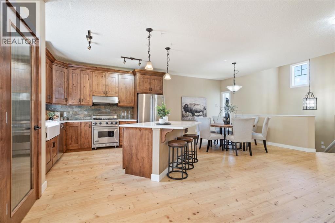
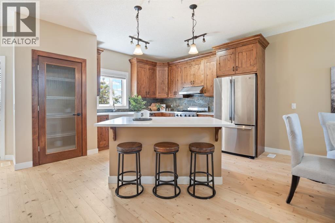
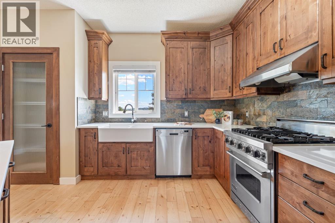
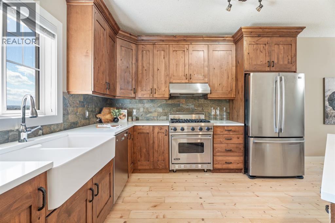
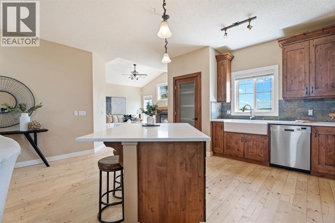
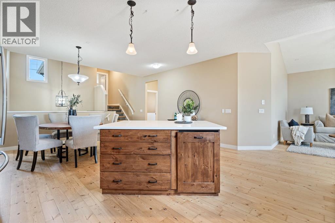
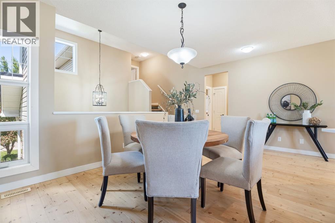
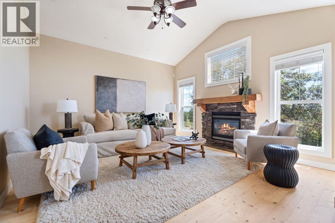
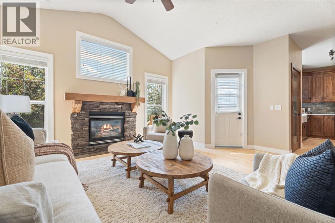
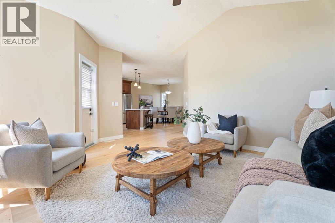
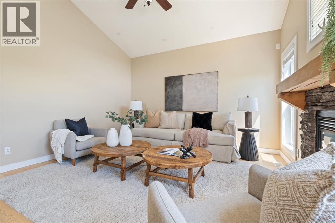
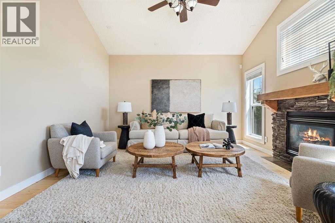
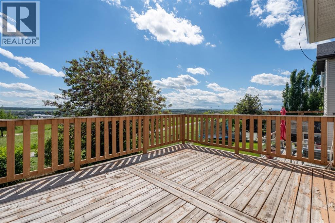
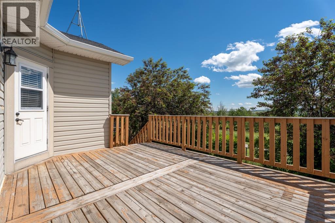
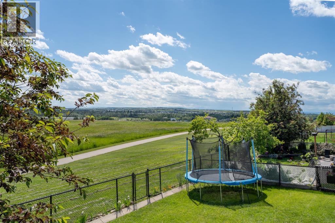
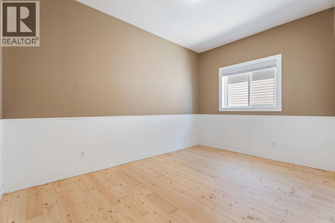
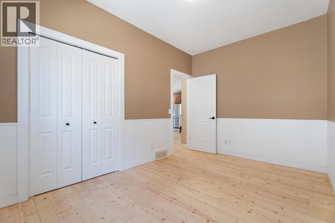
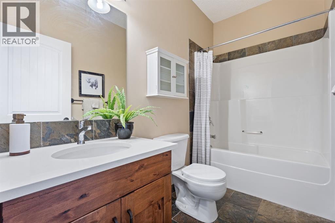
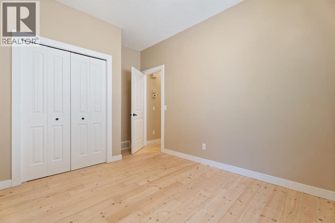
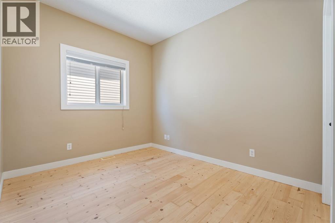
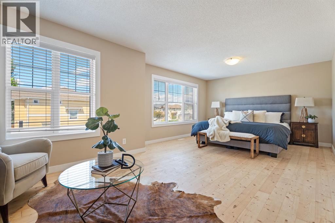
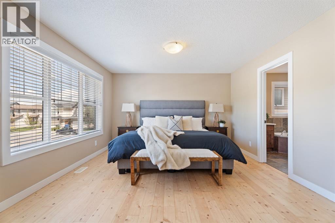
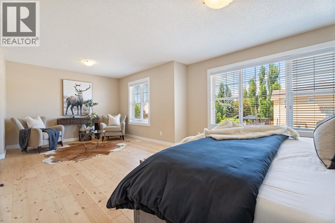
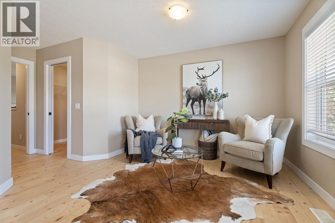
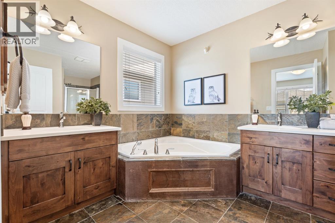
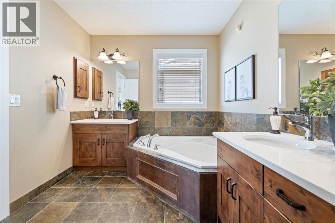
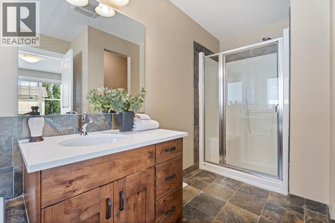
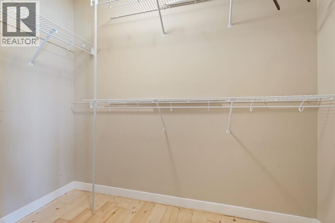
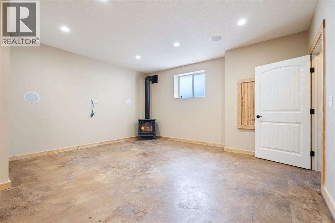
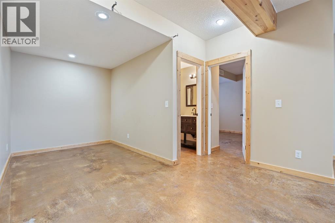
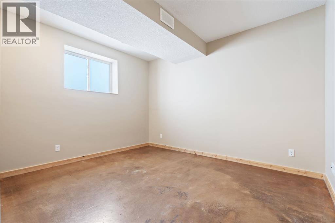
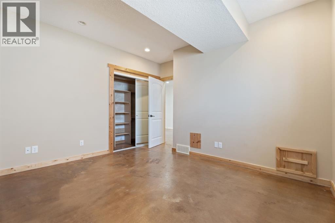
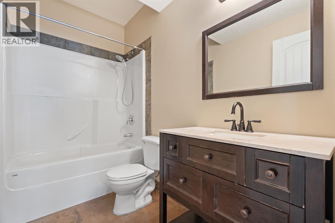
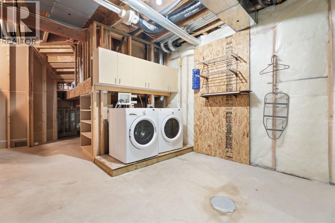
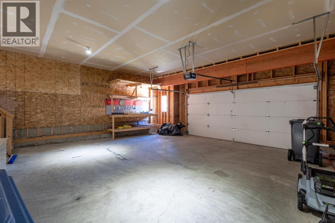
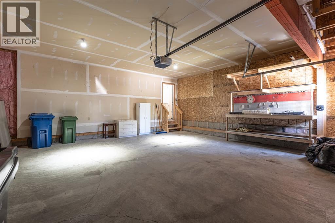
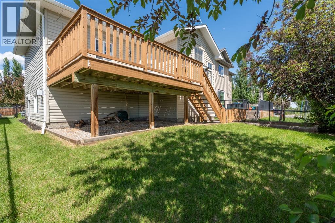
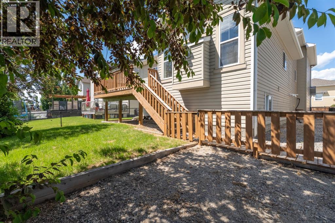
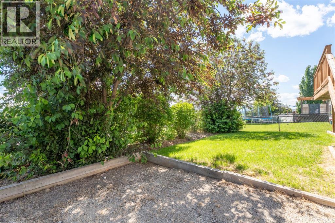
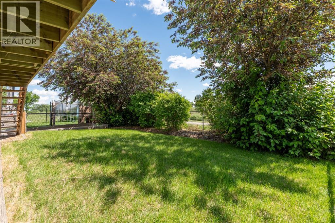
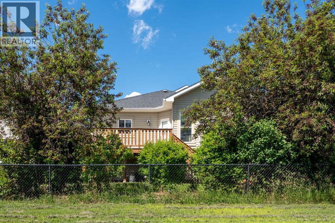
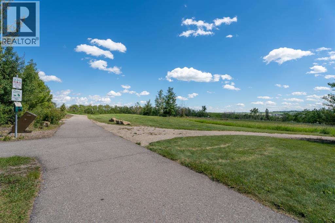
This is one of those homes that just feels warm the second you walk in. The vaulted ceilings, natural light, hardwood floors, wood cabinetry, and stone fireplace give it a cozy feel without losing the practicality of a family home.The main floor has a great layout with an open kitchen, dining, and living area that feels easy to spend time in. The kitchen has tons of character with rich wood cabinetry, stainless steel appliances, a stone backsplash, pantry, and a large island where everyone will naturally end up gathering.There are two bedrooms and a full bathroom on the main level, while the entire upper floor is dedicated to the primary suite. It feels private and tucked away, with a large bedroom, walk-in closet, and a spacious ensuite with dual sinks and a soaker tub.The finished basement adds even more usable space with a big rec room, another bedroom, full bathroom, laundry, and storage, perfect for guests, kids, movie nights, or a separate hangout area.Out back, the yard feels private and mature, with trees, shrubs, a deck, and green space behind. It gives the home a peaceful feel while still being close to parks, pathways, and everyday amenities.With 4 bedrooms, 3 bathrooms, a finished basement, double attached garage, and a great Drake Landing location, this home has a lot of personality and a layout that makes everyday living feel easy. (id:55577)
Property Features
- MLS® Number A2323799
- Price $750,000
- Bedrooms: 4
- Bathrooms: 3
- Square Footage: 1737 sqft
- Property Type: House
- Community Name: Drake Landing
- Amenities Near By Park, Playground, Schools, Shopping
- Features See Remarks, Closet Organizers
- Parking Space Total 4
- Plan 0612295
- Structure Deck, See Remarks
Buildings
| Bathroom Total | 3 | Bedrooms Above Ground | 3 |
| Bedrooms Below Ground | 1 | Bedrooms Total | 4 |
| Appliances | Washer, Refrigerator, Gas Stove(s), Dishwasher, Dryer, Hood Fan, Window Coverings, Garage Door Opener | Basement Development | Finished |
| Basement Type | Full (finished) | Constructed Date | 2008 |
| Construction Material | Wood Frame | Construction Style Attachment | Detached |
| Cooling Type | None | Fireplace Present | Yes |
| Fireplace Total | 1 | Flooring Type | Carpeted, Hardwood |
| Foundation Type | Poured Concrete | Heating Fuel | Natural Gas |
| Heating Type | Forced Air | Stories Total | 2 |
| Size Interior | 1737 Sqft | Total Finished Area | 1737.32 Sqft |
| Type | House |
Parking
| Attached Garage | 2 |
Land
| Acreage | No | Fence Type | Fence |
| Land Amenities | Park, Playground, Schools, Shopping | Landscape Features | Fruit Trees |
| Size Frontage | 13.4 M | Size Irregular | 5103.00 |
| Size Total | 5103 Sqft|4,051 - 7,250 Sqft | Size Total Text | 5103 Sqft|4,051 - 7,250 Sqft |
| Zoning Description | Tn |
Rooms
| Level | Type | Dimensions |
|---|---|---|
| Basement | Furnace | 4.58 M x 7.16 M |
| Basement | Recreational, Games Room | 4.97 M x 9.08 M |
| Basement | Bedroom | 3.82 M x 3.89 M |
| Basement | 4pc Bathroom | Measurements not available |
| Main Level | Dining Room | 4.19 M x 5.36 M |
| Main Level | Kitchen | 3.64 M x 5.35 M |
| Main Level | Living Room | 4.78 M x 5.16 M |
| Main Level | Bedroom | 2.74 M x 3.96 M |
| Main Level | Bedroom | 2.73 M x 3.95 M |
| Main Level | 4pc Bathroom | 1.51 M x 2.80 M |
| Upper Level | Primary Bedroom | 5.82 M x 7.15 M |
| Upper Level | 5pc Bathroom | 2.50 M x 4.57 M |
Agents and Offices
- Jackie Hutchinson
- Office: Real Broker