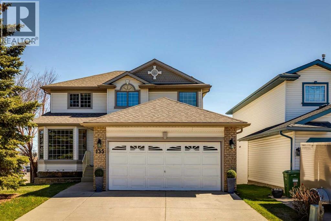
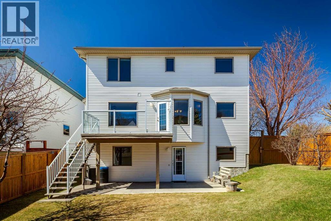
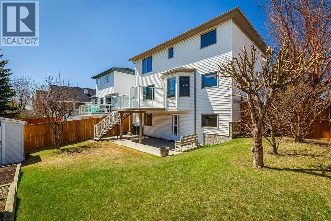
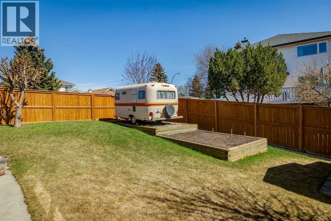
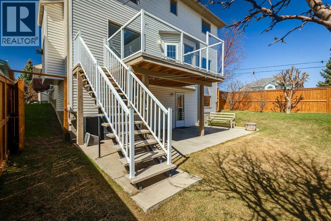
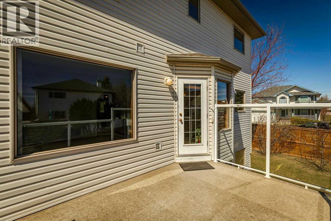
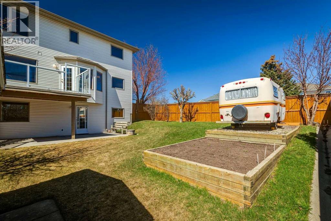
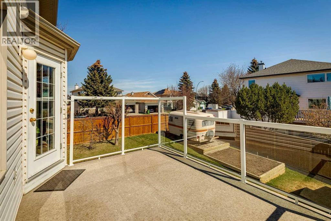
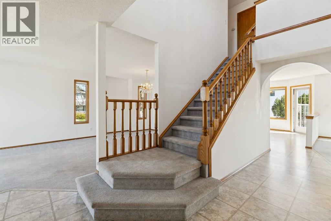
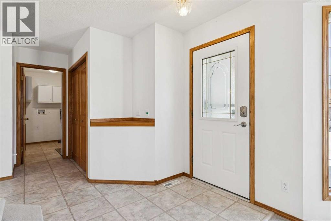
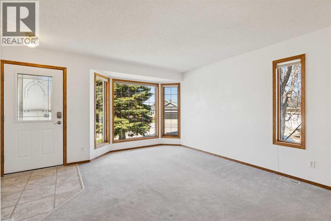
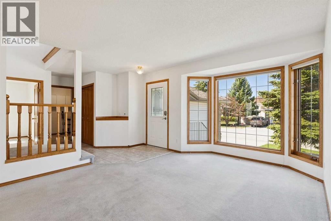
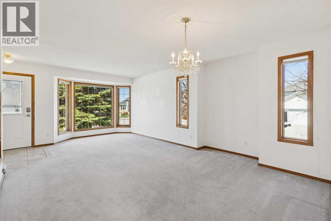
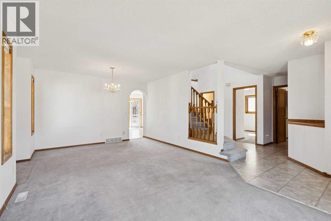
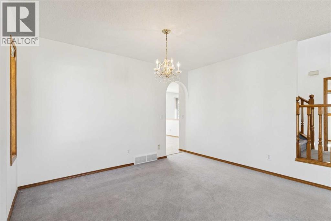
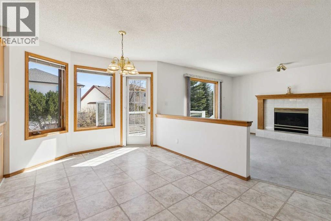
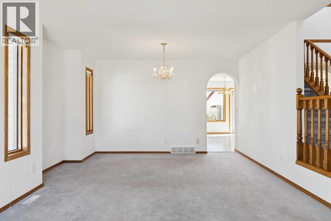
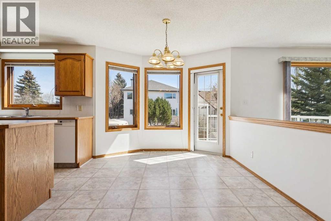
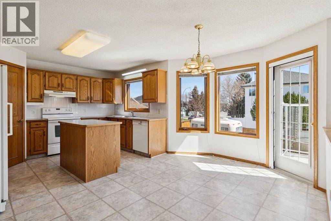
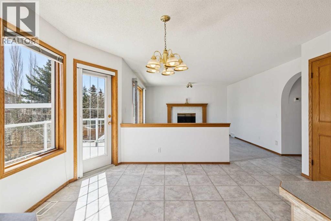
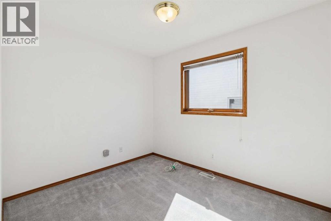
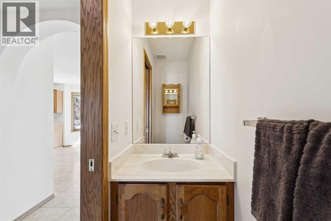
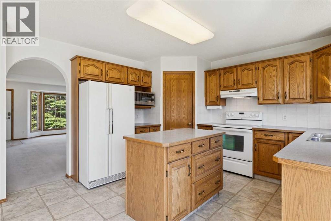
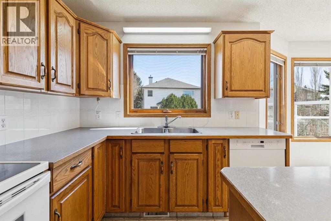
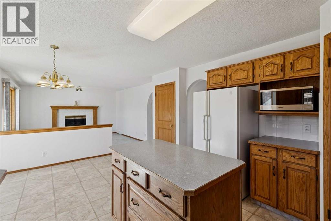
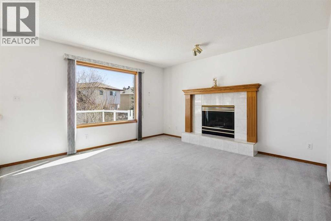
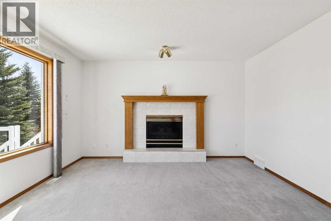
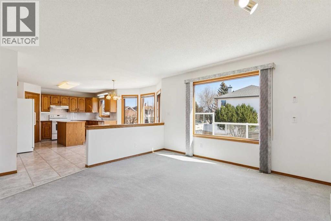
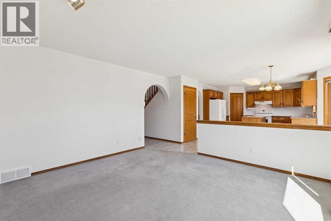
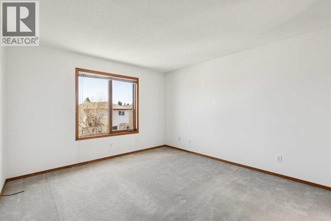
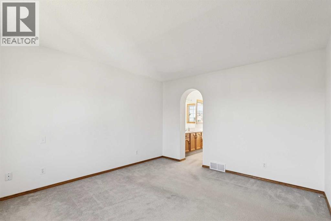
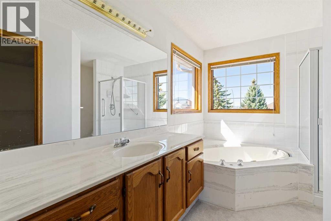
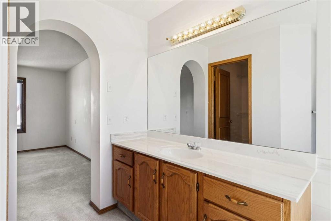
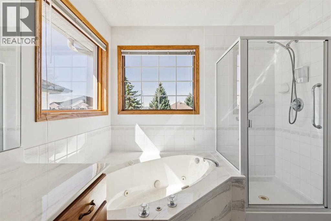
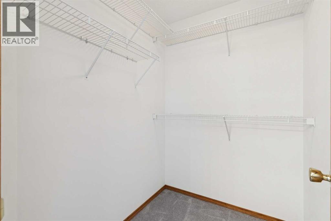
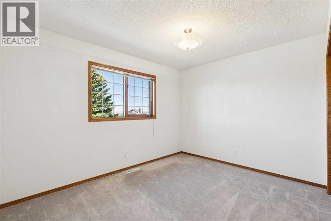
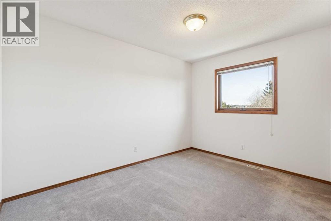
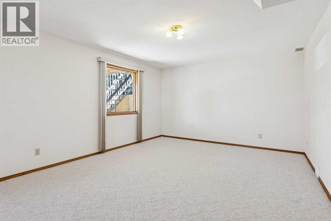
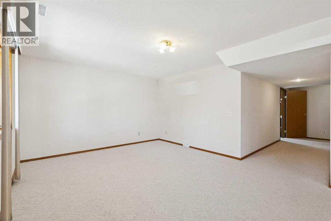
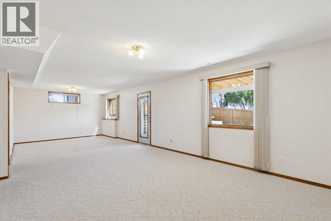
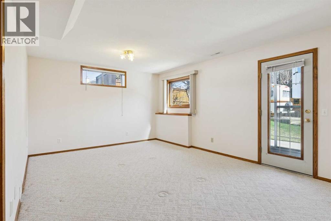
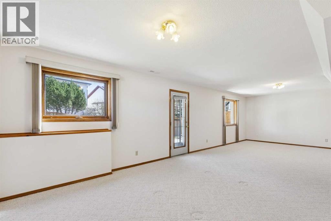
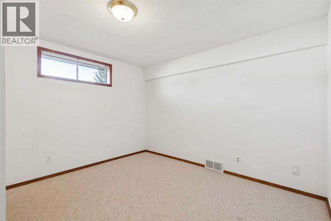
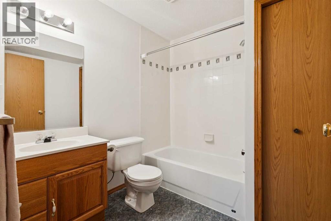
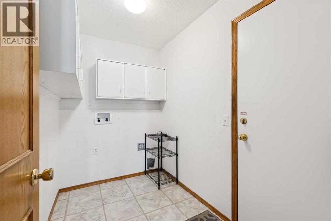
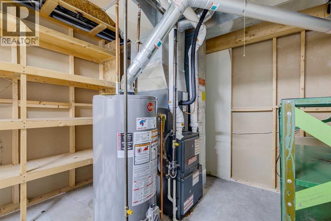
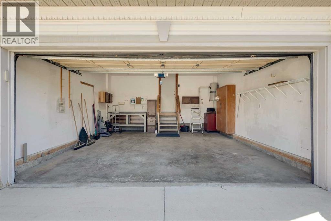
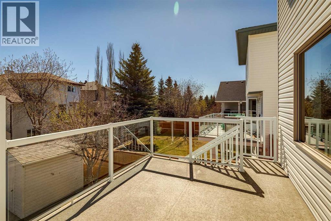
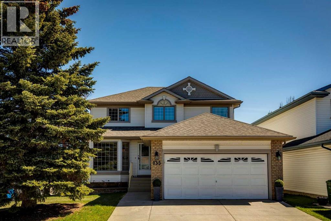
Welcome to Sceptre Pointe in Scenic Acres. First time being offered on the market. This well maintained custom built 2 storey features 4-bedrooms, 3.5-bathrooms, a large main floor office & builder fully developed walkout level. Property offers +2830 sq. ft. of versatile living space. Large lot (5834 sq. ft.) with RV parking, two useful sheds, covered concrete lower patio, garden and a meticulously landscaped yard with shrubs, fruit bearing trees with entertaining in mind. Updated waterproof decking and glass panels. Primary Bedroom has space for king sized furniture, oversized walk in closet, 5 piece en-suite & views of the Rocky mountains! New furnace & Central A/C in 2021 and a new Roof in 2014. You'll love ridge walks the off leash dog park, great neighbours and preferred street this property is located on. All levels of schools, close to UofC & SAIT. Convenient for C-Train station and Crowfoot Crossing Shopping Centre has numerous amenities & services. Ideal commuting access to Crowchild & Stoney Trails. Convenient to Airport ~19 km's and Canmore close for when the mountains are calling. Immediate possession is possible. Call to view today! (id:55577)
Property Features
- MLS® Number A2288565
- Price $785,000
- Bedrooms: 4
- Bathrooms: 4
- Square Footage: 1922 sqft
- Property Type: House
- Community Name: Scenic Acres
- Amenities Near By Park, Playground, Recreation Nearby, Schools, Shopping
- Features No Animal Home, No Smoking Home, Level
- Parking Space Total 5
- Plan 9311591
- Structure Deck
Buildings
| Bathroom Total | 4 | Bedrooms Above Ground | 3 |
| Bedrooms Below Ground | 1 | Bedrooms Total | 4 |
| Appliances | Refrigerator, Dishwasher, Stove, Microwave, Freezer, Window Coverings | Basement Development | Finished |
| Basement Features | Separate Entrance, Walk Out | Basement Type | Full (finished) |
| Constructed Date | 1994 | Construction Material | Wood Frame |
| Construction Style Attachment | Detached | Cooling Type | Central Air Conditioning |
| Exterior Finish | Brick, Vinyl Siding | Fire Protection | Smoke Detectors |
| Fireplace Present | Yes | Fireplace Total | 1 |
| Flooring Type | Carpeted, Linoleum | Foundation Type | Poured Concrete |
| Half Bath Total | 1 | Heating Fuel | Natural Gas |
| Heating Type | Other, Forced Air | Stories Total | 2 |
| Size Interior | 1922 Sqft | Total Finished Area | 1922.15 Sqft |
| Type | House |
Parking
| Concrete | |
| Attached Garage | 2 |
| Other | |
| R V | |
| See Remarks |
Land
| Acreage | No | Fence Type | Fence |
| Land Amenities | Park, Playground, Recreation Nearby, Schools, Shopping | Landscape Features | Fruit Trees |
| Size Depth | 35.2 M | Size Frontage | 20.7 M |
| Size Irregular | 542.00 | Size Total | 542 M2|4,051 - 7,250 Sqft |
| Size Total Text | 542 M2|4,051 - 7,250 Sqft | Zoning Description | R-cg |
Rooms
| Level | Type | Dimensions |
|---|---|---|
| Second Level | Primary Bedroom | 13.58 Ft x 12.00 Ft |
| Second Level | Bedroom | 12.25 Ft x 12.00 Ft |
| Second Level | Bedroom | 12.08 Ft x 8.92 Ft |
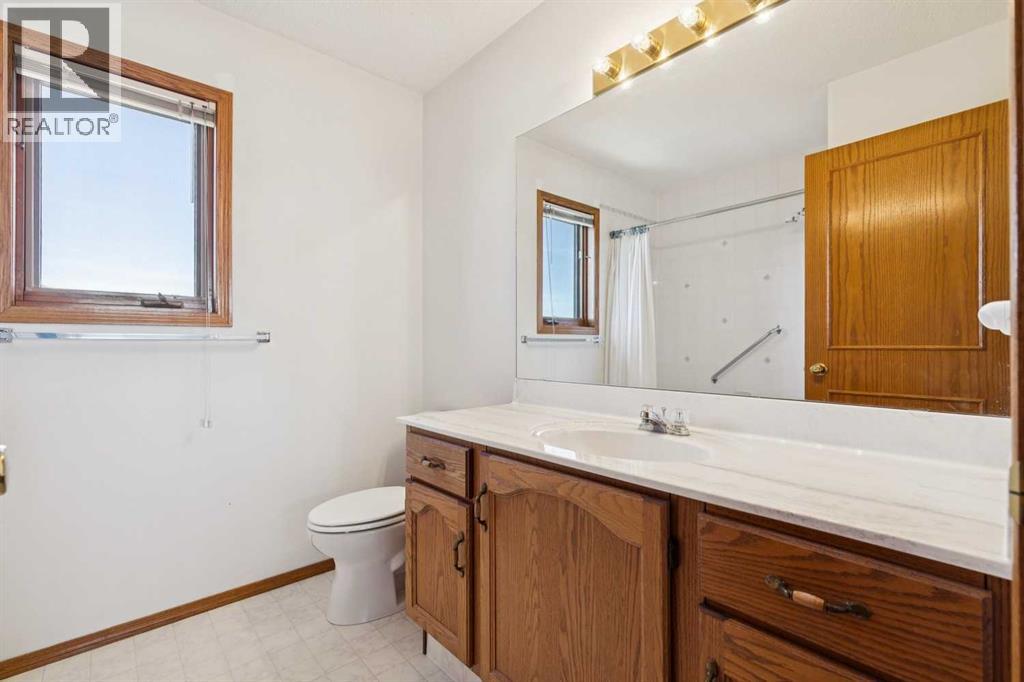
| Second Level | 4pc Bathroom | 7.92 Ft x 7.25 Ft |
| Second Level | 5pc Bathroom | 11.25 Ft x 10.92 Ft |
| Basement | Recreational, Games Room | 30.83 Ft x 13.17 Ft |
| Basement | Bedroom | 11.75 Ft x 11.67 Ft |
| Basement | 4pc Bathroom | 7.75 Ft x 6.83 Ft |
| Main Level | Other | 12.42 Ft x 8.75 Ft |
| Main Level | Dining Room | 13.58 Ft x 8.17 Ft |
| Main Level | Living Room | 13.50 Ft x 12.33 Ft |
| Main Level | Family Room | 13.25 Ft x 6.92 Ft |
| Main Level | Foyer | 12.67 Ft x 7.42 Ft |
| Main Level | Other | 8.75 Ft x 5.50 Ft |
| Main Level | Office | 10.08 Ft x 8.42 Ft |
| Main Level | 2pc Bathroom | 6.92 Ft x 2.42 Ft |
Agents and Offices
- Wanda Hutton
- Office: Cir Realty