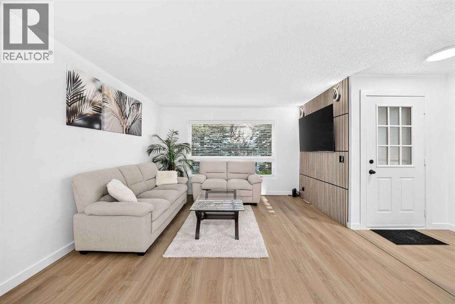
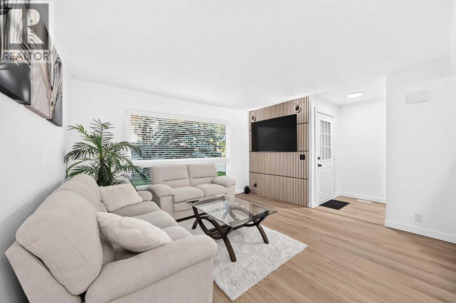
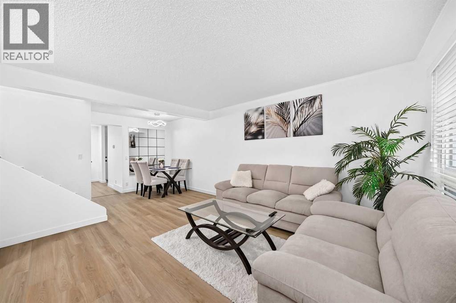
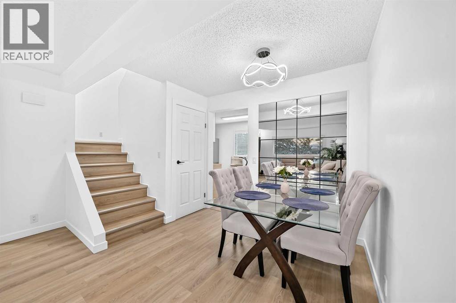
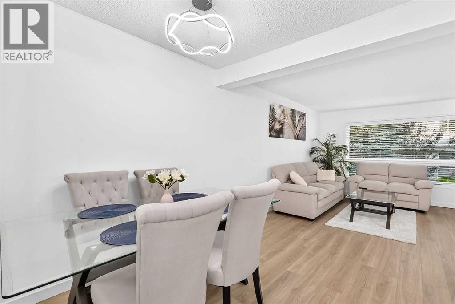
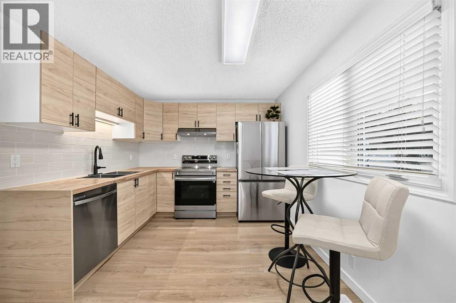
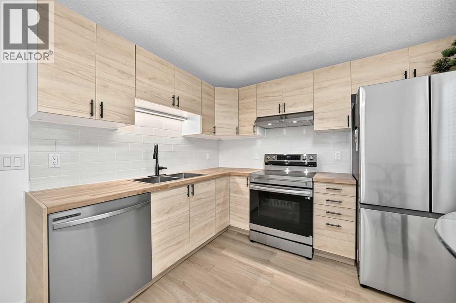
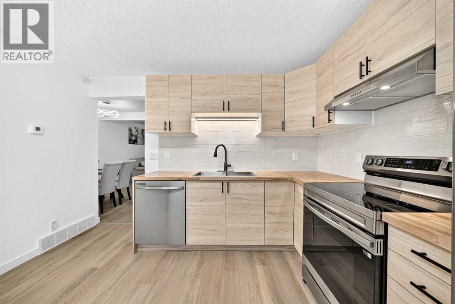
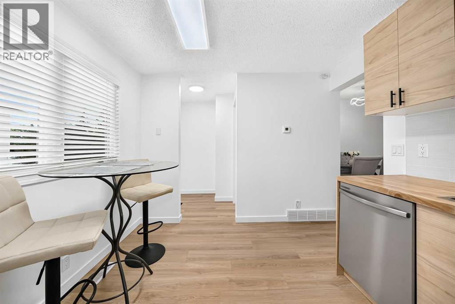
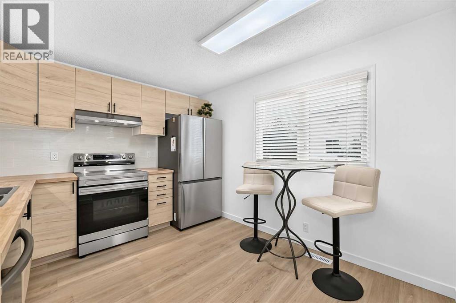
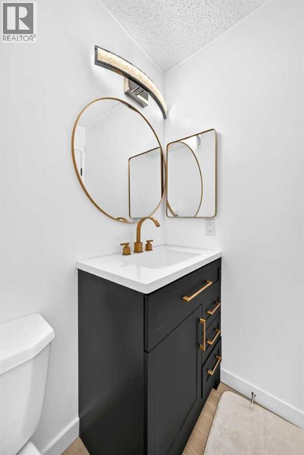
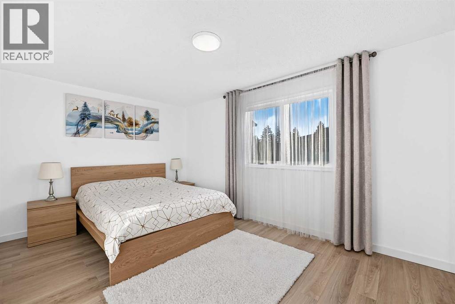
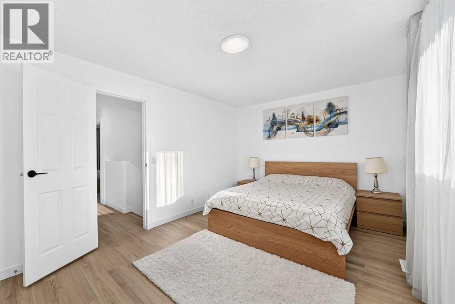
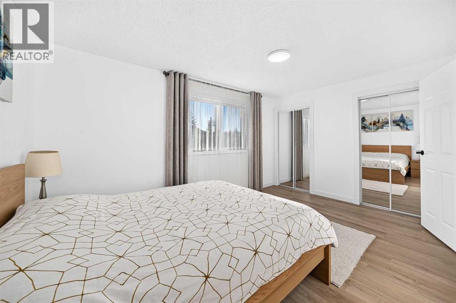
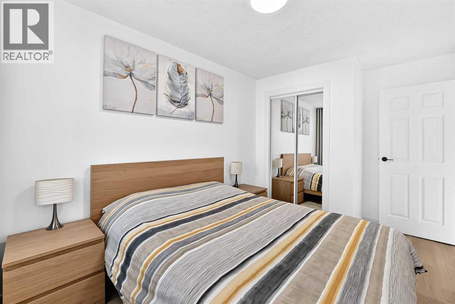
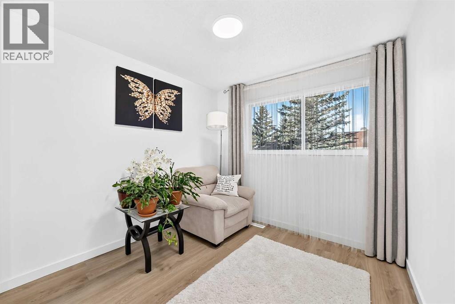
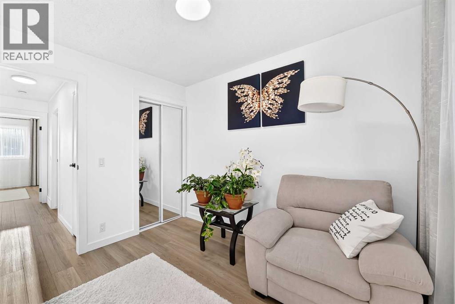
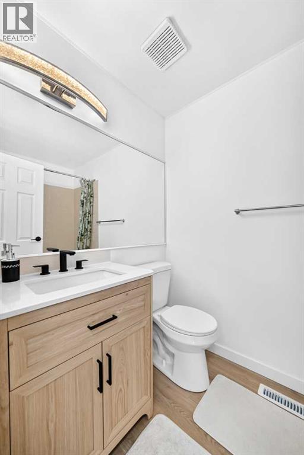
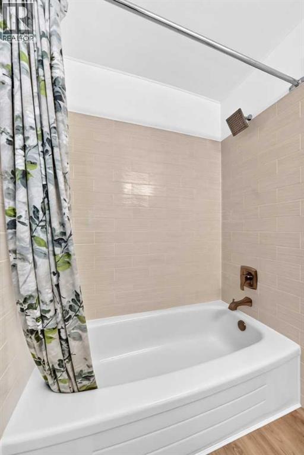
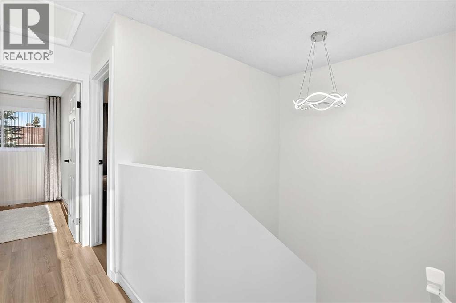
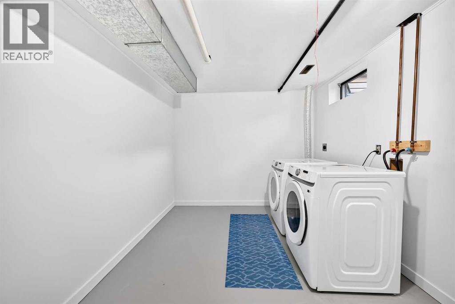
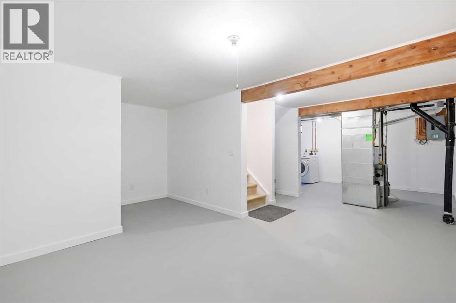
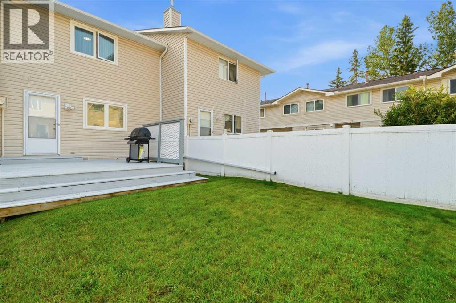
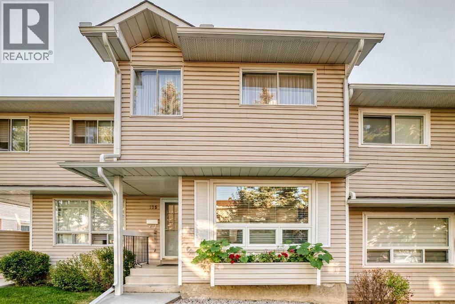
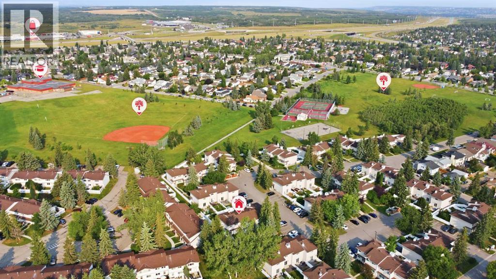
Welcome to this beautifully updated and fully FURNISHED 3-bedroom townhouse in the desirable community of Woodbine! Surrounded by mature trees and conveniently located near a K–6 school, parks, and a shopping plaza, this home offers a wonderful blend of comfort, style, and convenience.Step inside to discover a stylish main floor featuring a stunning accent wall, brand-new LVP flooring, and a beautifully updated kitchen complete with new appliances, including a dishwasher, refrigerator, and stove. A dedicated dining area and convenient half bathroom complete this functional and inviting space.Upstairs, you’ll find three spacious bedrooms and a full bathroom, providing comfortable living for the whole family.The basement offers exciting potential to create additional living space, with new drywall and fresh paint already completed. You’ll also appreciate the convenience of a new washer and dryer.Step outside to enjoy your private backyard—perfect for summer BBQs, evening gatherings, or letting the kids enjoy the outdoors.Beautifully updated, fully furnished, and move-in ready to welcome its next owners! Don’t miss the opportunity to make this wonderful Woodbine townhouse your new home. (id:55577)
Property Features
- MLS® Number A2339854
-
Price
$399,900
Maintenance, Condominium Amenities, Common Area Maintenance, Property Management, Reserve Fund Contributions, Waste Removal
$348.73 Monthly - Bedrooms: 3
- Bathrooms: 2
- Square Footage: 1136 sqft
- Property Type: Row / Townhouse
- Community Name: Woodbine
- Amenities Near By Park, Playground, Schools, Shopping
- Community Features Pets Allowed With Restrictions
- Features No Smoking Home, Parking
- Parking Space Total 1
- Plan 8210034
- Structure Deck
Buildings
| Bathroom Total | 2 | Bedrooms Above Ground | 3 |
| Bedrooms Total | 3 | Appliances | Washer, Refrigerator, Dishwasher, Stove, Dryer, Hood Fan |
| Basement Development | Unfinished | Basement Type | Full (unfinished) |
| Constructed Date | 1981 | Construction Material | Wood Frame |
| Construction Style Attachment | Attached | Cooling Type | None |
| Flooring Type | Laminate | Foundation Type | Poured Concrete |
| Half Bath Total | 1 | Heating Type | Central Heating |
| Stories Total | 2 | Size Interior | 1136 Sqft |
| Total Finished Area | 1136.13 Sqft | Type | Row / Townhouse |
Land
| Acreage | No | Fence Type | Fence |
| Land Amenities | Park, Playground, Schools, Shopping | Landscape Features | Lawn |
| Size Total Text | Unknown | Zoning Description | M-c1 D75 |
Rooms
| Level | Type | Dimensions |
|---|---|---|
| Second Level | Bedroom | 13.17 Ft x 8.42 Ft |
| Second Level | Bedroom | 9.83 Ft x 8.42 Ft |
| Second Level | 4pc Bathroom | 7.58 Ft x 5.00 Ft |
| Second Level | Primary Bedroom | 10.08 Ft x 14.92 Ft |
| Basement | Recreational, Games Room | 19.92 Ft x 17.25 Ft |
| Main Level | Living Room | 13.08 Ft x 12.33 Ft |
| Main Level | Dining Room | 7.00 Ft x 8.42 Ft |
| Main Level | 2pc Bathroom | 4.50 Ft x 5.00 Ft |
| Main Level | Kitchen | 9.83 Ft x 11.83 Ft |
Agents and Offices
- Diana Ticolia
- Office: Real Estate Professionals Inc.