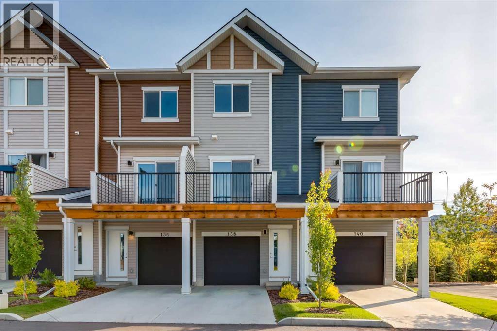
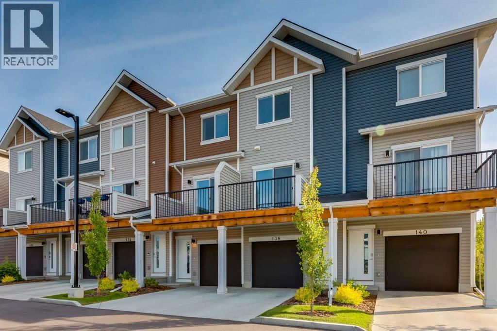
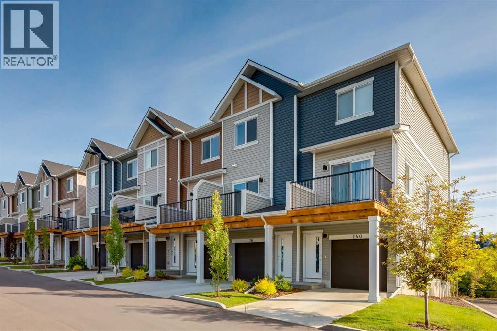
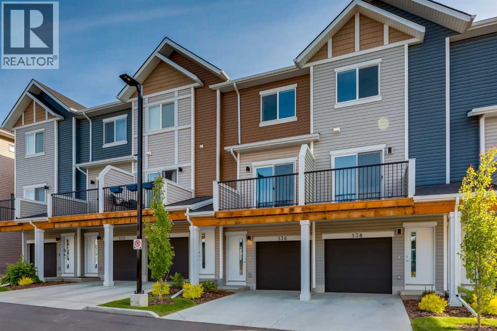
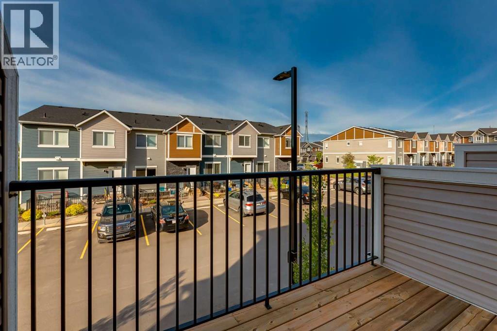
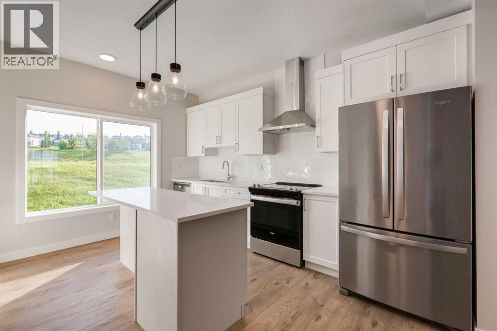
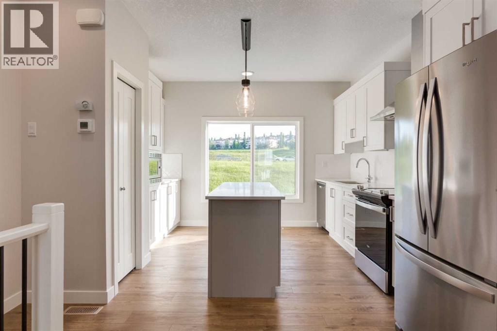
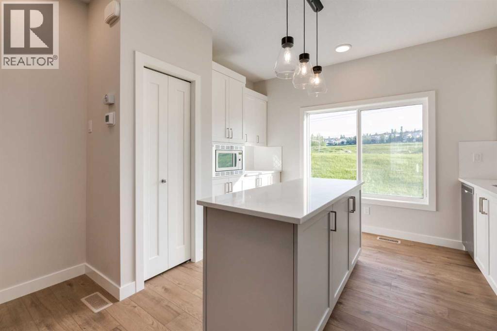
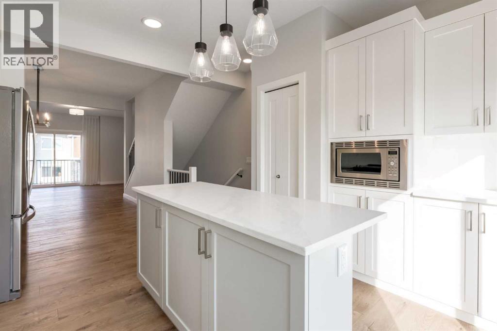
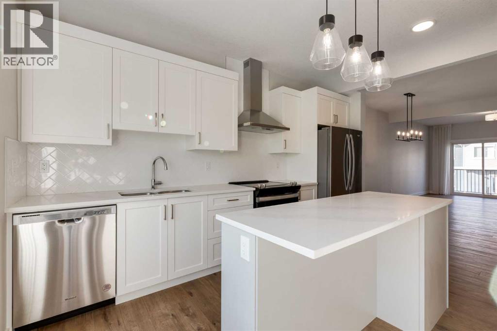
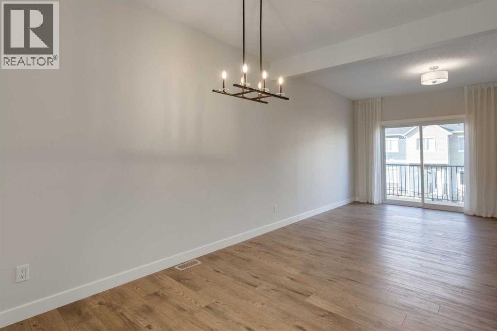
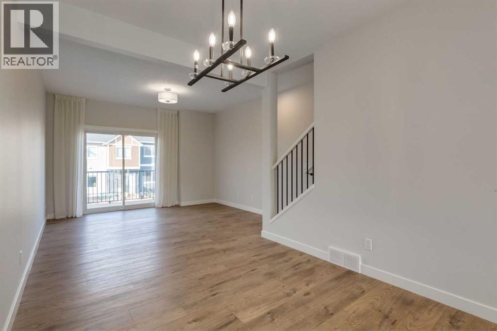
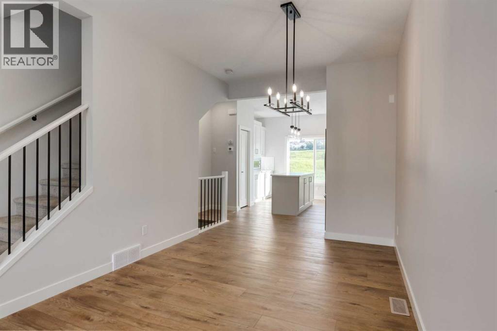
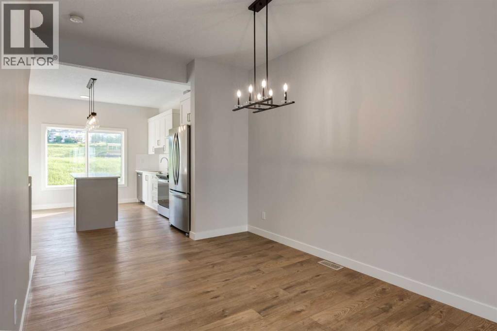
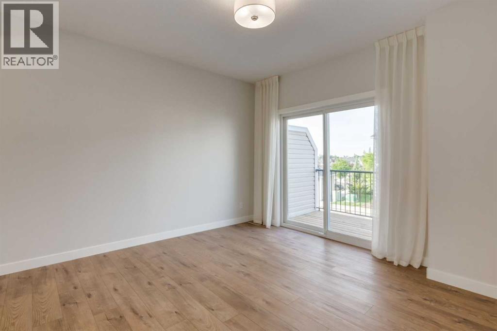
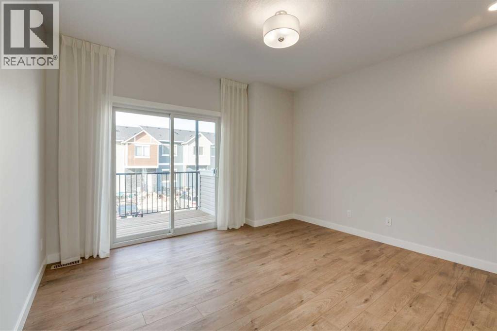
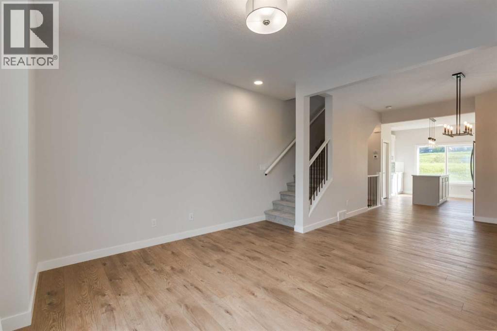
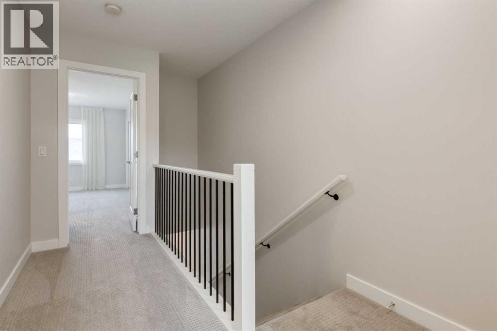
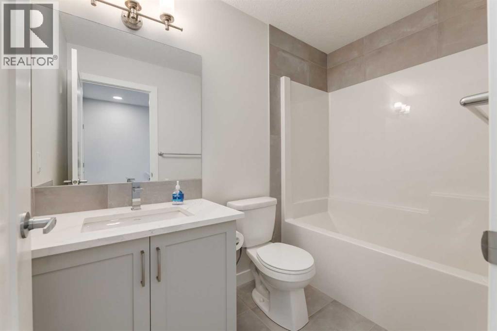
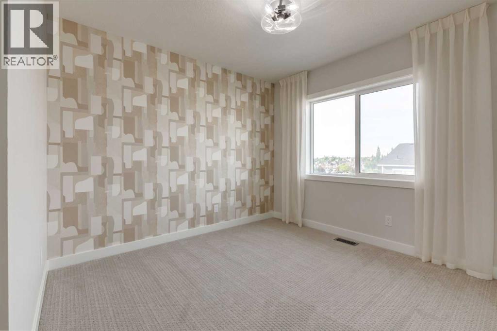
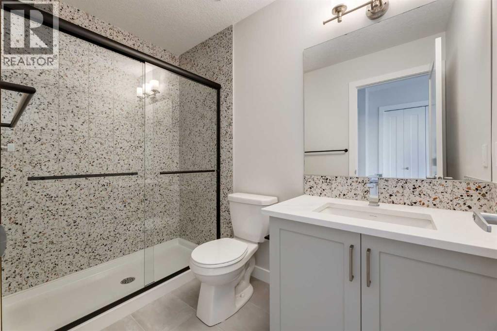
Former Showhome | Never Lived In | Upgraded 2 Bed + 2 Bath Townhome in Tuscany NWWelcome to this stunning former showhome in the highly sought-after community of Tuscany. Never lived in and loaded with premium upgrades, this beautifully designed 2-bedroom, 2-bathroom townhome offers an open-concept floor plan that combines style, comfort, and functionality in one exceptional package.The bright and spacious main living area features luxury vinyl plank flooring throughout, large windows, and seamless access to the private upper deck complete with a gas line for your BBQ—perfect for outdoor entertaining.The designer kitchen showcases elegant quartz countertops, two-tone shaker-style cabinetry, upgraded tile backsplash, a chimney-style hood fan, and a premium stainless steel appliance package including a French-door refrigerator with water and ice dispenser, slide-in range, and built-in microwave.The primary suite offers a spacious walk-in closet and a beautifully upgraded ensuite featuring a walk-in shower with modern tile finishes. A second bedroom and full bathroom provide flexibility for guests, family, or a home office.Additional highlights include:Former showhome – never occupied2 bedrooms & 2 full bathroomsOpen-concept floor planQuartz countertops throughoutTwo-tone shaker-style cabinetryLuxury vinyl plank flooring throughout the main living areaUpgraded tile finishesAir conditioningChimney-style hood fanStainless steel appliance packageFrench-door refrigerator with water and ice dispenserSlide-in stainless steel rangeBuilt-in microwaveStacking washer & dryerMetal spindle railingPrivate upper deck with gas BBQ hookupLocated in the award-winning community of Tuscany, you'll enjoy easy access to parks, walking paths, shopping, schools, and the Tuscany CTrain Station, with convenient connections to Stoney Trail and Crowchild Trail. Tuscany is known for its family-friendly atmosphere, extensive pathway network, mountain views, and excelle nt amenities.A rare opportunity to own a never-lived-in former showhome with designer upgrades in one of Northwest Calgary's most desirable communities. Please note realtor has an interest in the property (id:55577)
Property Features
- MLS® Number A2323696
-
Price
$462,000
Maintenance, Common Area Maintenance, Property Management, Reserve Fund Contributions, Other, See Remarks, Waste Removal
$269 Monthly - Bedrooms: 2
- Bathrooms: 2
- Square Footage: 1250 sqft
- Property Type: Row / Townhouse
- Community Name: Tuscany
- Amenities Near By Park, Playground, Schools, Shopping
- Community Features Pets Allowed
- Features See Remarks, Other, Pvc Window, No Animal Home, No Smoking Home, Parking
- Parking Space Total 3
- Plan 1910934
Buildings
| Bathroom Total | 2 | Bedrooms Above Ground | 2 |
| Bedrooms Total | 2 | Amenities | Other |
| Appliances | Refrigerator, Range - Electric, Dishwasher, Hood Fan, Window Coverings, Washer/dryer Stack-up | Basement Type | None |
| Constructed Date | 2022 | Construction Material | Wood Frame |
| Construction Style Attachment | Attached | Cooling Type | Central Air Conditioning |
| Exterior Finish | See Remarks, Vinyl Siding | Flooring Type | Carpeted, Ceramic Tile, Vinyl Plank |
| Foundation Type | Poured Concrete | Heating Type | Forced Air |
| Stories Total | 3 | Size Interior | 1250 Sqft |
| Total Finished Area | 1250 Sqft | Type | Row / Townhouse |
Parking
| Attached Garage | 2 |
Land
| Acreage | No | Fence Type | Partially Fenced |
| Land Amenities | Park, Playground, Schools, Shopping | Size Depth | 20.73 M |
| Size Frontage | 4.27 M | Size Irregular | 952.00 |
| Size Total | 952 Sqft|0-4,050 Sqft | Size Total Text | 952 Sqft|0-4,050 Sqft |
| Zoning Description | M-c1 D57 |
Rooms
| Level | Type | Dimensions |
|---|---|---|
| Second Level | Primary Bedroom | 10.75 Ft x 10.17 Ft |
| Second Level | Bedroom | 9.67 Ft x 9.33 Ft |
| Second Level | 3pc Bathroom | 8.67 Ft x 5.00 Ft |
| Second Level | 4pc Bathroom | 8.58 Ft x 5.00 Ft |
| Main Level | Living Room | 13.17 Ft x 12.50 Ft |
| Main Level | Dining Room | 11.50 Ft x 9.58 Ft |
| Main Level | Kitchen | 13.75 Ft x 12.75 Ft |
Agents and Offices
- Marlo Schaaf
- Merl Radke
- Office: Century 21 Bamber Realty Ltd.