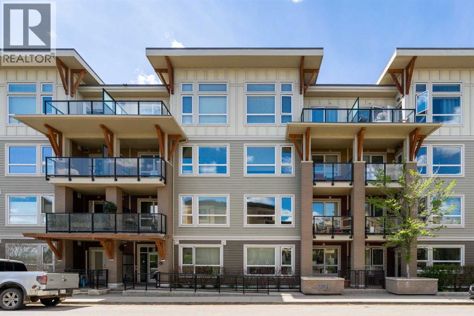
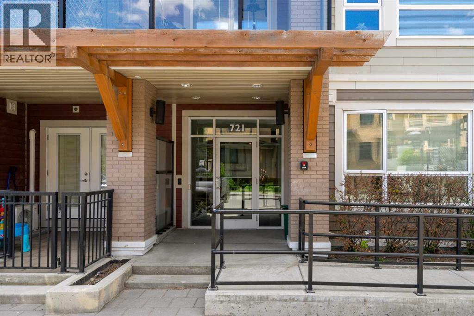
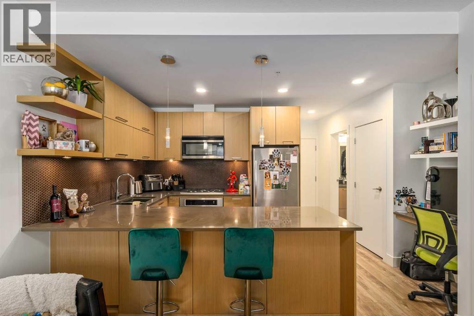
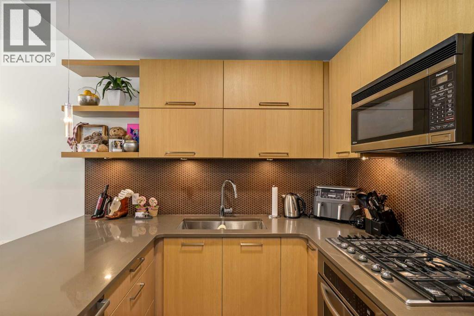
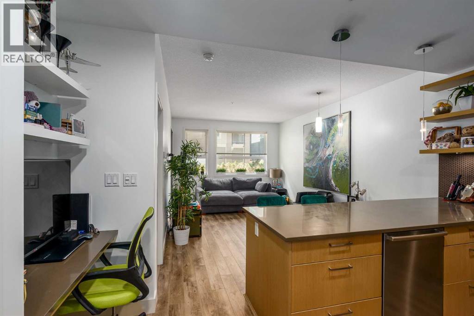
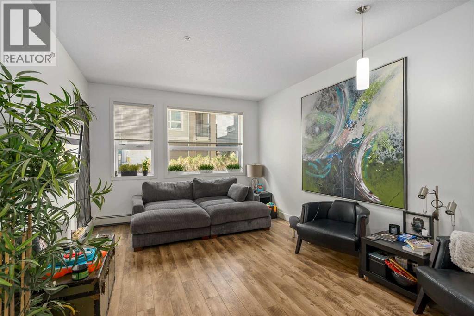
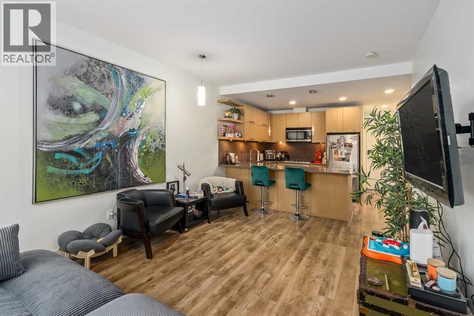
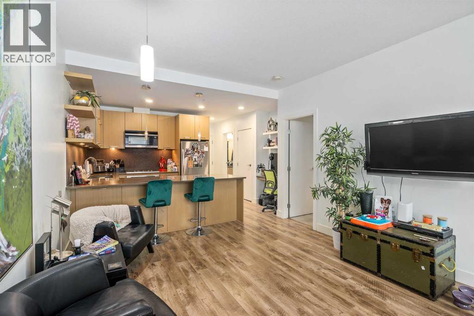
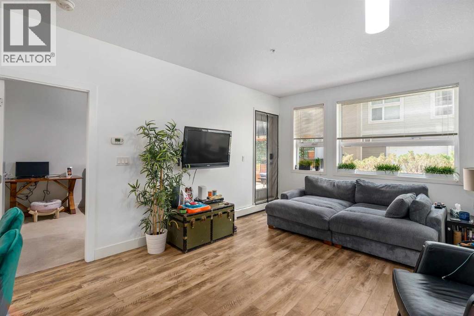
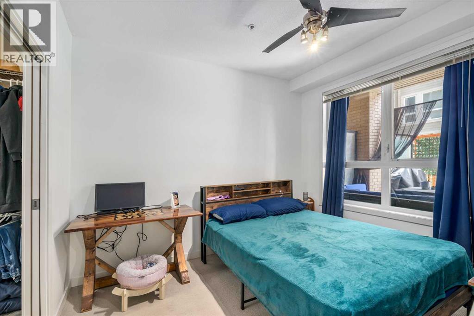
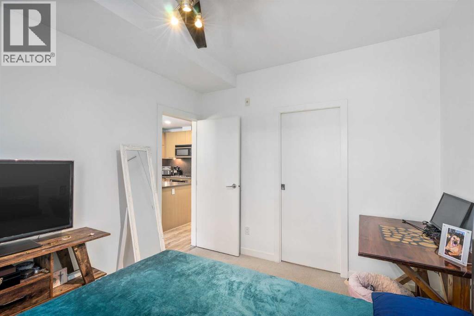
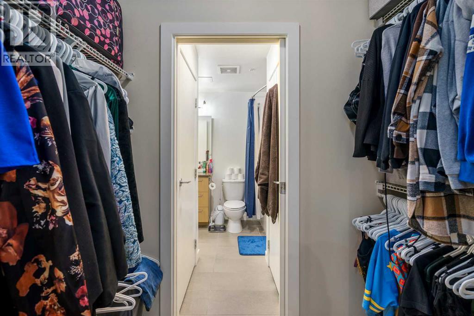
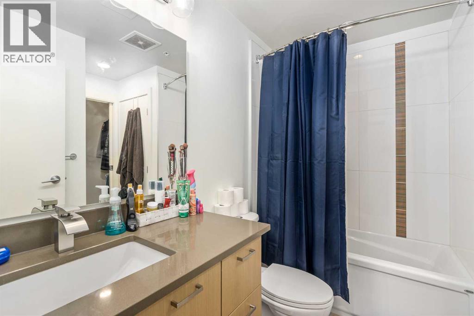
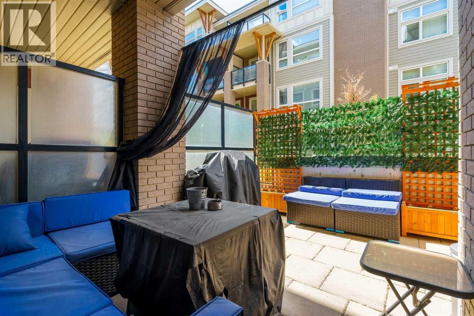
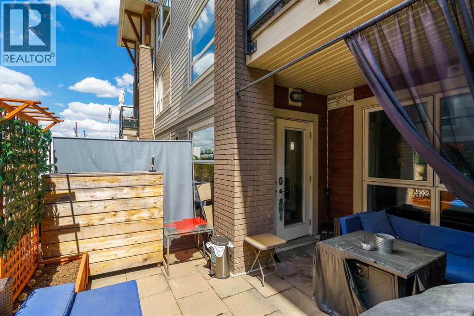
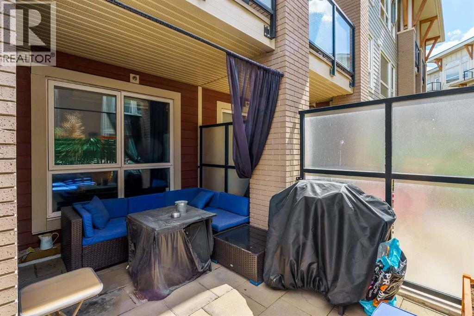
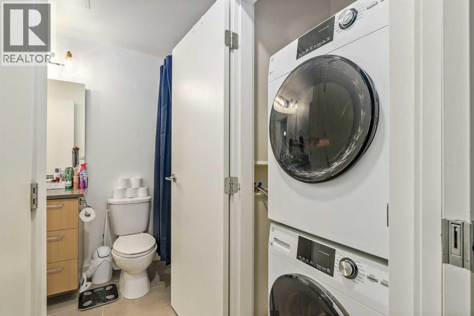
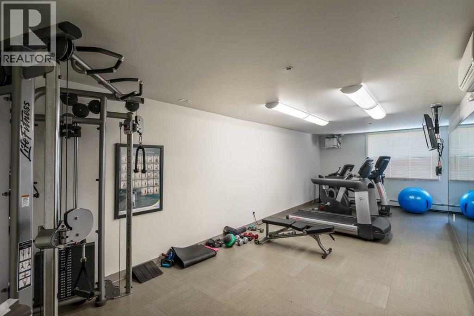
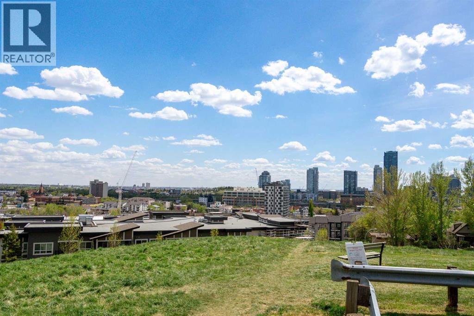
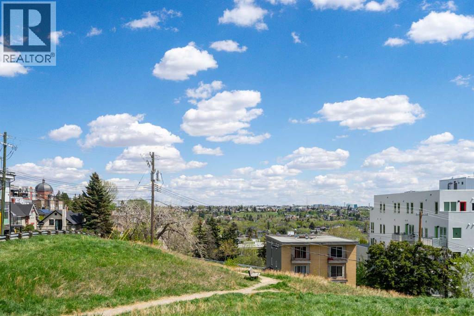
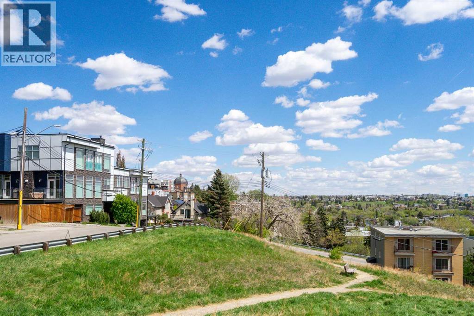
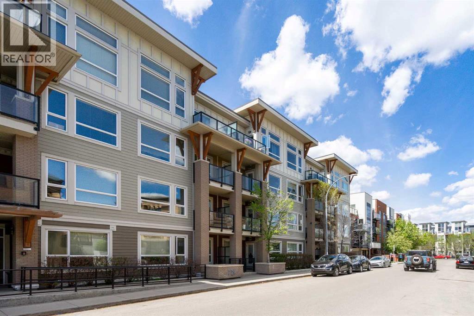
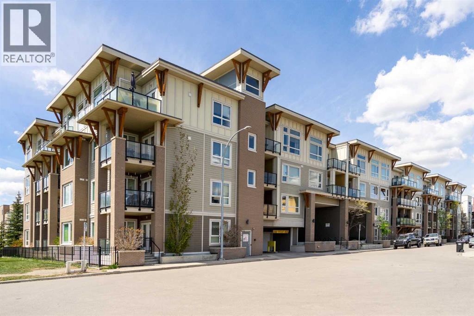
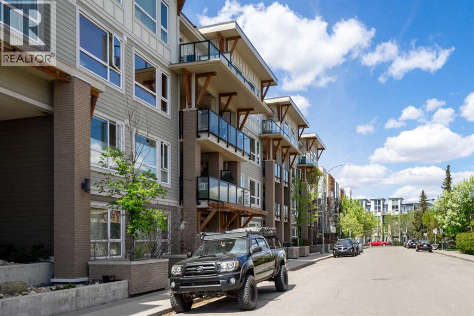
*** Open House Sunday June 21st - 1 - 3pm *** Welcome to life in the heart of Renfrew at the sought after NEXT! This beautifully maintained 1 bed, 1 bath condo offers nearly 600 sq ft of thoughtfully designed living space that truly showcases pride of ownership throughout. Just freshly painted and exceptionally well cared for, this bright west facing unit is filled with natural light from large windows and offers a warm, inviting atmosphere from the moment you walk in. The functional open concept layout maximizes every inch of space, while the thoughtfully designed kitchen features a gas stove, pantry, and an impressive amount of cabinet storage rarely found in a one bed condo. The unit also includes a newer washer and dryer, adding extra value and convenience for everyday living. One of the standout features of this home is its unique location within the building, situated beside the gym with no direct living neighbours next to the unit, offering an added level of privacy and quiet enjoyment. The oversized private patio creates the perfect extension of your living area, ideal for relaxing, entertaining, or enjoying sunny summer evenings. You'll also love the rare, oversized parking stall, additional storage locker, abundant in-suite storage, and the unbeatable inner-city location just minutes to downtown, Bridgeland, restaurants, cafes, shopping, and pathways. Whether you're a first-time buyer, investor, or looking to downsize without compromise, this move in ready condo offers the perfect combination of comfort, style, and convenience in one of Calgary’s most vibrant communities. (id:55577)
Property Features
- MLS® Number A2313784
-
Price
$284,999
Maintenance, Common Area Maintenance, Heat, Insurance, Ground Maintenance, Property Management, Reserve Fund Contributions, Waste Removal, Water
$444.12 Monthly - Bedrooms: 1
- Bathrooms: 1
- Square Footage: 596 sqft
- Property Type: Apartment
- Community Name: Renfrew
- Amenities Near By Park, Playground, Schools, Shopping
- Community Features Pets Allowed With Restrictions
- Features Parking
- Parking Space Total 1
- Plan 1310563
- Structure See Remarks
Buildings
| Bathroom Total | 1 | Bedrooms Above Ground | 1 |
| Bedrooms Total | 1 | Amenities | Exercise Centre |
| Appliances | Refrigerator, Cooktop - Gas, Dishwasher, Oven, Microwave Range Hood Combo, Window Coverings, Garage Door Opener, Washer/dryer Stack-up | Constructed Date | 2013 |
| Construction Material | Wood Frame | Construction Style Attachment | Attached |
| Cooling Type | None | Exterior Finish | Brick, Composite Siding |
| Flooring Type | Carpeted, Laminate, Tile | Heating Type | Baseboard Heaters |
| Stories Total | 4 | Size Interior | 596 Sqft |
| Total Finished Area | 596 Sqft | Type | Apartment |
Parking
| Underground |
Land
| Acreage | No | Land Amenities | Park, Playground, Schools, Shopping |
| Size Total Text | Unknown | Zoning Description | M-c2 |
Rooms
| Level | Type | Dimensions |
|---|---|---|
| Main Level | 4pc Bathroom | 8.67 Ft x 8.33 Ft |
| Main Level | Bedroom | 9.83 Ft x 11.08 Ft |
| Main Level | Dining Room | 11.92 Ft x 5.08 Ft |
| Main Level | Kitchen | 14.42 Ft x 8.58 Ft |
| Main Level | Living Room | 11.92 Ft x 11.33 Ft |
| Main Level | Storage | 9.00 Ft x 3.92 Ft |
Agents and Offices
- Beth Irving
- Office: RE/MAX First