137 Willow Park, Cochrane, Alberta T4C 2N3 New

Browse our exclusive listings.

$669,000

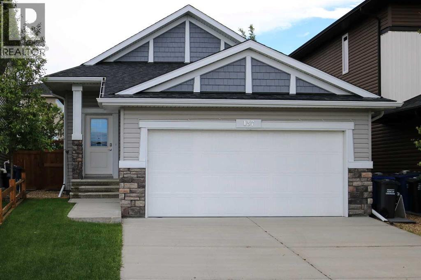
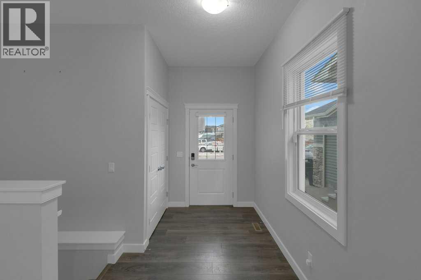
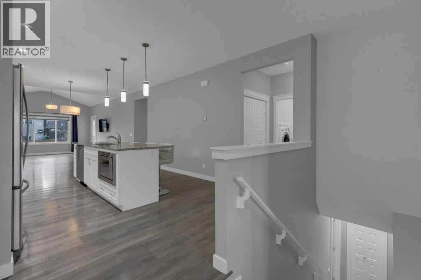
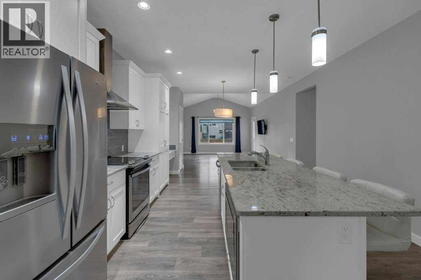
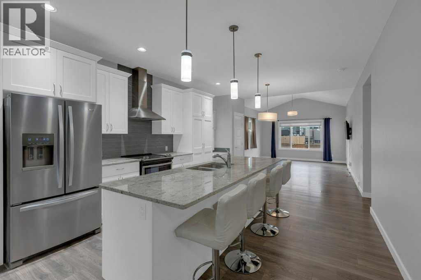
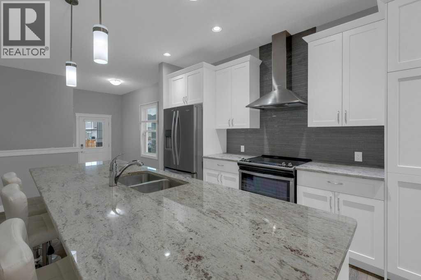
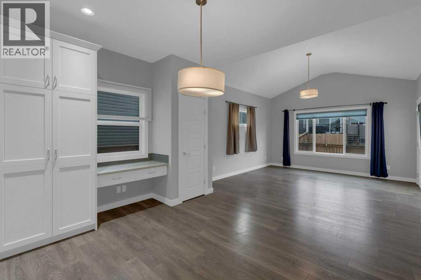
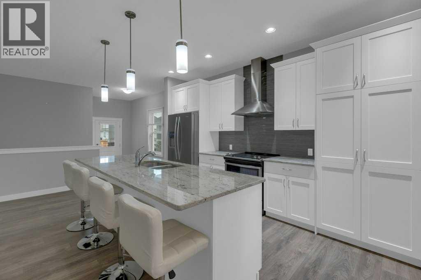
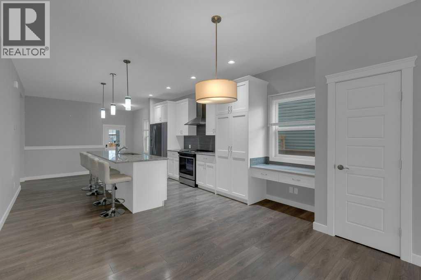
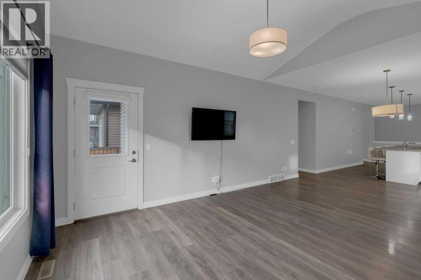
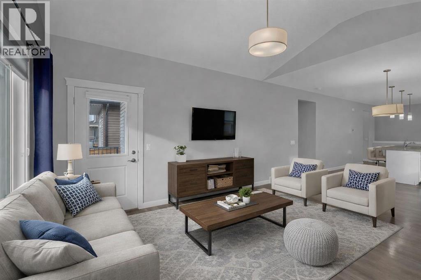
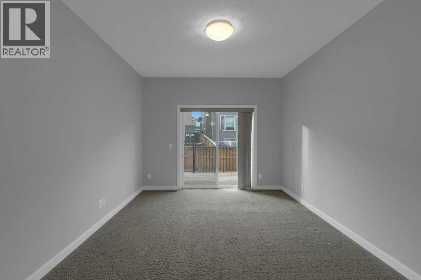
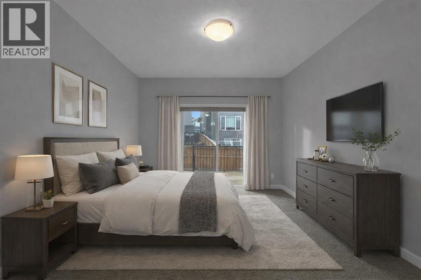
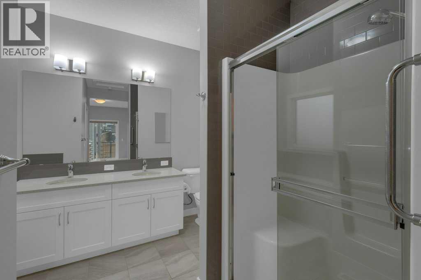
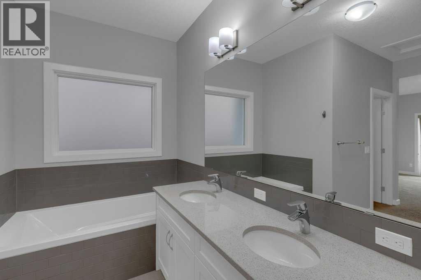
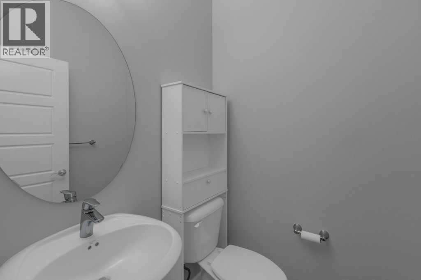
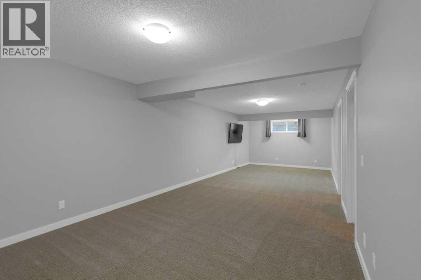
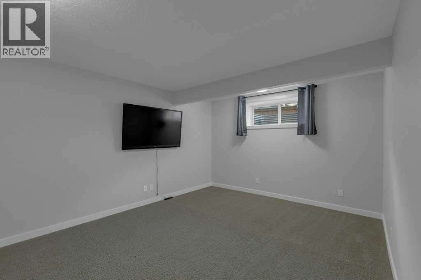
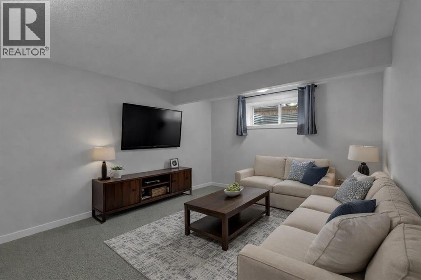
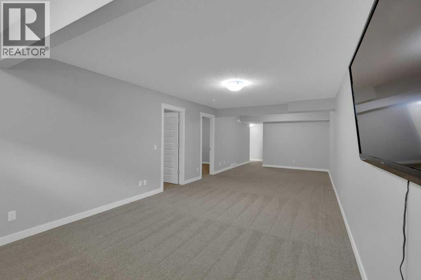
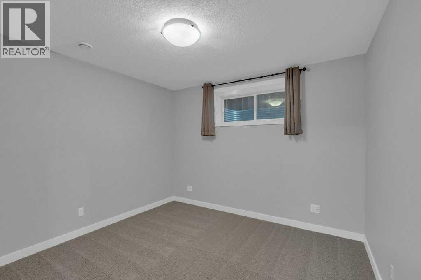
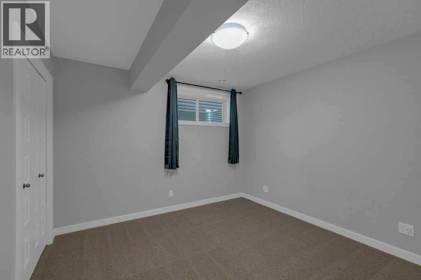
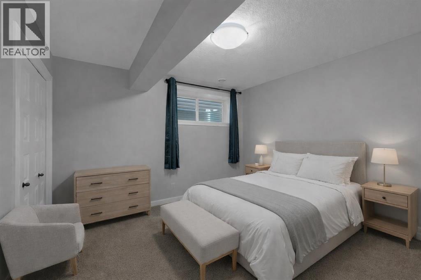
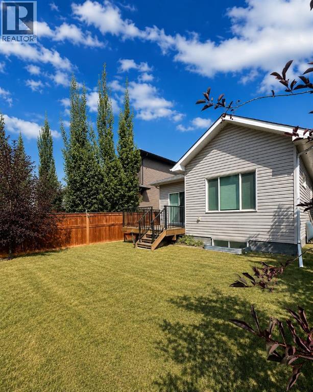
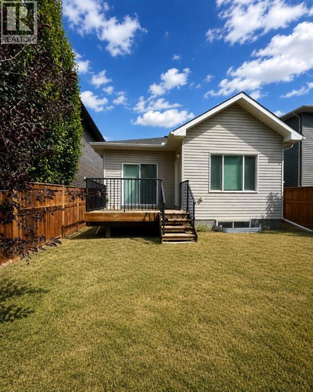
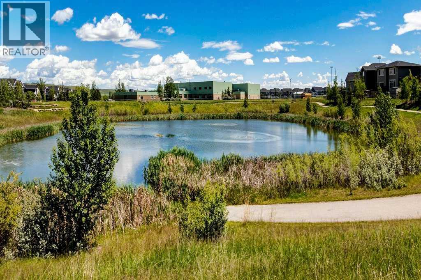
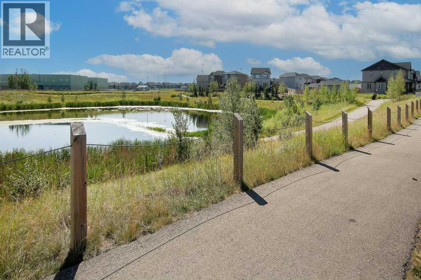
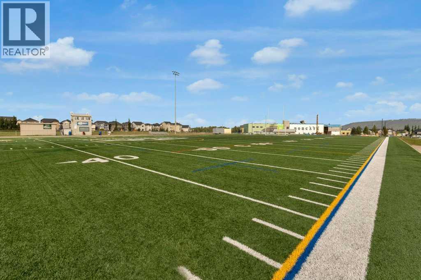
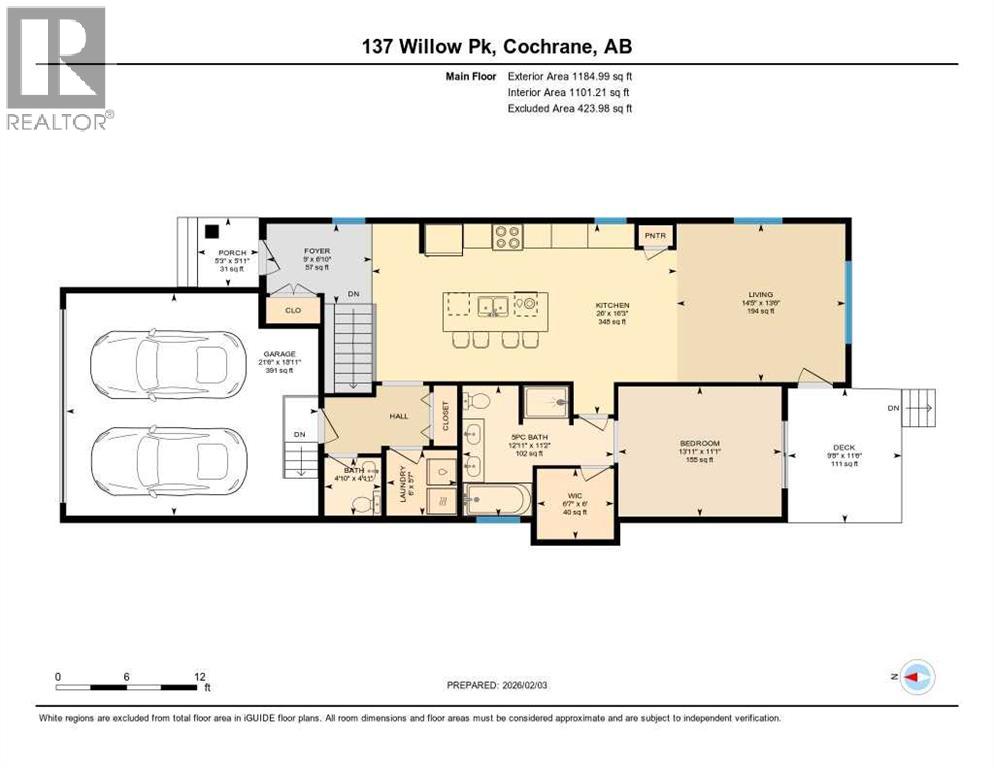
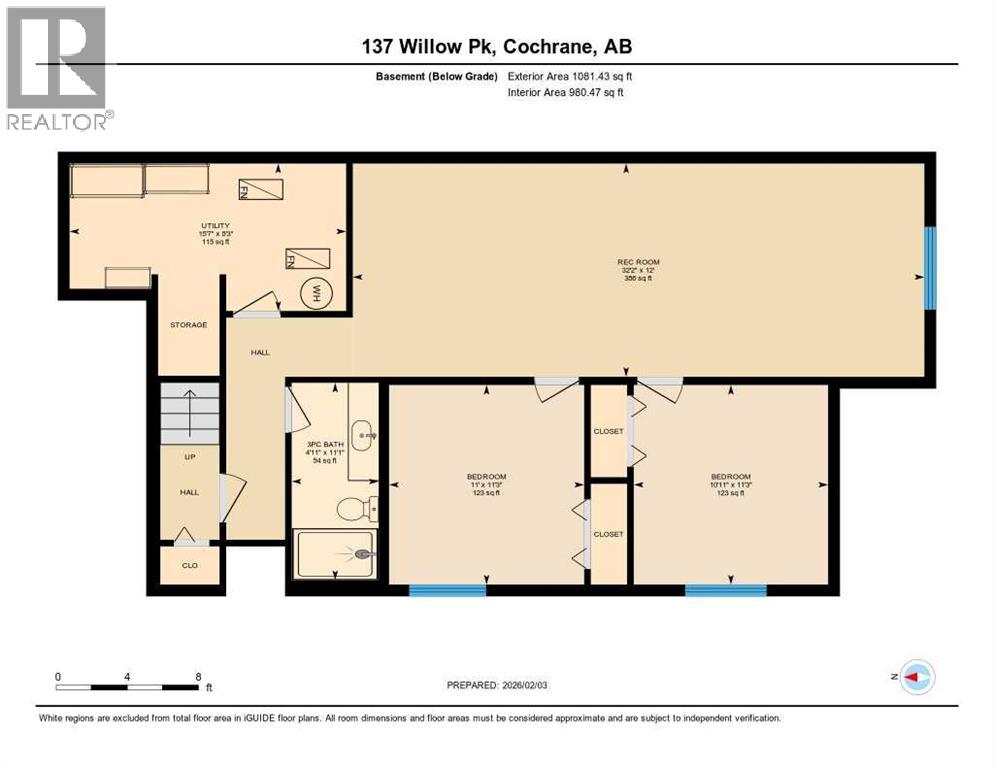
Beautifully maintained, and thoughtfully designed, this bungalow in The Willows offers the perfect blend of comfort, style and functionality. From the welcoming foyer, the sight lines flow effortlessly into the kitchen, creating a layout that’s perfect for both everyday living and entertaining. Featuring stainless steel appliances, granite countertops, and generous prep space, the kitchen opens seamlessly to the vaulted-ceiling living room, creating a bright and airy atmosphere that’s ideal for gathering with family and friends. The inviting primary bedroom offers a peaceful retreat, complete with a walk-in closet, a 5 piece ensuite, and direct access to the shared walkout deck, which is also accessible from the living room. This tranquil outdoor space is perfect for enjoying your morning coffee, entertaining guests, or unwinding at the end of the day while taking in the quiet surroundings. The fully finished basement adds exceptional versatility with two additional bedrooms, making it ideal for a growing family, overnight guests, a home office, or hobby space. The thoughtful layout provides flexible living options that can easily adapt to your changing lifestyle.Located in The Willows community, this home is surrounded by quiet streets, scenic walking paths, parks, and green spaces that contribute to the neighborhood's welcoming atmosphere. Families will appreciate the nearby K–8 school, as well as the high school, gas station, and convenient dining options within the community. Just minutes away, you’ll find boutique shopping, restaurants, a pharmacy, and other everyday amenities. Downtown Cochrane is also close by, offering charming local shops, cafés, and year round community events. With quick access to Highway 22 and approximately 20 minutes to Calgary’s west end, this location is ideal for commuters seeking the perfect balance of small-town charm and city convenience. This is a wonderful opportunity to enjoy easy bungalow living in one of Cochrane’s de sirable communities. Book your showing today! (id:55577)

Property Features

  • MLS® Number A2334193
  • Price $669,000
  • Bedrooms: 3
  • Bathrooms: 3
  • Square Footage: 1101 sqft
  • Property Type: House
  • Community Name: The Willows
  • Amenities Near By Park, Playground, Schools
  • Features No Animal Home, No Smoking Home, Gas Bbq Hookup
  • Parking Space Total 4
  • Plan 1611098
  • Structure Deck

Open House

This property has open houses!

August
14
Friday
Starts at:

11:00 am

Ends at:

1:00 pm

August
15
Saturday
Starts at:

11:00 am

Ends at:

1:00 pm

August
16
Sunday
Starts at:

12:00 pm

Ends at:

2:00 pm

Buildings

Bathroom Total 3 Bedrooms Above Ground 1
Bedrooms Below Ground 2 Bedrooms Total 3
Appliances Refrigerator, Dishwasher, Stove, Microwave, Washer & Dryer Architectural Style Bungalow
Basement Development Finished Basement Type Full (finished)
Constructed Date 2017 Construction Material Wood Frame
Construction Style Attachment Detached Cooling Type Central Air Conditioning
Exterior Finish Stone, Vinyl Siding Flooring Type Carpeted, Ceramic Tile, Laminate
Foundation Type Poured Concrete Half Bath Total 1
Heating Type Central Heating Stories Total 1
Size Interior 1101 Sqft Total Finished Area 1101.21 Sqft
Type House

Parking

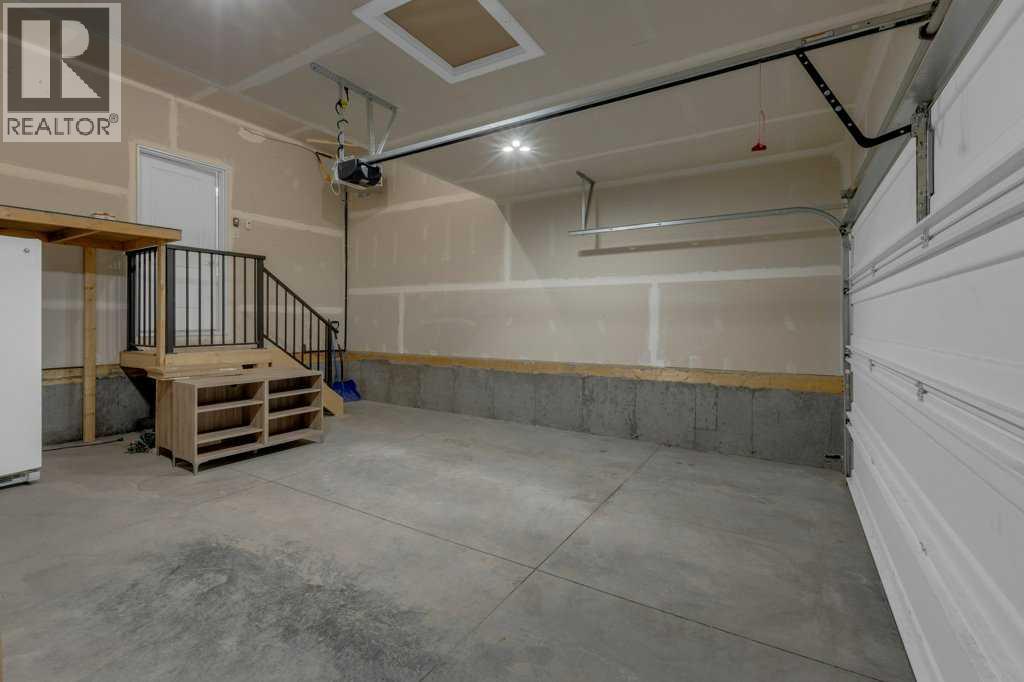
Attached Garage 2
Garage
Heated Garage

Land

Acreage No Fence Type Fence
Land Amenities Park, Playground, Schools Landscape Features Landscaped, Lawn
Size Depth 10.37 M Size Frontage 2.93 M
Size Irregular 3944.00 Size Total 3944 Sqft|0-4,050 Sqft
Size Total Text 3944 Sqft|0-4,050 Sqft Zoning Description R-mx

Rooms

Level Type Dimensions
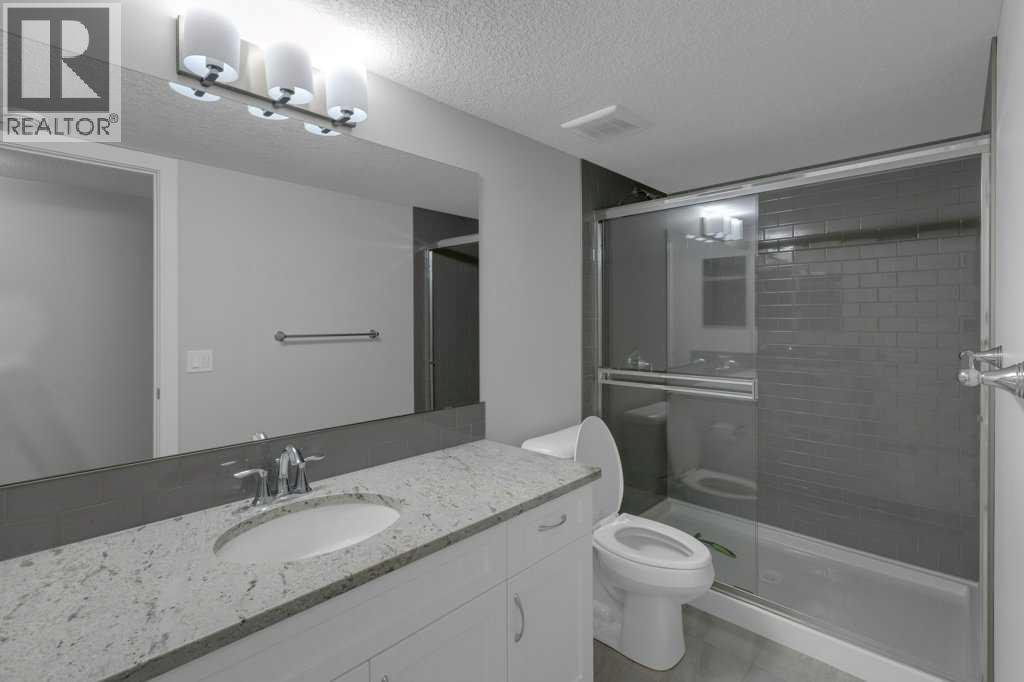
Basement 3pc Bathroom 11.08 Ft x 4.92 Ft
Basement Bedroom 11.25 Ft x 10.92 Ft
Basement Bedroom 11.25 Ft x 11.00 Ft
Basement Furnace 8.25 Ft x 15.58 Ft
Basement Living Room 12.00 Ft x 32.17 Ft
Main Level Primary Bedroom 13.92 Ft x 11.08 Ft
Main Level Other 6.58 Ft x 6.00 Ft
Main Level Kitchen 26.00 Ft x 16.25 Ft
Main Level Living Room/dining Room 14.42 Ft x 13.50 Ft
Main Level 2pc Bathroom 4.92 Ft x 4.83 Ft
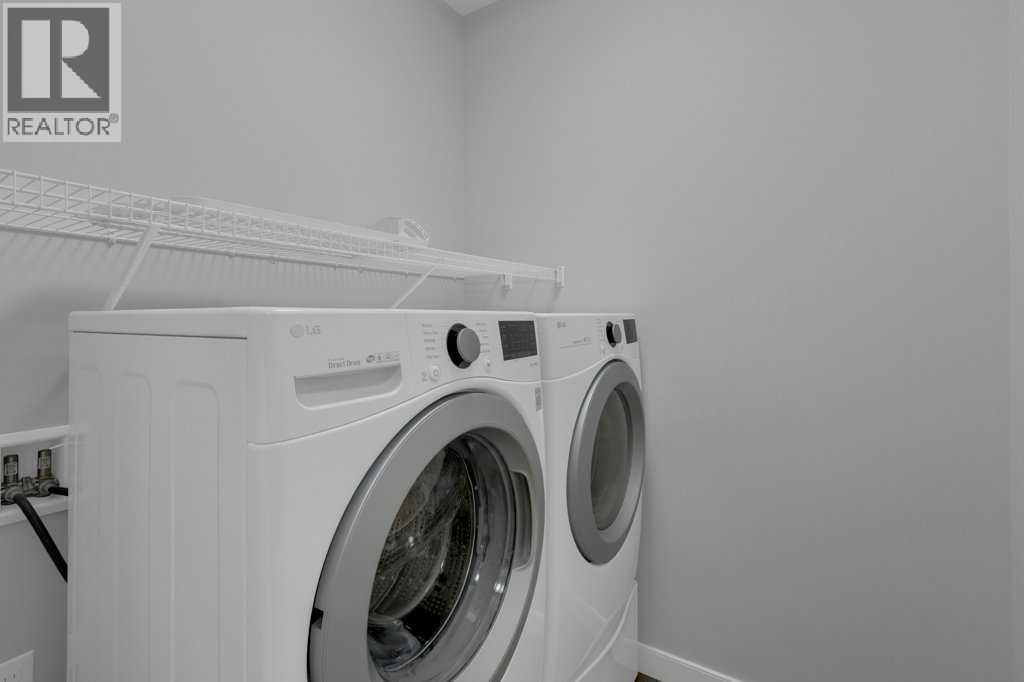
Main Level Laundry Room 6.00 Ft x 9.00 Ft
Main Level Foyer 6.83 Ft x 9.00 Ft
Main Level 5pc Bathroom 12.92 Ft x 11.17 Ft

Agents and Offices

  • Tasha Brons
  • Vivian Cox
  • Office: Century 21 Masters

Do you have questions?

Call or text today, we are here to help!

+1 403-483-3300