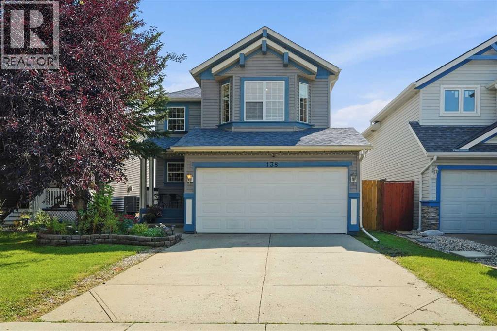
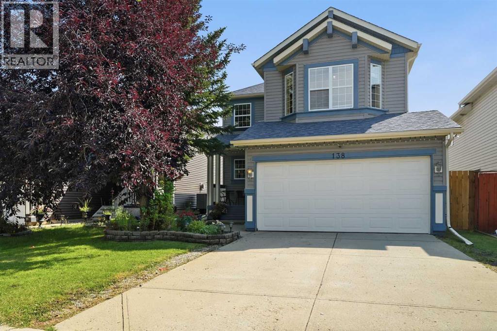
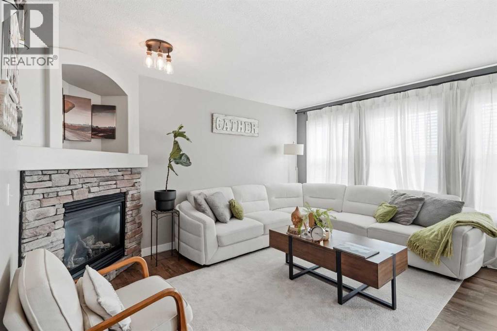
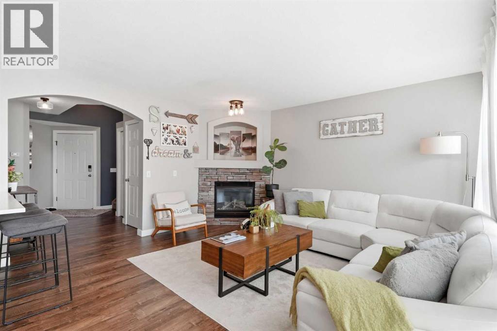
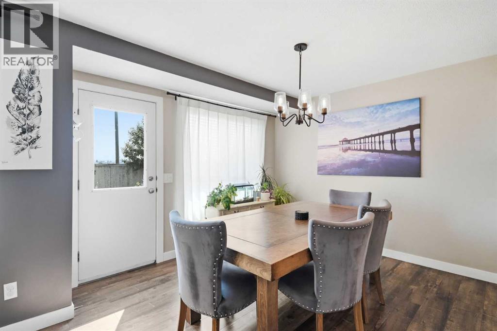
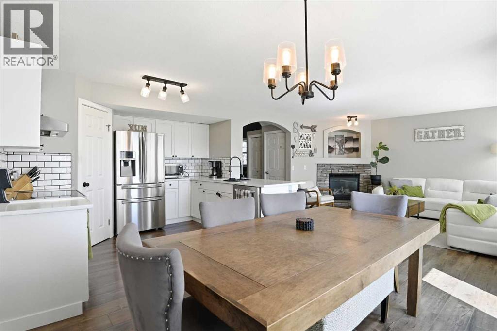
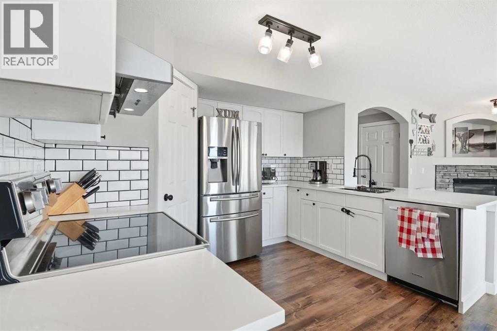
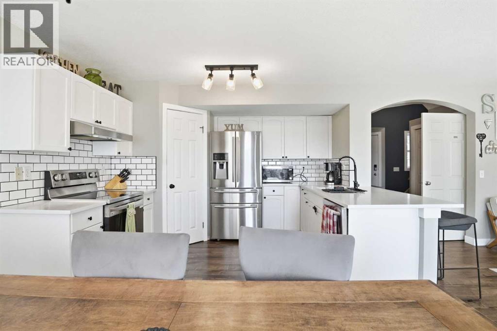

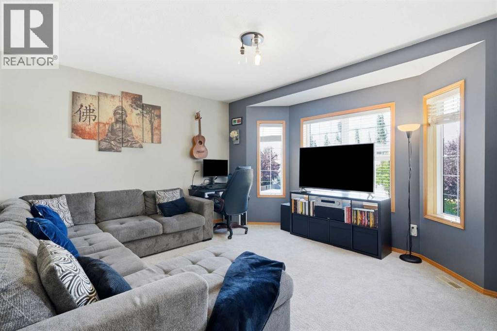
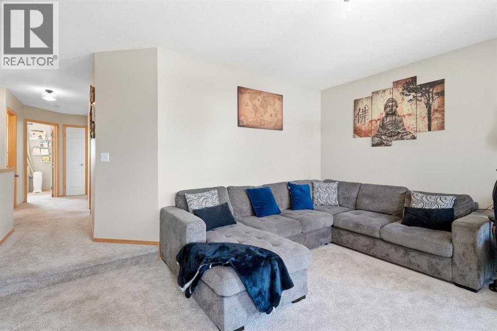
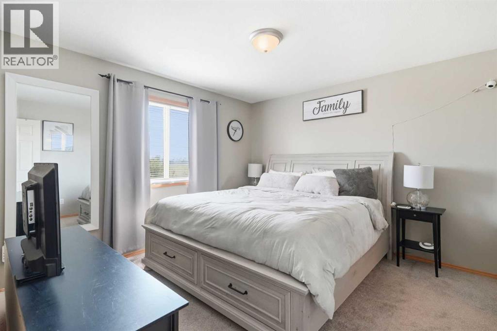
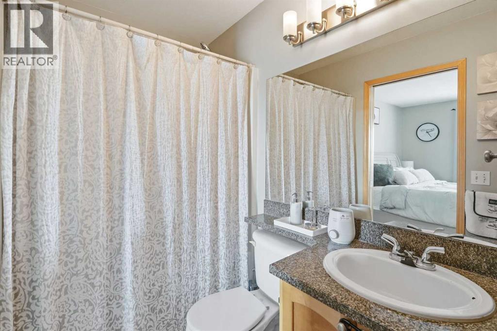
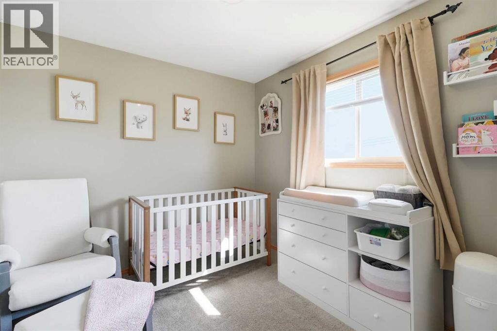
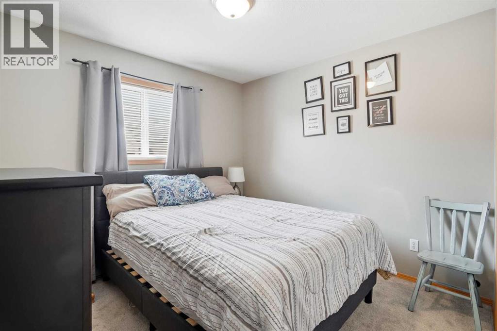
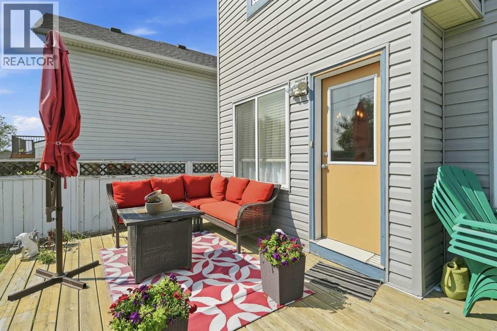
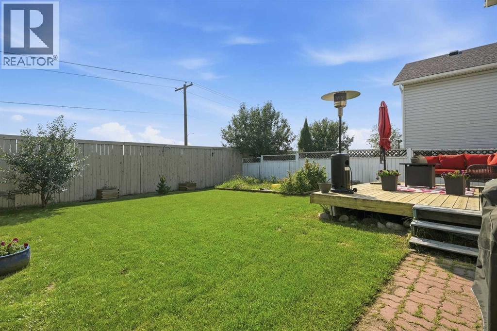
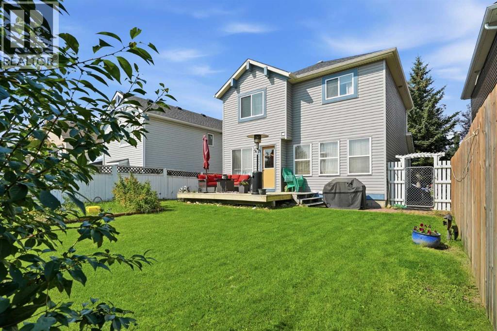
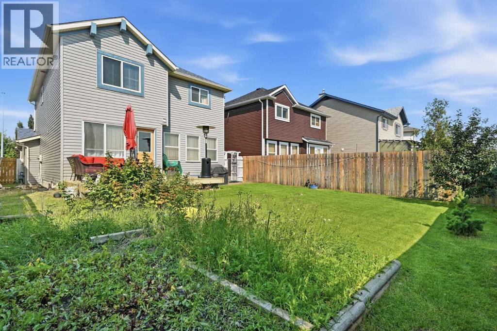
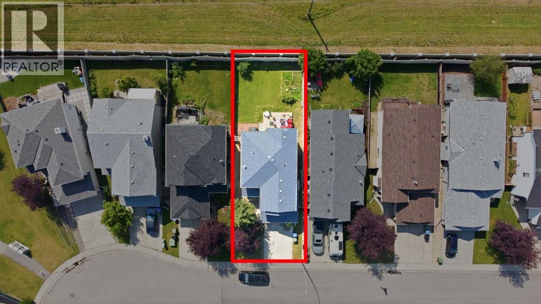
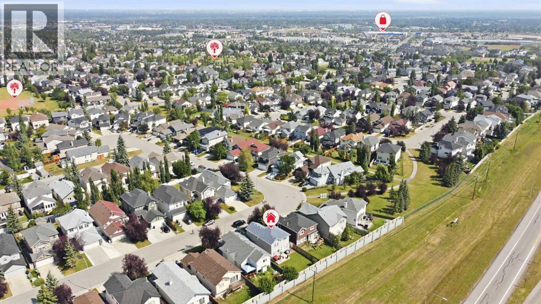
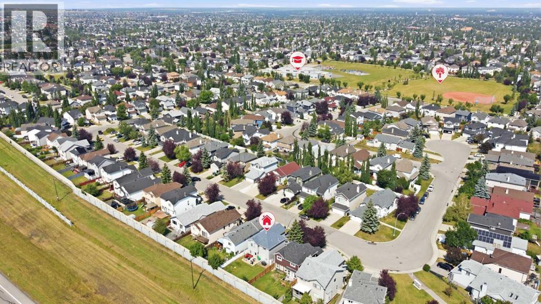
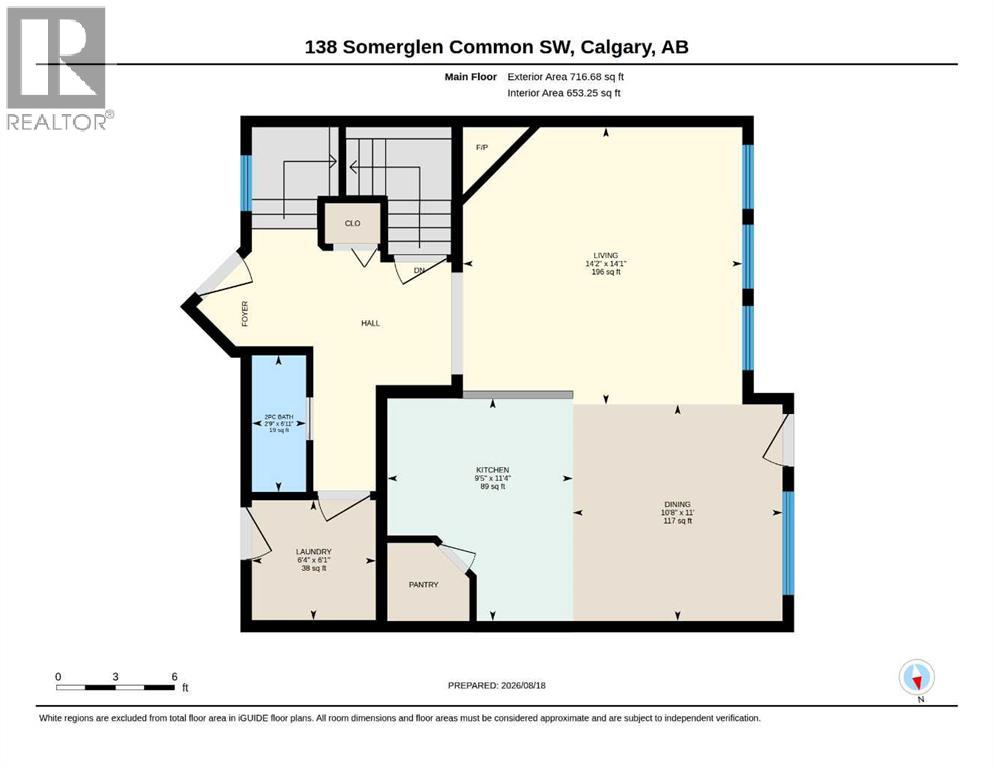
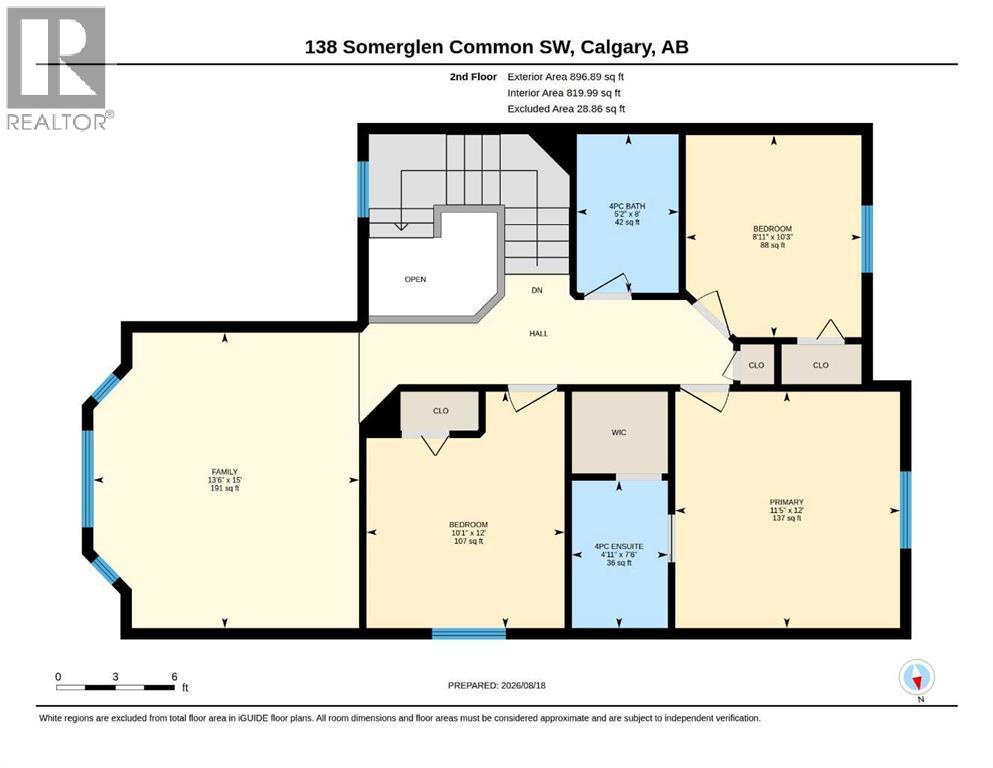
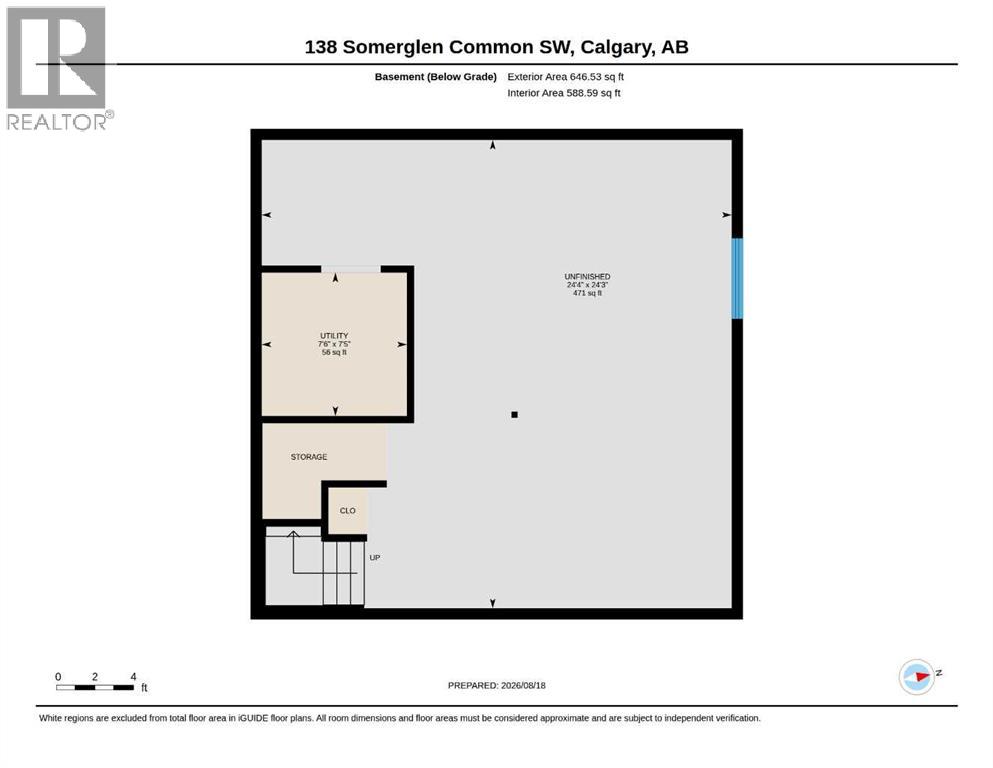
| ** OPEN HOUSE SATURDAY SEPT 26 at 1-3PM** | Welcome to 138 Somerglen Common SW, a bright and functional detached home in the established southwest Calgary community of Somerset. Thoughtfully updated where it counts, this home features an updated kitchen, newer main floor flooring, new carpet upstairs installed last summer, and new central A/C installed in May 2026. The main floor offers a welcoming living room with fireplace, dedicated dining area, and bright white kitchen with stainless steel appliances and great workspace. Upstairs, the family-friendly layout includes comfortable bedrooms plus a bonus room for a playroom, home office, homework zone, or second living area. Outside, enjoy a fenced backyard with space for kids, pets, BBQs, gardening, and summer evenings. The unfinished basement adds storage now and future development potential. For families and commuters, the location is a standout: about a block from Somerset School, a few blocks from Somerset Park with playgrounds, tennis courts, basketball courts, green space, and a splash park/water park, plus approximately 6 minutes to Somerset-Bridlewood LRT Station. With a double attached garage plus easy access to shopping, pathways, and major routes, this Somerset Calgary home offers comfort, function, community, and long-term resale confidence. (id:55577)
Property Features
- MLS® Number A2338513
- Price $597,500
- Bedrooms: 3
- Bathrooms: 3
- Square Footage: 1614 sqft
- Property Type: House
- Community Name: Somerset
- Amenities Near By Park, Playground, Recreation Nearby, Schools, Shopping
- Features Pvc Window, No Neighbours Behind, Gas Bbq Hookup
- Parking Space Total 4
- Plan 0012504
Buildings
| Bathroom Total | 3 | Bedrooms Above Ground | 3 |
| Bedrooms Total | 3 | Appliances | Refrigerator, Dishwasher, Stove, Hood Fan, Garage Door Opener, Washer & Dryer |
| Basement Development | Unfinished | Basement Type | Full (unfinished) |
| Constructed Date | 2002 | Construction Material | Wood Frame |
| Construction Style Attachment | Detached | Cooling Type | Central Air Conditioning |
| Fireplace Present | Yes | Fireplace Total | 1 |
| Flooring Type | Carpeted, Vinyl Plank | Foundation Type | Poured Concrete |
| Half Bath Total | 1 | Heating Fuel | Natural Gas |
| Heating Type | Forced Air | Stories Total | 2 |
| Size Interior | 1614 Sqft | Total Finished Area | 1613.57 Sqft |
| Type | House |
Parking
| Attached Garage | 2 |
| Other | |
| Parking Pad |
Land
| Acreage | No | Fence Type | Fence |
| Land Amenities | Park, Playground, Recreation Nearby, Schools, Shopping | Landscape Features | Garden Area, Lawn |
| Size Depth | 33.08 M | Size Frontage | 11.6 M |
| Size Irregular | 383.00 | Size Total | 383 M2|4,051 - 7,250 Sqft |
| Size Total Text | 383 M2|4,051 - 7,250 Sqft | Zoning Description | R-cg |
Rooms
| Level | Type | Dimensions |
|---|---|---|
| Basement | Furnace | 7.50 Ft x 7.42 Ft |
| Main Level | 2pc Bathroom | 6.92 Ft x 2.75 Ft |
| Main Level | Dining Room | 11.00 Ft x 10.67 Ft |
| Main Level | Kitchen | 11.33 Ft x 9.42 Ft |
| Main Level | Laundry Room | 6.08 Ft x 6.33 Ft |
| Main Level | Living Room | 14.08 Ft x 14.17 Ft |
| Upper Level | 4pc Bathroom | 8.00 Ft x 5.17 Ft |
| Upper Level | 4pc Bathroom | 7.50 Ft x 4.92 Ft |
| Upper Level | Bedroom | 10.25 Ft x 8.92 Ft |
| Upper Level | Bedroom | 12.00 Ft x 10.08 Ft |
| Upper Level | Bonus Room | 15.00 Ft x 13.50 Ft |
| Upper Level | Primary Bedroom | 12.00 Ft x 11.42 Ft |
Agents and Offices
- Shay Fischer
- Office: Maxwell Canyon Creek