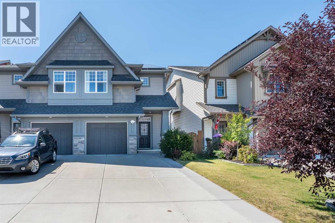
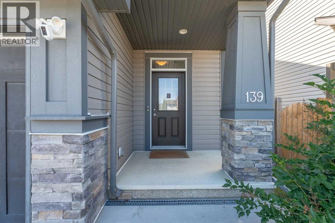
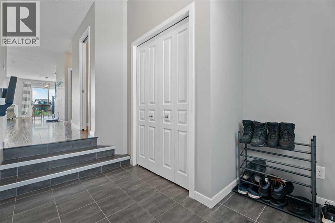
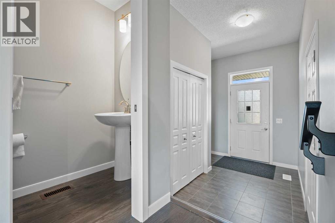
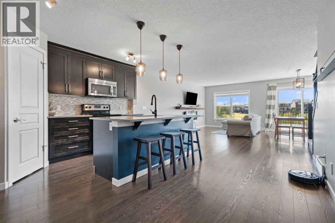
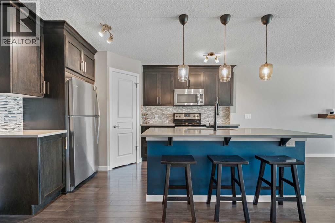
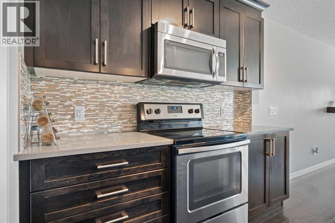
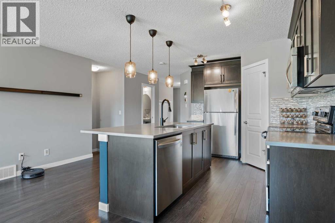
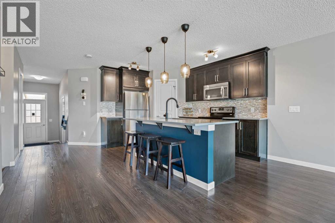
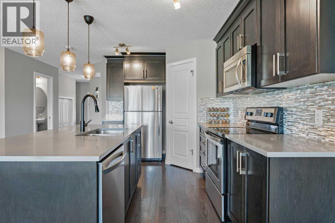
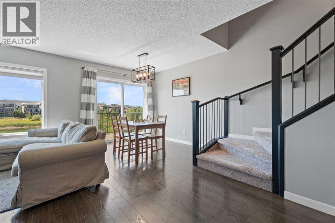
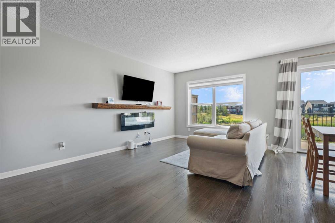
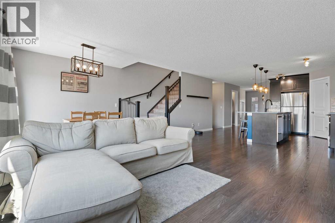
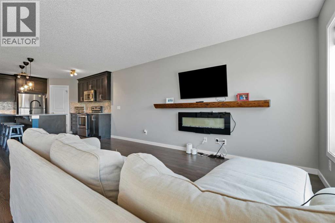
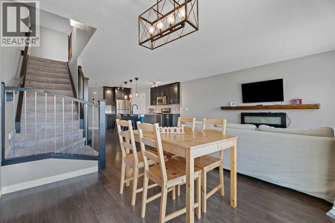
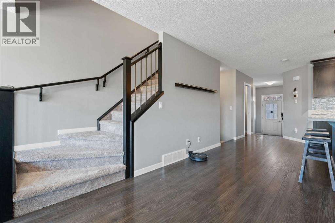
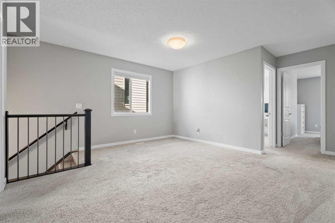
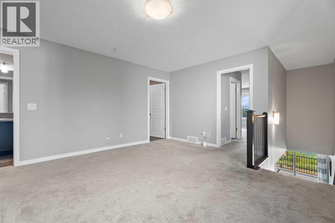
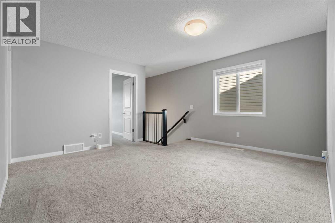
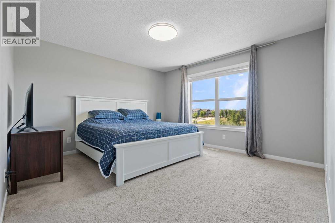
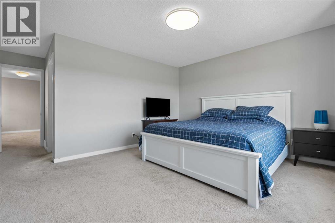
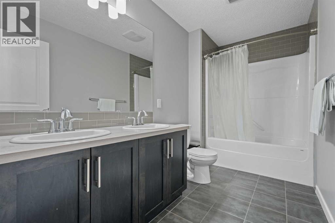
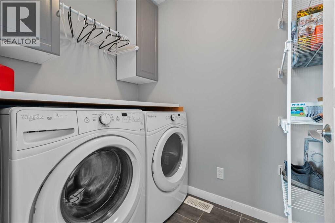
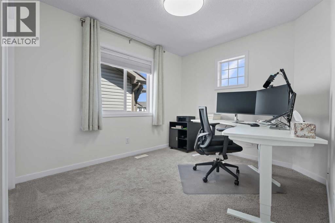
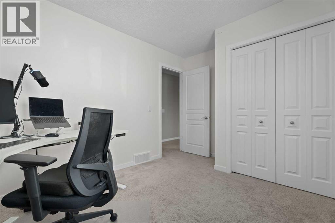
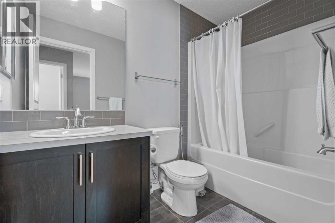
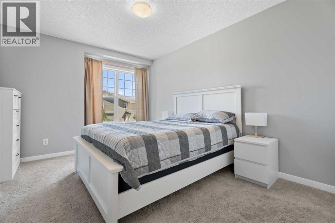
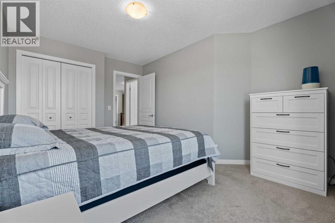
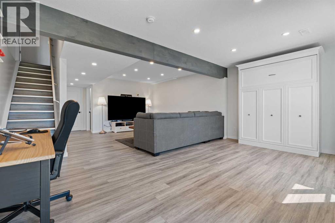
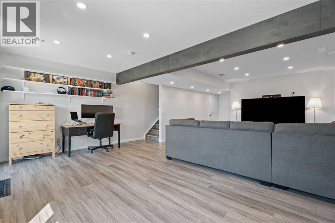
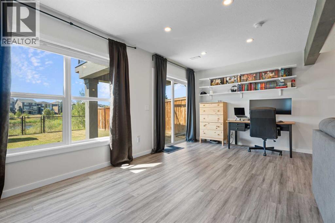
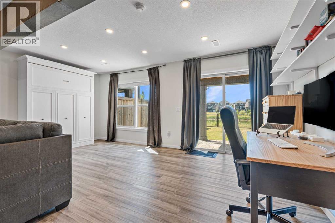
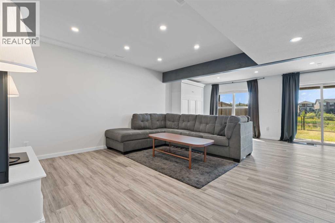
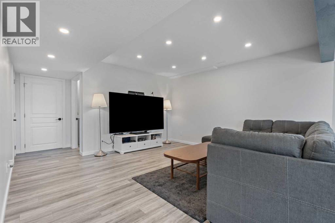
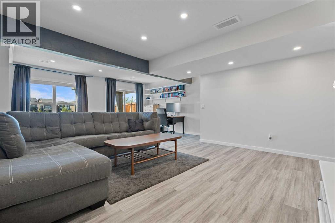
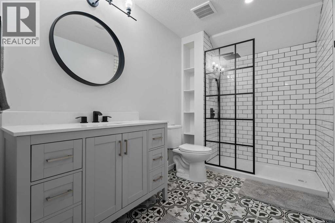
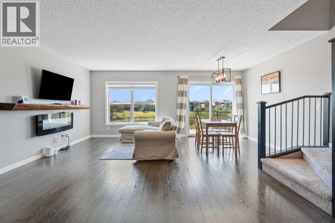
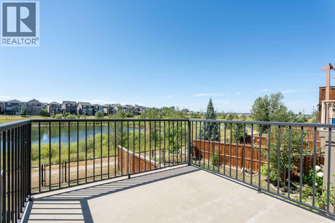
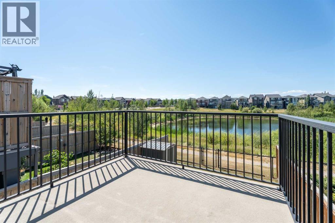
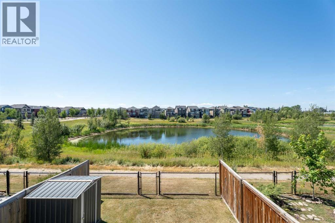
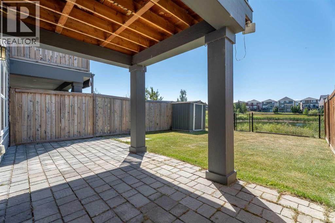
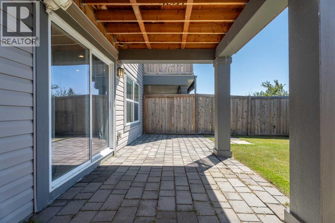
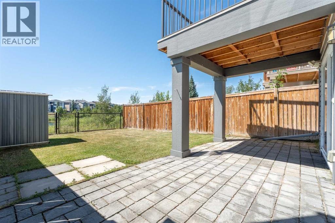
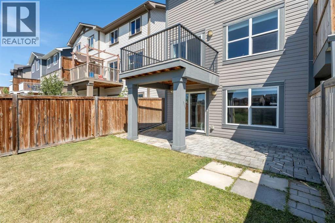
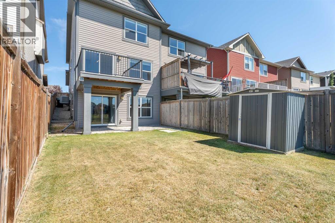
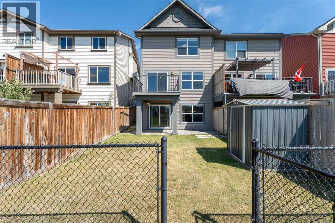
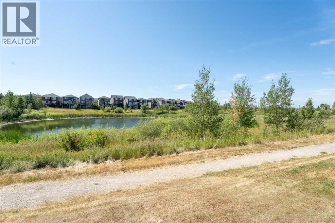
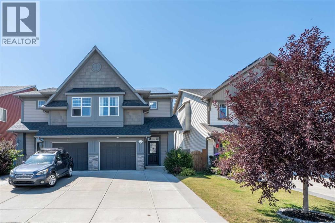
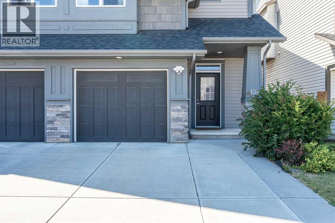
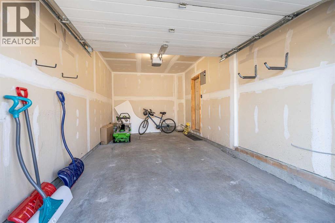
This impressive semi-detached walkout home offers over-the-top functionality, stylish finishes, and breathtaking, endless views. Step inside to a spacious foyer filled with natural light, complete with a convenient coat closet and direct garage access.The main floor features a bright, open-concept layout designed for easy living and entertaining. The chef-inspired kitchen boasts quartz countertops, a large island with eat-in seating, stainless steel appliances, an under-mount sink, and a walk-in corner pantry. Adjacent to the kitchen, the cozy living room centers around an electric fireplace, while the sunny dining area opens directly onto the back deck—ideal for summer BBQs and taking in the scenic vistas.Upstairs, you’ll find a versatile bonus room, dedicated upper-floor laundry, and three generous bedrooms. The private primary suite easily accommodates a king-sized bed and offers peaceful views, a deep walk-in closet, and an impressive ensuite with dual vanities, and expansive counter space. Two additional bedrooms and a full bath complete this level, offering perfect space for kids, guests, or a home office.The professionally finished walkout basement extends your living space even further. Featuring a flex/office nook, a comfortable media zone, a stunning 3rd full bathroom, and sliding door access to the backyard, this space is exceptionally versatile, ideal for a home gym, guest suite, or recreation area. Step outside into the fully fenced yard, complete with a storage shed and unbeatable views.Prime Location & Unmatched Convenience: Steps from a local dog park and walking distance to schools, grocery stores, and restaurants. Enjoy quick access to Deerfoot Trail, Stoney Trail, the South Health Campus, and the Seton YMCA, plus all the perks of Auburn Bay’s incredible lake amenities! (id:55577)
Property Features
- MLS® Number A2336447
- Price $639,900
- Bedrooms: 3
- Bathrooms: 4
- Square Footage: 1776 sqft
- Property Type: Duplex
- Community Name: Auburn Bay
- Amenities Near By Park, Playground, Recreation Nearby, Schools, Shopping, Water Nearby
- Community Features Lake Privileges, Fishing
- Features Cul-de-sac, Parking
- Parking Space Total 2
- Plan 1413158
- View Type View
Buildings
| Bathroom Total | 4 | Bedrooms Above Ground | 3 |
| Bedrooms Total | 3 | Amenities | Recreation Centre |
| Appliances | Washer, Refrigerator, Water Softener, Dishwasher, Stove, Microwave Range Hood Combo, Garage Door Opener | Basement Development | Finished |
| Basement Features | Separate Entrance, Walk Out | Basement Type | Full (finished) |
| Constructed Date | 2015 | Construction Material | Poured Concrete, Wood Frame |
| Construction Style Attachment | Semi-detached | Cooling Type | Central Air Conditioning |
| Exterior Finish | Concrete, Stone, Vinyl Siding | Fireplace Present | Yes |
| Fireplace Total | 1 | Flooring Type | Carpeted, Ceramic Tile, Hardwood, Laminate, Tile |
| Foundation Type | Poured Concrete | Half Bath Total | 1 |
| Heating Fuel | Natural Gas | Heating Type | Central Heating |
| Stories Total | 2 | Size Interior | 1776 Sqft |
| Total Finished Area | 1775.81 Sqft | Type | Duplex |
Parking
| Attached Garage | 1 |
Land
| Acreage | No | Fence Type | Cross Fenced, Fence |
| Land Amenities | Park, Playground, Recreation Nearby, Schools, Shopping, Water Nearby | Landscape Features | Lawn |
| Size Depth | 36 M | Size Frontage | 8.09 M |
| Size Irregular | 271.00 | Size Total | 271 M2|0-4,050 Sqft |
| Size Total Text | 271 M2|0-4,050 Sqft | Surface Water | Creek Or Stream |
| Zoning Description | R-2m |
Rooms
| Level | Type | Dimensions |
|---|---|---|
| Second Level | 4pc Bathroom | 5.00 Ft x 8.50 Ft |
| Second Level | 5pc Bathroom | 10.92 Ft x 5.75 Ft |
| Second Level | Bedroom | 9.25 Ft x 13.08 Ft |
| Second Level | Bedroom | 11.00 Ft x 14.25 Ft |
| Second Level | Family Room | 13.75 Ft x 17.17 Ft |
| Second Level | Laundry Room | 5.00 Ft x 6.75 Ft |
| Second Level | Primary Bedroom | 14.92 Ft x 18.75 Ft |
| Second Level | Other | 5.17 Ft x 9.50 Ft |
| Basement | 3pc Bathroom | 10.42 Ft x 6.42 Ft |
| Basement | Recreational, Games Room | 18.25 Ft x 27.58 Ft |
| Basement | Furnace | 8.50 Ft x 16.33 Ft |
| Main Level | 2pc Bathroom | 3.67 Ft x 6.83 Ft |
| Main Level | Kitchen | 19.08 Ft x 16.08 Ft |
| Main Level | Living Room | 18.50 Ft x 18.00 Ft |
Agents and Offices
- Amanda de Almeida Lima
- Office: RE/MAX First