
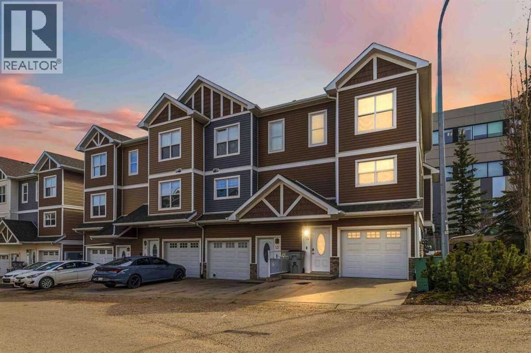
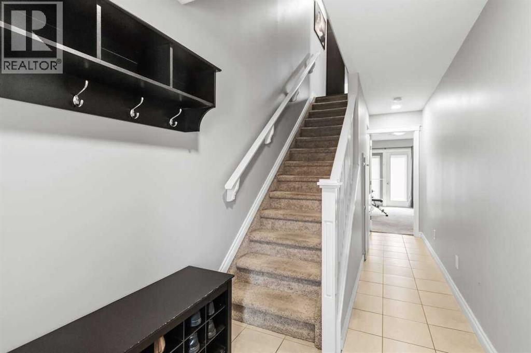
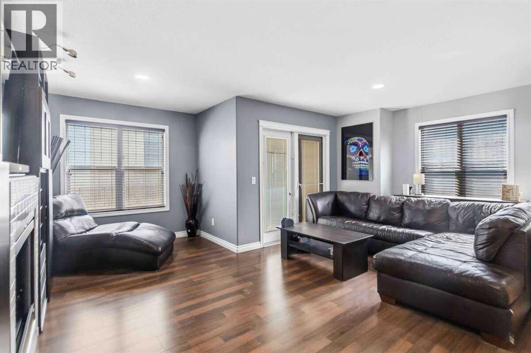
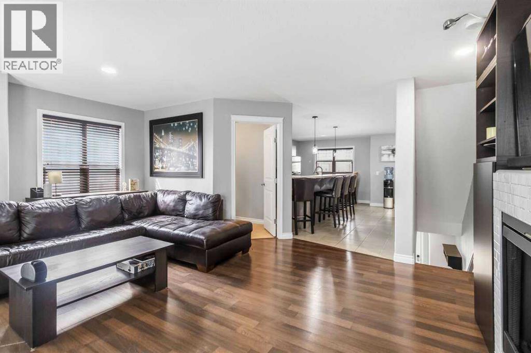
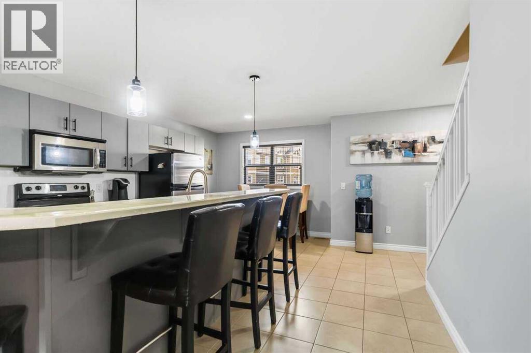
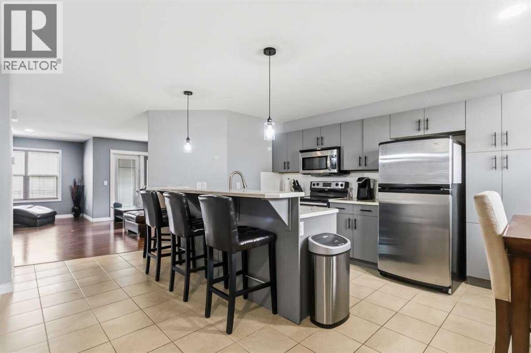
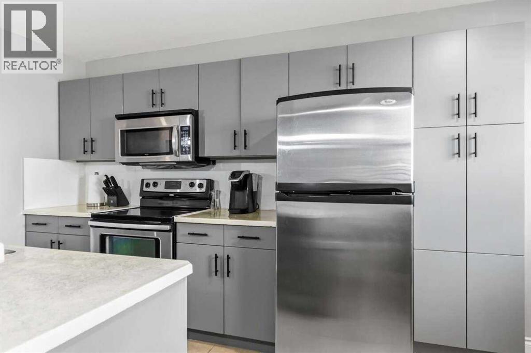
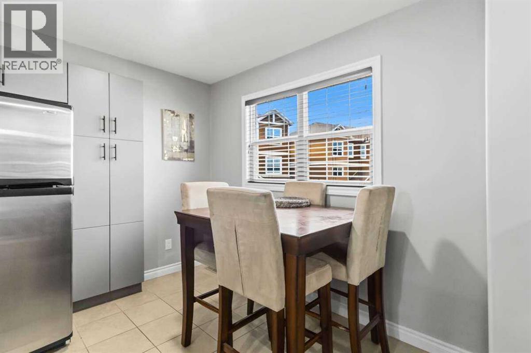
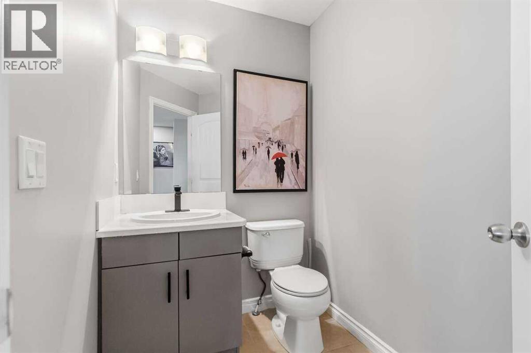
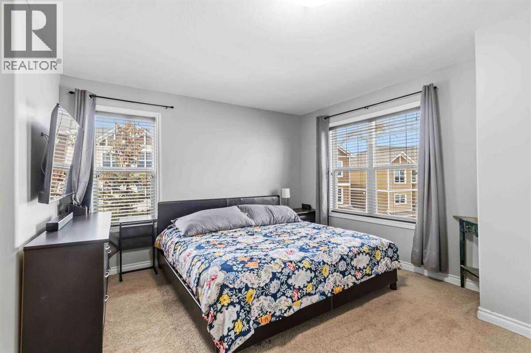
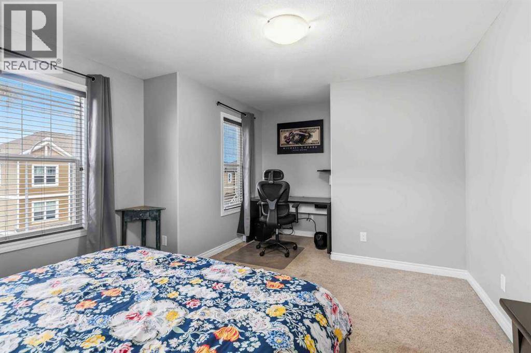
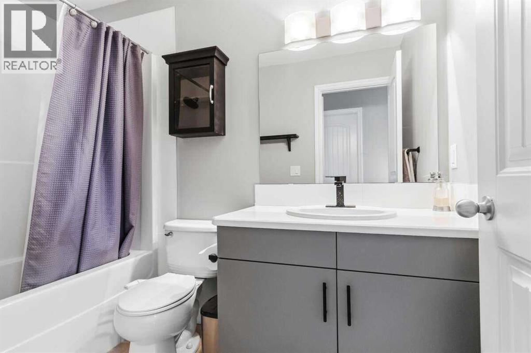
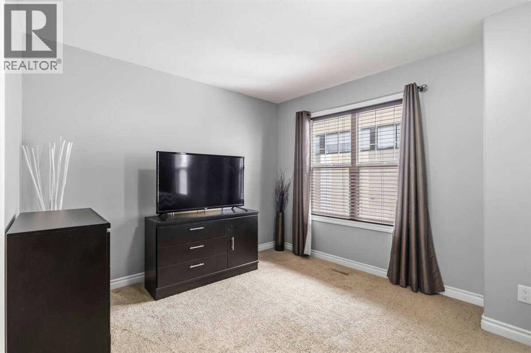
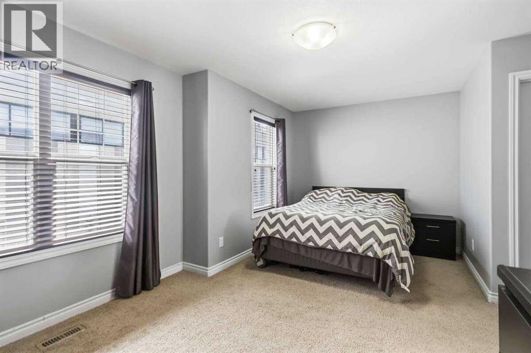
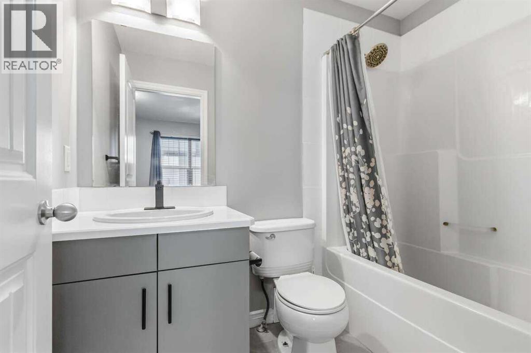
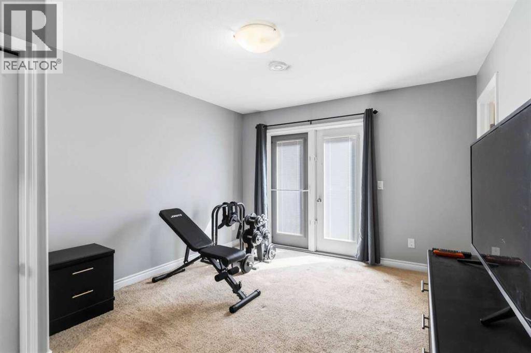
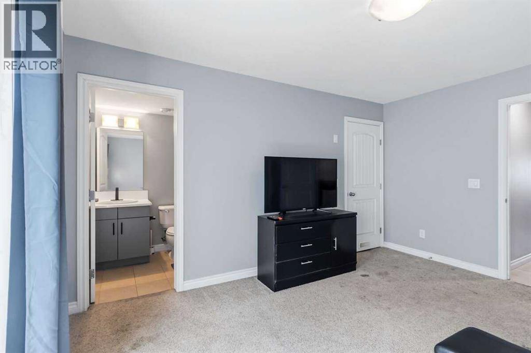
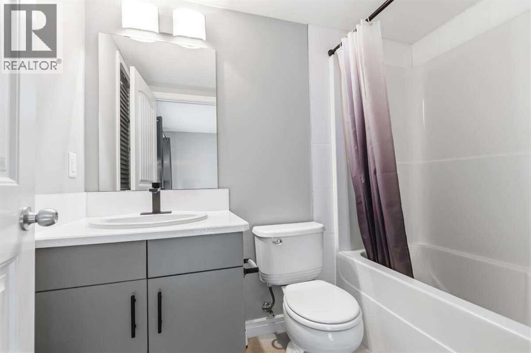
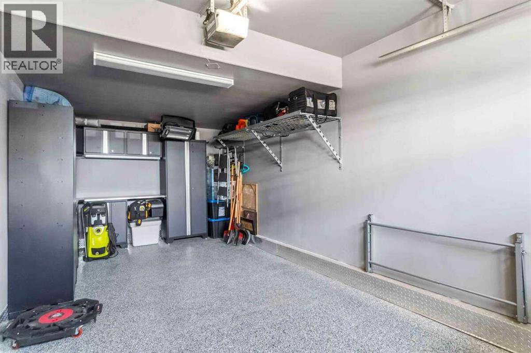
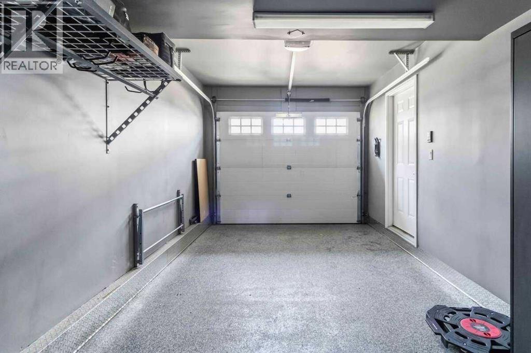
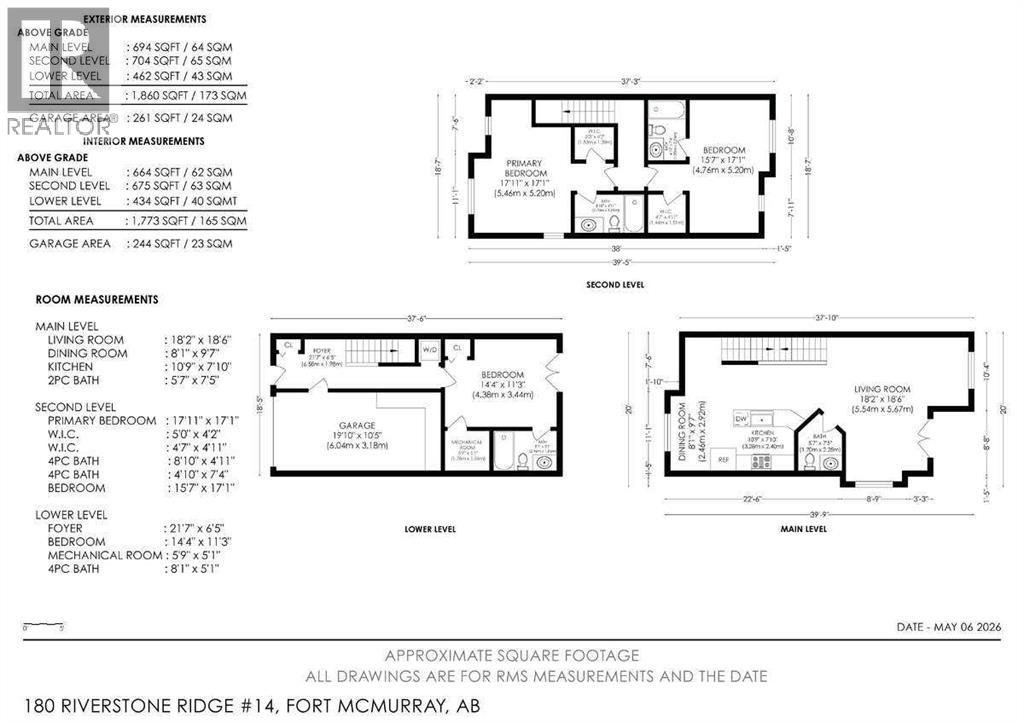
For more information, please click the "More Information" button. Incredible opportunity to own a fully renovated executive-style end unit townhome in the heart of Stone Creek! This move-in ready home offers 3 spacious bedrooms, each with its own private ensuite, plus premium upgrades throughout, true turnkey living. The main level features a fully finished attached garage complete with epoxy flooring, premium NewAge cabinets, storage rack, a double driveway with 2-car parking, and a spacious bedroom with its own private ensuite and separate walkout entrance leading to a sitting area — perfect for guests or added privacy as a rental. The second level offers a bright open-concept living space designed for entertaining, featuring upgraded lighting throughout, a large modern kitchen with under-cabinet LED lighting, a convenient 2-piece bathroom, and a spacious living room with access to the private south-facing balcony complete with a gas hookup for your BBQ. Stay cool in the summer with the central A/C system. The third level includes two oversized primary bedrooms, each featuring walk-in closets, private full ensuites, and large windows that provide plenty of natural light. Prime location within walking distance to Stoneycreek Village, trails, restaurants, shopping, transit, and bus stops. This property combines luxury, convenience, and low-maintenance living in one exceptional package, with one of the lowest condo fees in town! (id:55577)
Property Features
- MLS® Number A2311518
-
Price
$319,900
Maintenance, Common Area Maintenance, Ground Maintenance, Property Management, Reserve Fund Contributions, Waste Removal, Water
$385 Monthly - Bedrooms: 3
- Bathrooms: 4
- Square Footage: 1773 sqft
- Property Type: Row / Townhouse
- Community Name: Stonecreek
- Amenities Near By Shopping
- Community Features Pets Allowed
- Features See Remarks, Parking
- Parking Space Total 3
- Plan 1025514
Buildings
| Bathroom Total | 4 | Bedrooms Above Ground | 3 |
| Bedrooms Total | 3 | Appliances | Refrigerator, Dishwasher, Range, Microwave, Hood Fan, Window Coverings, Washer/dryer Stack-up |
| Basement Type | None | Constructed Date | 2010 |
| Construction Material | Poured Concrete, Wood Frame | Construction Style Attachment | Attached |
| Cooling Type | Central Air Conditioning | Exterior Finish | Concrete, Vinyl Siding |
| Fireplace Present | Yes | Fireplace Total | 1 |
| Flooring Type | Carpeted, Ceramic Tile, Laminate | Foundation Type | Poured Concrete |
| Half Bath Total | 1 | Heating Fuel | Natural Gas |
| Heating Type | Forced Air | Size Interior | 1773 Sqft |
| Total Finished Area | 1773 Sqft | Type | Row / Townhouse |
Parking
| Parking Pad | |
| Attached Garage | 1 |
Land
| Acreage | No | Fence Type | Not Fenced |
| Land Amenities | Shopping | Land Disposition | Cleared |
| Size Total Text | Unknown | Zoning Description | R3 |
Rooms
| Level | Type | Dimensions |
|---|---|---|
| Lower Level | Foyer | 21.58 Ft x 6.42 Ft |
| Lower Level | Furnace | 5.75 Ft x 5.08 Ft |
| Lower Level | 4pc Bathroom | 8.08 Ft x 5.08 Ft |
| Main Level | Living Room | 18.17 Ft x 18.50 Ft |
| Main Level | Dining Room | 8.08 Ft x 9.58 Ft |
| Main Level | Kitchen | 10.75 Ft x 7.83 Ft |
| Main Level | 2pc Bathroom | 5.58 Ft x 7.42 Ft |
| Upper Level | Primary Bedroom | 17.92 Ft x 17.08 Ft |
| Upper Level | Other | 5.00 Ft x 4.17 Ft |
| Upper Level | Other | 4.58 Ft x 4.92 Ft |
| Upper Level | 4pc Bathroom | 8.83 Ft x 4.92 Ft |
| Upper Level | 4pc Bathroom | 4.83 Ft x 7.33 Ft |
| Upper Level | Bedroom | 15.58 Ft x 17.08 Ft |
| Upper Level | Bedroom | 14.33 Ft x 11.25 Ft |
Agents and Offices
- Darya Pfund
- Office: Easy List Realty