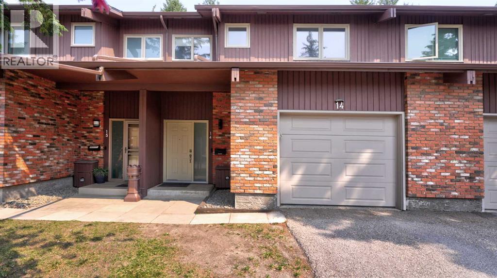
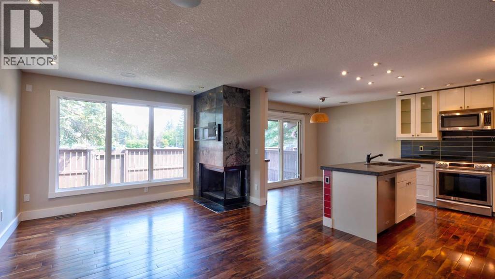
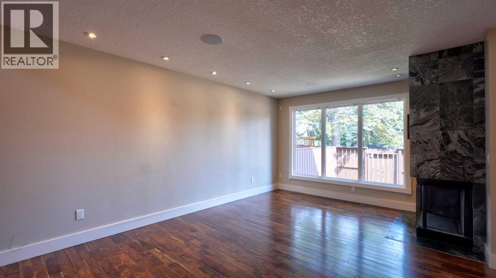
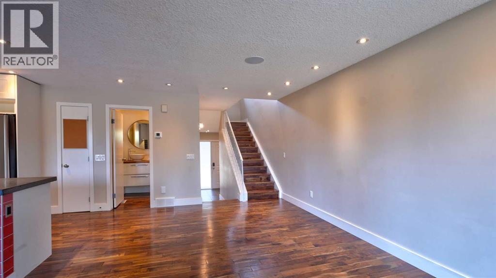
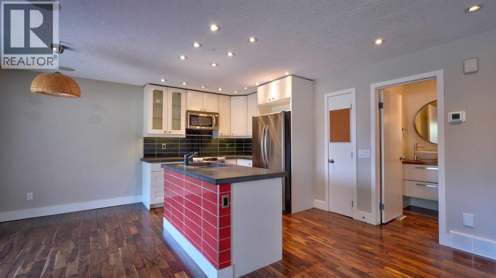
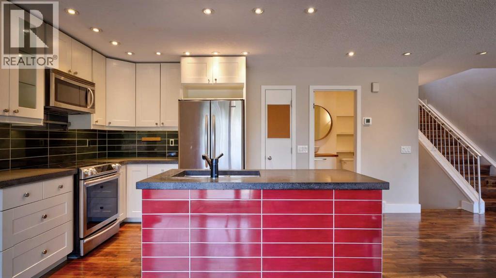
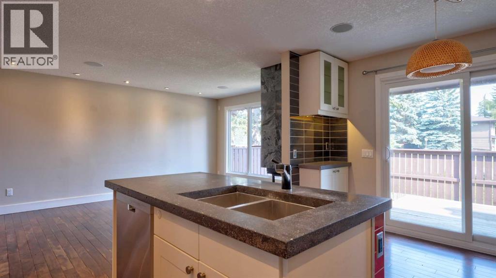
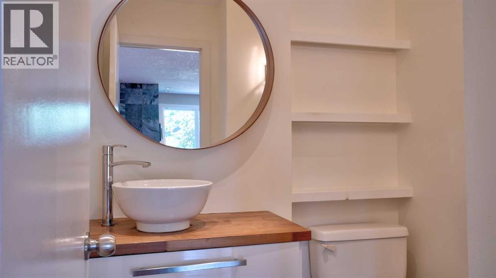
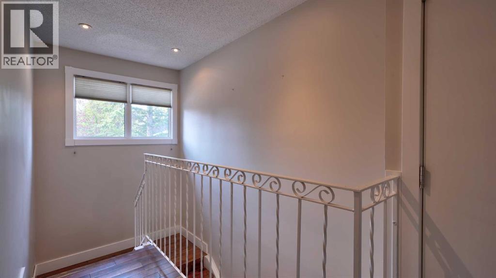
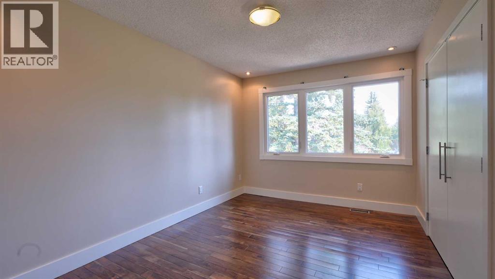
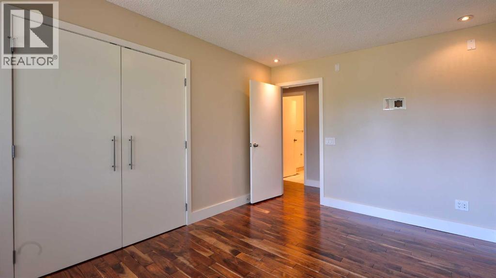
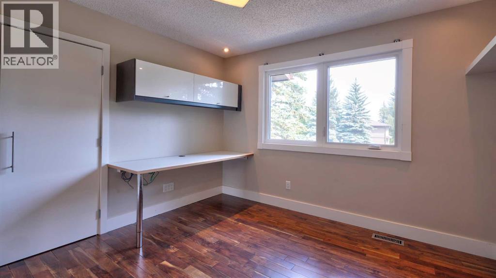
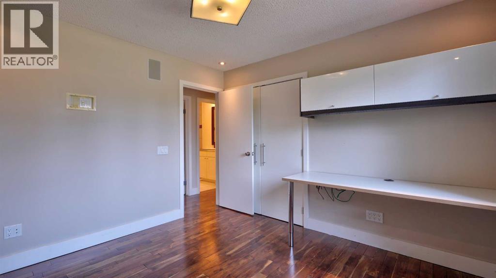
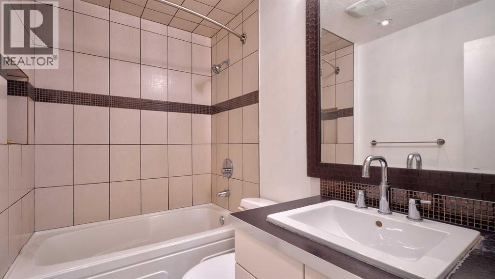
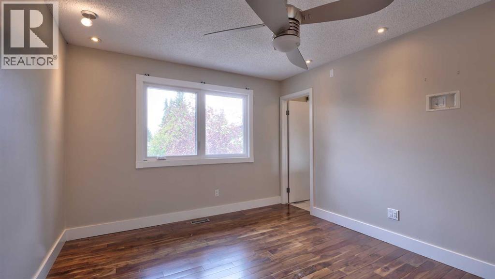
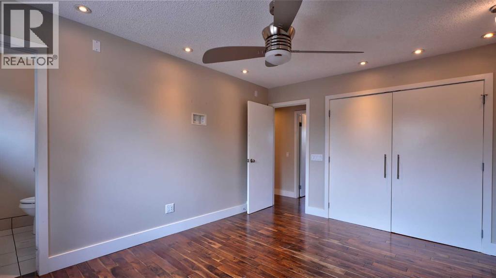
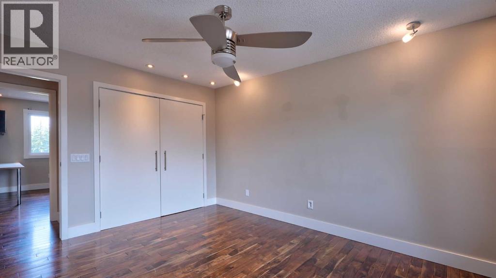
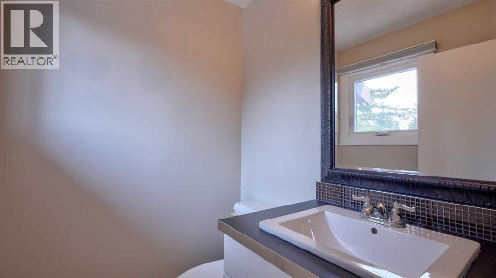
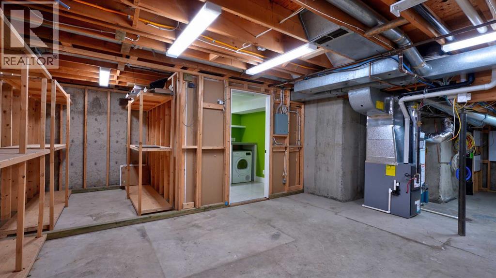
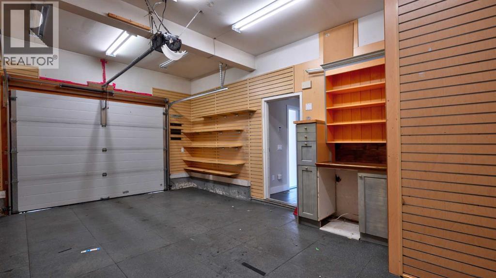
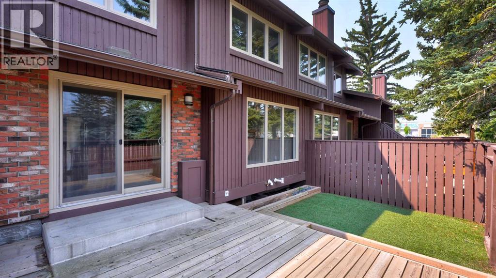
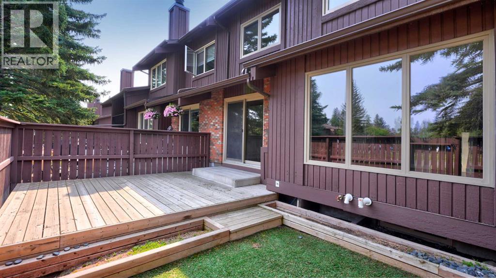
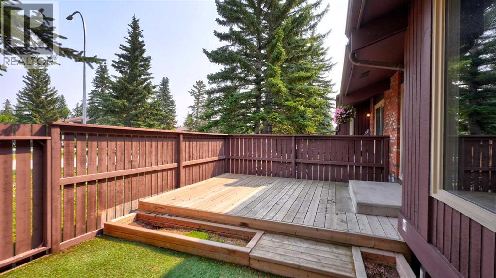
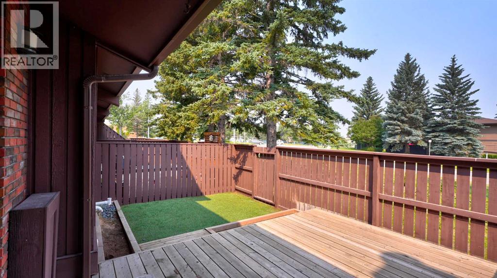
Welcome to this exceptional 1,994 sq. ft. townhome in the highly desirable community of Palliser, where thoughtful updates and an unbeatable location come together. The bright, open concept floor plan is designed for both comfortable everyday living and effortless entertaining, while the updated kitchen serves as the heart of the home. Upstairs, you'll find three generous bedrooms, including a spacious primary retreat complete with its own private two piece ensuite. A full bathroom upstairs and a convenient two piece powder room on the main floor add everyday functionality. Enjoy peace of mind knowing the major updates have already been completed, including new windows, a newer roof, and a brand new furnace. Outside, the low maintenance backyard offers the perfect space to relax, while the attached garage adds year round convenience. Just minutes from schools, parks, shopping, and countless amenities, this move in ready home offers the perfect combination of style, comfort, and location. (id:55577)
Property Features
- MLS® Number A2332087
-
Price
$434,500
Maintenance, Common Area Maintenance, Insurance, Property Management, Reserve Fund Contributions, Sewer, Waste Removal, Water
$538 Monthly - Bedrooms: 3
- Bathrooms: 3
- Square Footage: 1994 sqft
- Property Type: Row / Townhouse
- Community Name: Palliser
- Amenities Near By Park, Playground, Schools, Shopping
- Community Features Pets Allowed
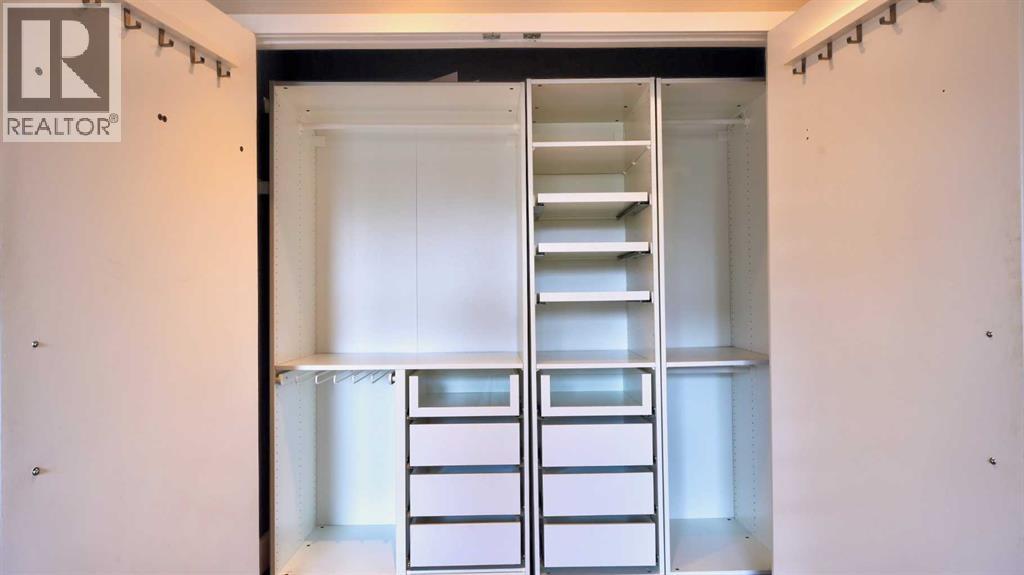
- Features Pvc Window, Closet Organizers, No Animal Home, No Smoking Home, Level, Parking
- Parking Space Total 2
- Plan 7810544
- Structure Deck
Buildings
| Bathroom Total | 3 | Bedrooms Above Ground | 3 |
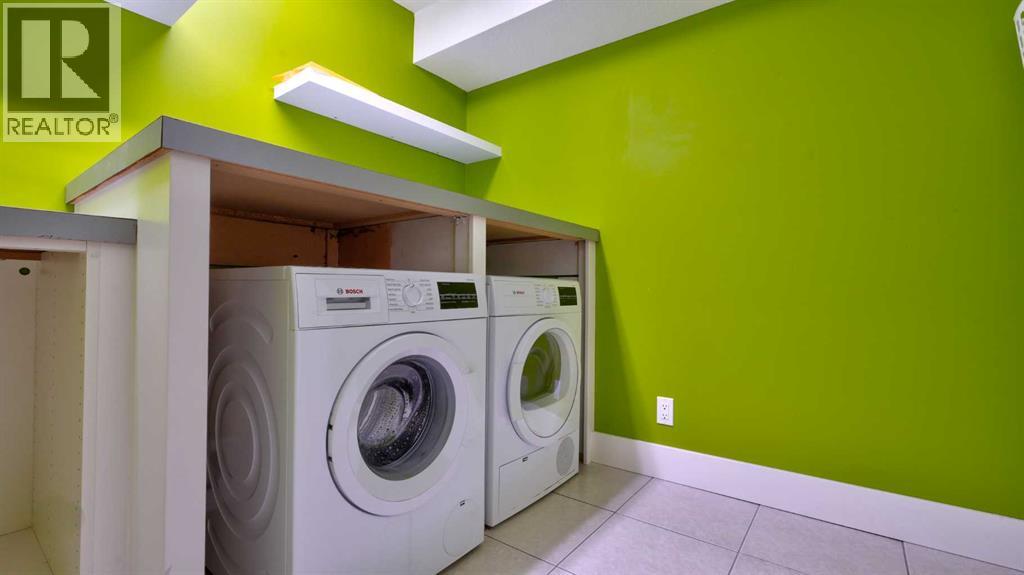
| Bedrooms Total | 3 | Appliances | Refrigerator, Dishwasher, Stove, Microwave Range Hood Combo, Window Coverings, Washer & Dryer |
| Basement Development | Partially Finished | Basement Type | Full (partially Finished) |
| Constructed Date | 1976 | Construction Material | Poured Concrete |
| Construction Style Attachment | Attached | Cooling Type | None |
| Exterior Finish | Brick, Concrete, Wood Siding | Flooring Type | Ceramic Tile, Wood |
| Foundation Type | Poured Concrete | Half Bath Total | 2 |
| Heating Type | Forced Air | Stories Total | 2 |
| Size Interior | 1994 Sqft | Total Finished Area | 1994 Sqft |
| Type | Row / Townhouse |
Parking
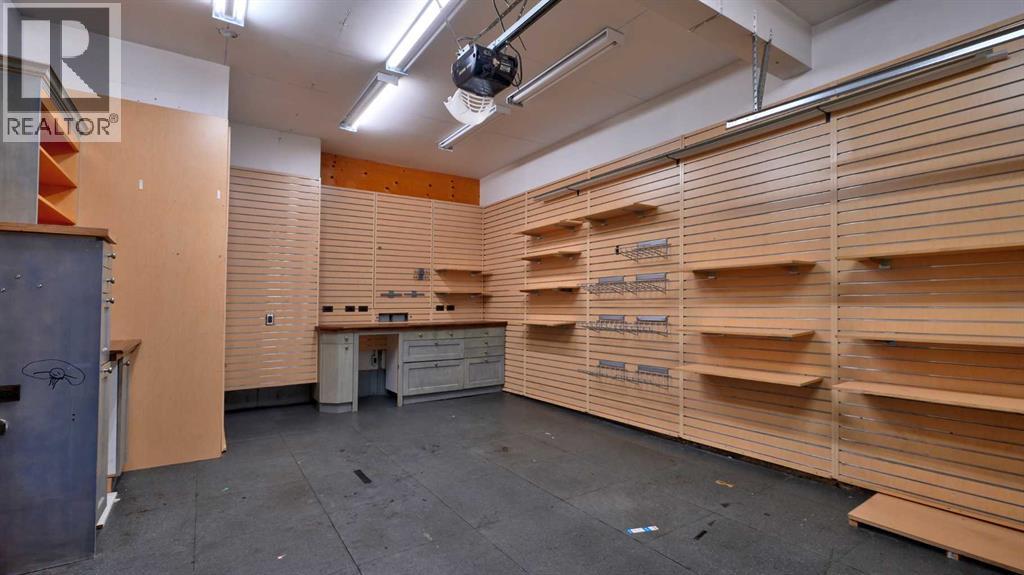
| Attached Garage | 1 |
Land
| Acreage | No | Fence Type | Fence |
| Land Amenities | Park, Playground, Schools, Shopping | Size Total Text | Unknown |
| Zoning Description | M-c1 D75 |
Rooms
| Level | Type | Dimensions |
|---|---|---|
| Second Level | Bedroom | 11.08 Ft x 11.58 Ft |
| Second Level | Bedroom | 9.83 Ft x 13.67 Ft |
| Second Level | 4pc Bathroom | 5.33 Ft x 8.75 Ft |
| Second Level | Primary Bedroom | 11.17 Ft x 14.17 Ft |
| Second Level | 2pc Bathroom | 5.33 Ft x 4.92 Ft |
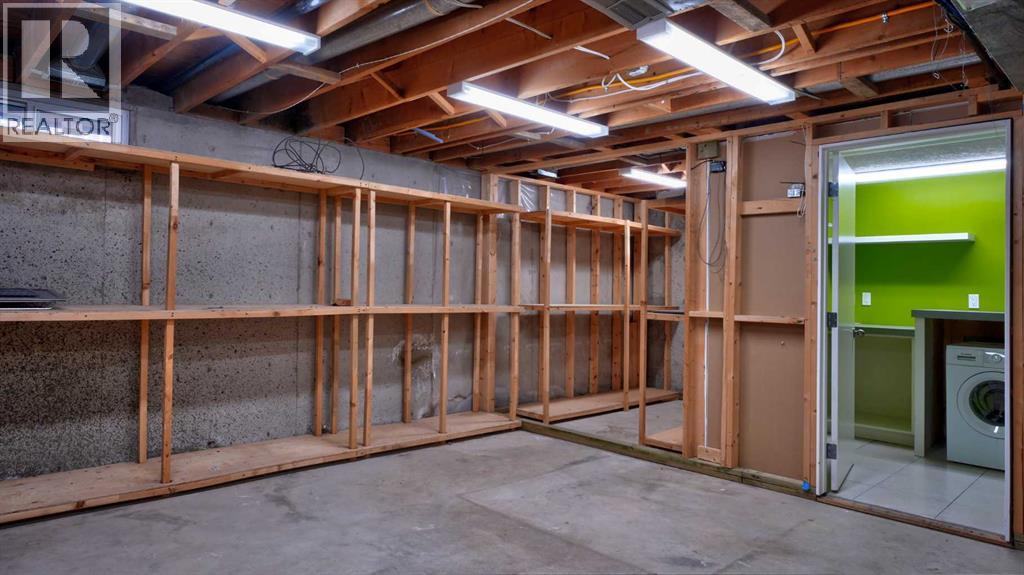
| Basement | Laundry Room | 7.58 Ft x 8.33 Ft |
| Basement | Storage | 23.25 Ft x 30.42 Ft |
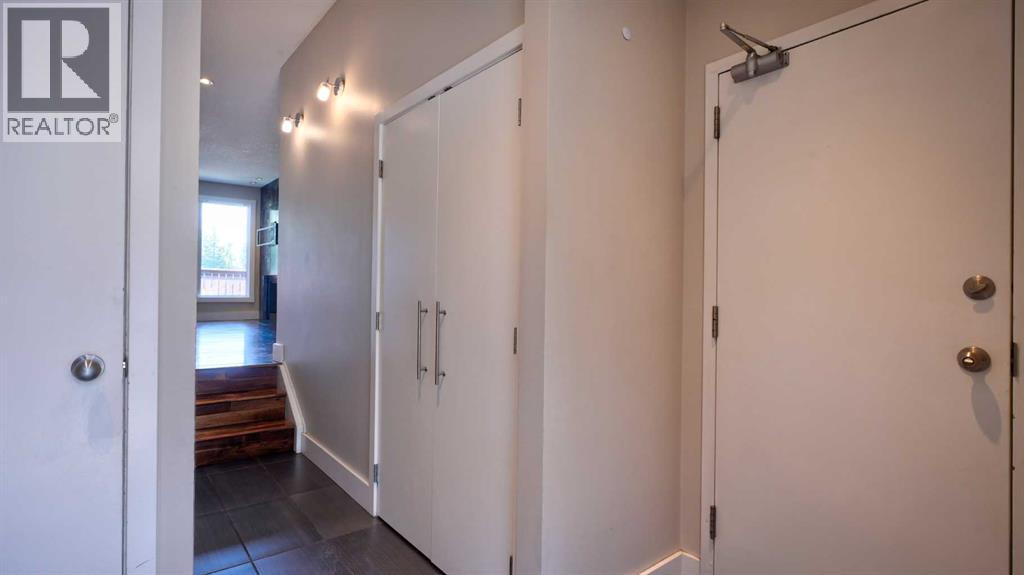
| Main Level | Foyer | 8.75 Ft x 14.17 Ft |
| Main Level | Living Room | 12.17 Ft x 19.25 Ft |
| Main Level | Kitchen | 11.33 Ft x 9.42 Ft |
| Main Level | Dining Room | 11.33 Ft x 7.17 Ft |
| Main Level | 2pc Bathroom | 5.75 Ft x 5.33 Ft |
Agents and Offices
- Grady Krebs
- Office: RE/MAX Landan Real Estate