
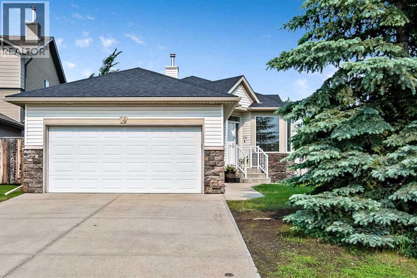
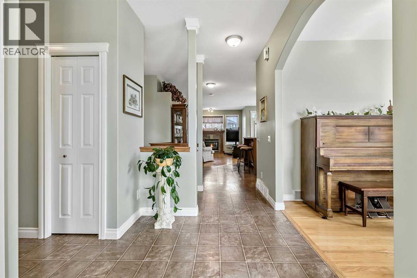
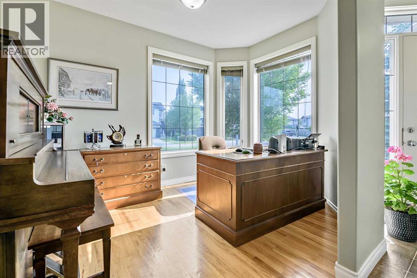
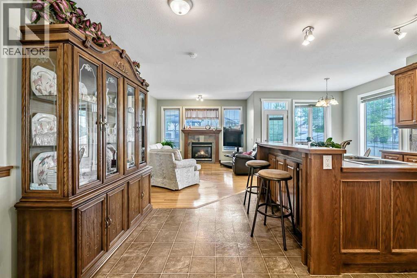
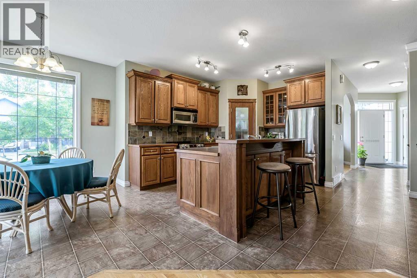
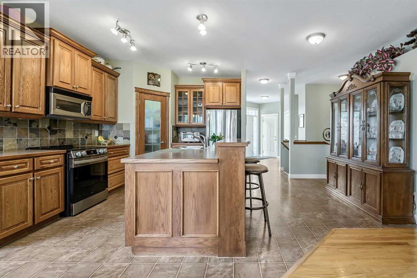
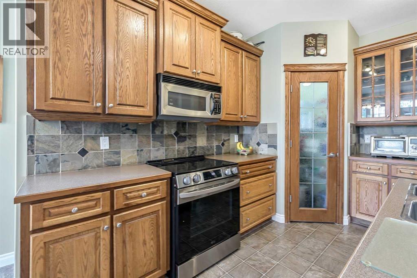
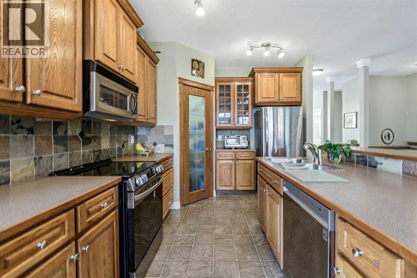
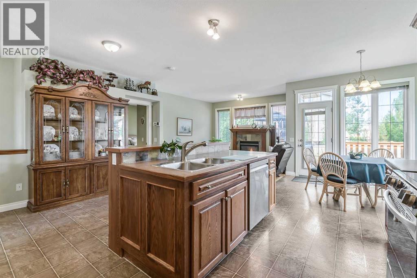
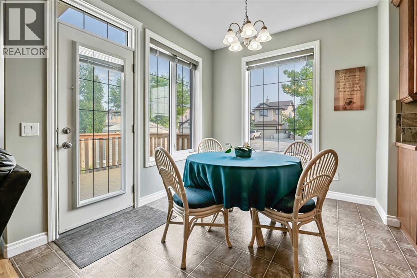
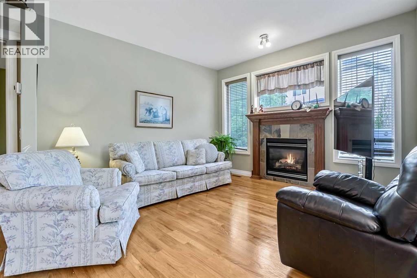
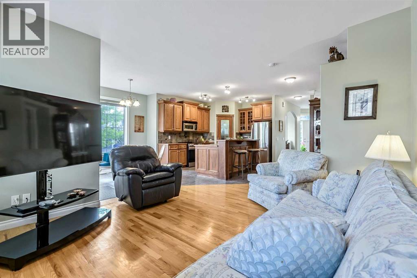
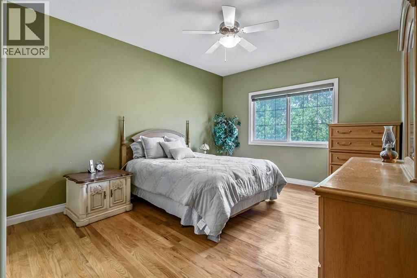
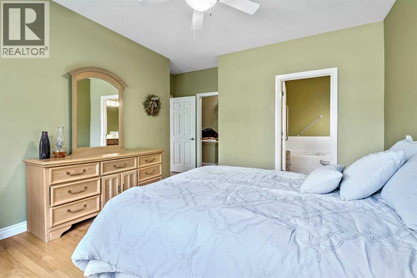
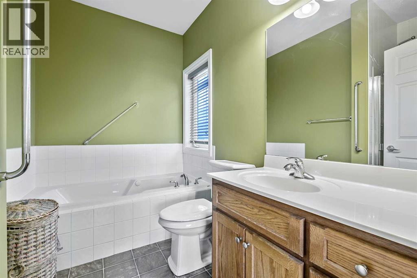
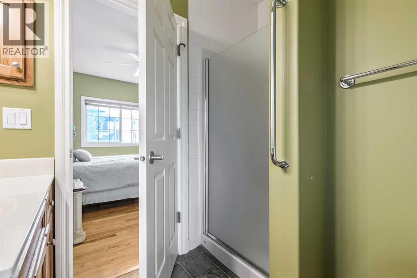
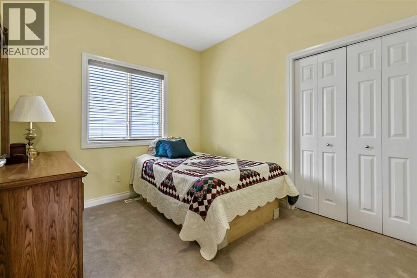
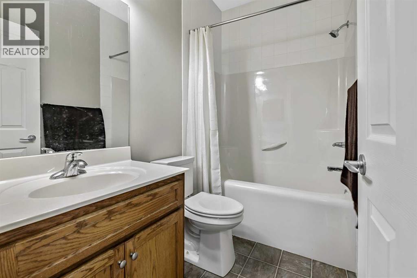
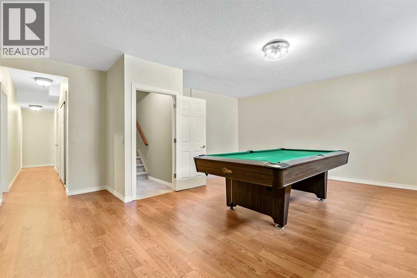
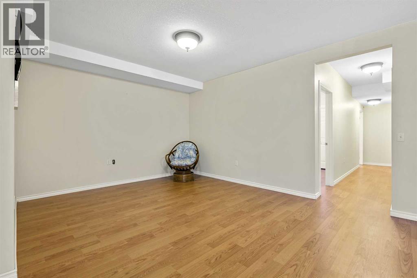
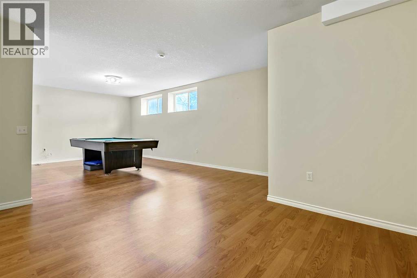
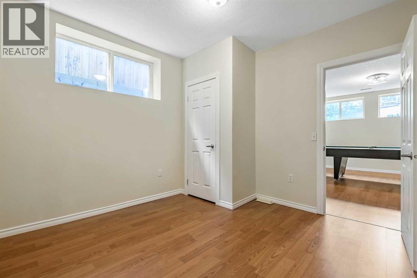
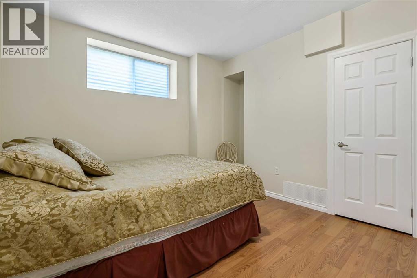
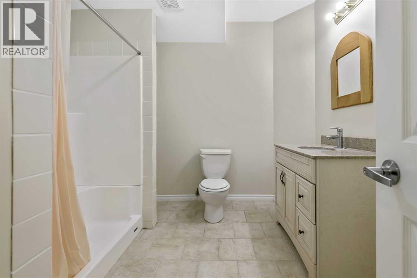
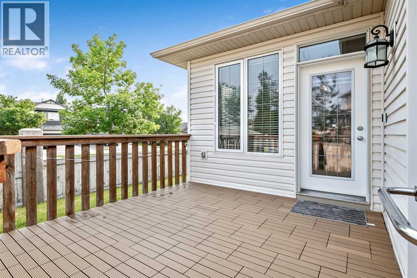
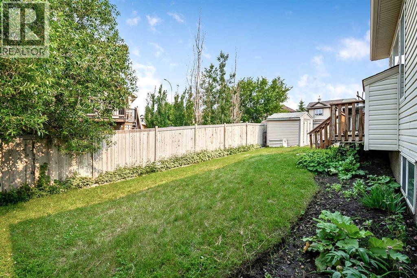
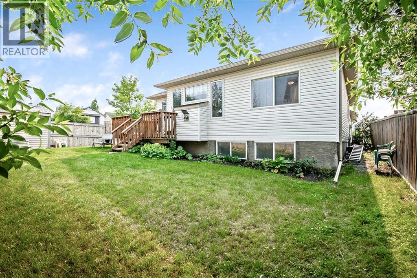
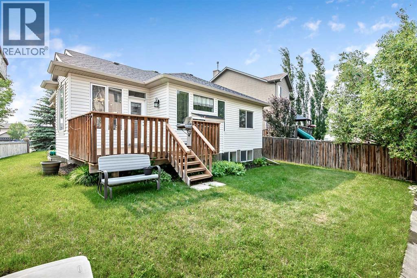
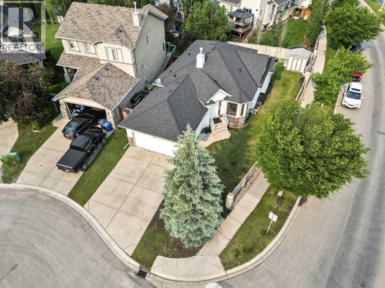
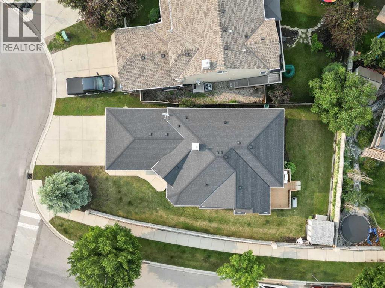
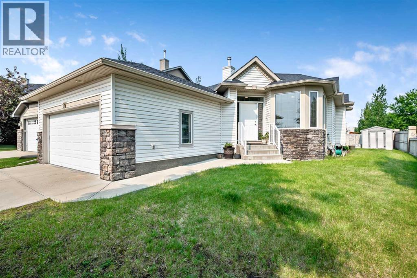
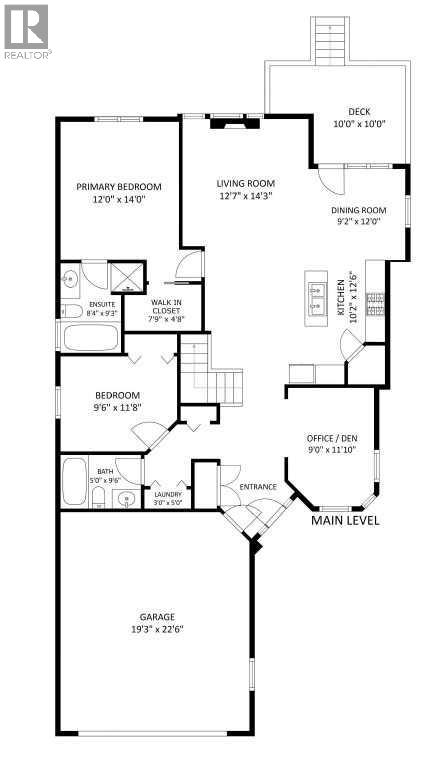
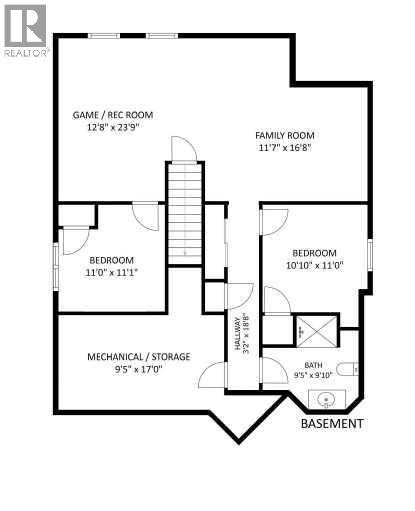
Hardwood floors are being refinished right now, giving a fresh start to this Kunz-built bungalow, cared for by the same owners for more than 20 years. It sits on a corner lot on a quiet cul-de-sac, with a green boulevard along one side instead of a neighbour. That means more breathing room and more natural light, in a location close to schools, shopping, and everyday amenities.The home offers 2,468 sq. ft. of developed living space. The main floor has two bedrooms plus a den, two full bathrooms, generous living and dining rooms, and the original Kunz kitchen with a pantry that gets its own south-facing window. The fully developed basement adds two more bedrooms, a 3-piece bathroom, a recreation room, and a large games room with plenty of space for guests, hobbies, or family visits.The big-ticket items are done: the roof was replaced in 2020 and central air conditioning was added around 2022. Much of the interior is original, so you can update to your own taste instead of paying for someone else's renovation. A double attached garage completes the package. Whether you are moving to one-level living or settling in with a growing family, this is a location that makes daily life easy. (id:55577)
Property Features
- MLS® Number A2326528
- Price $635,000
- Bedrooms: 4
- Bathrooms: 3
- Square Footage: 1342 sqft
- Property Type: House
- Community Name: Cimarron Park
- Amenities Near By Schools, Shopping
- Features Cul-de-sac, Pvc Window, No Animal Home, No Smoking Home, Level
- Parking Space Total 4
- Plan 0414268
- Structure Deck
Buildings
| Bathroom Total | 3 | Bedrooms Above Ground | 2 |
| Bedrooms Below Ground | 2 | Bedrooms Total | 4 |
| Appliances | See Remarks | Architectural Style | Bungalow |
| Basement Development | Finished | Basement Type | Full (finished) |
| Constructed Date | 2005 | Construction Material | Wood Frame |
| Construction Style Attachment | Detached | Cooling Type | Central Air Conditioning |
| Exterior Finish | Vinyl Siding | Fireplace Present | Yes |
| Fireplace Total | 1 | Flooring Type | Carpeted, Hardwood, Linoleum |
| Foundation Type | Poured Concrete | Heating Type | Forced Air |
| Stories Total | 1 | Size Interior | 1342 Sqft |
| Total Finished Area | 1342 Sqft | Type | House |
Parking
| Attached Garage | 2 |
Land
| Acreage | No | Fence Type | Fence, Partially Fenced |
| Land Amenities | Schools, Shopping | Landscape Features | Landscaped |
| Size Depth | 31.36 M | Size Frontage | 13.83 M |
| Size Irregular | 5871.00 | Size Total | 5871 Sqft|4,051 - 7,250 Sqft |
| Size Total Text | 5871 Sqft|4,051 - 7,250 Sqft | Zoning Description | Tn |
Rooms
| Level | Type | Dimensions |
|---|---|---|
| Basement | 3pc Bathroom | .00 Ft x .00 Ft |
| Basement | Recreational, Games Room | 12.67 Ft x 23.75 Ft |
| Basement | Family Room | 11.58 Ft x 16.67 Ft |
| Basement | Bedroom | 11.00 Ft x 11.08 Ft |
| Basement | Bedroom | 10.83 Ft x 11.00 Ft |
| Basement | Furnace | 9.42 Ft x 17.00 Ft |
| Main Level | Foyer | 6.42 Ft x 13.00 Ft |
| Main Level | Den | 9.00 Ft x 11.83 Ft |
| Main Level | Living Room | 12.58 Ft x 14.25 Ft |
| Main Level | Dining Room | 9.17 Ft x 12.00 Ft |
| Main Level | Kitchen | 10.17 Ft x 12.50 Ft |
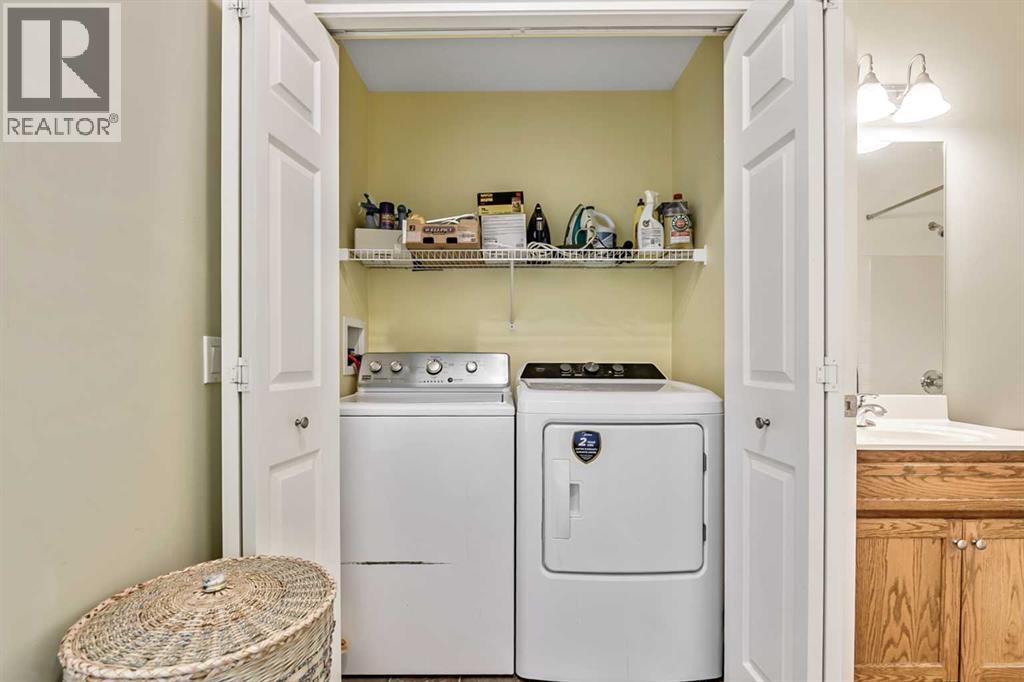
| Main Level | Laundry Room | 3.00 Ft x 5.00 Ft |
| Main Level | Primary Bedroom | 12.00 Ft x 14.00 Ft |
| Main Level | Bedroom | 9.50 Ft x 11.67 Ft |
| Main Level | 4pc Bathroom | .00 Ft x .00 Ft |
| Main Level | 4pc Bathroom | .00 Ft x .00 Ft |
Agents and Offices
- TJ Hart-Anderson
- Office: RE/MAX Complete Realty