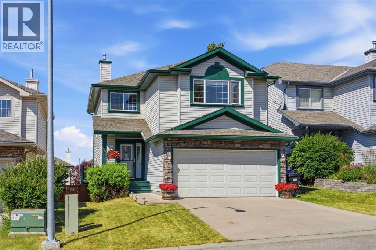
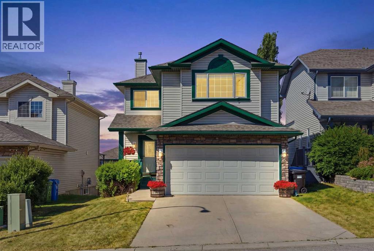
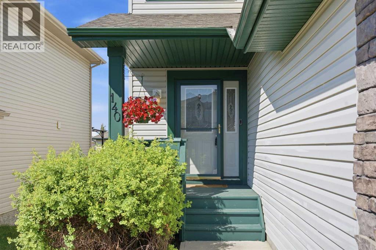
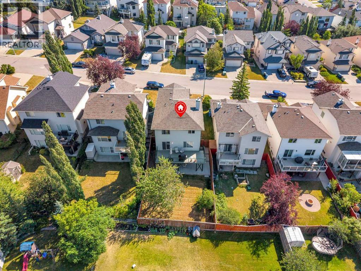
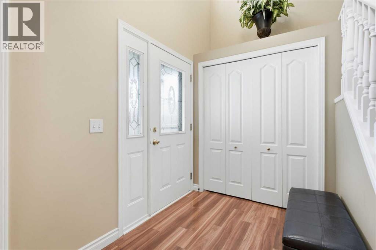
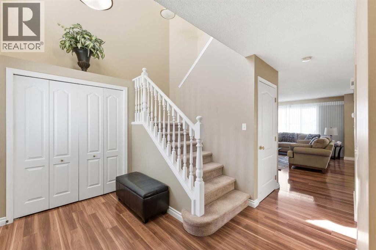
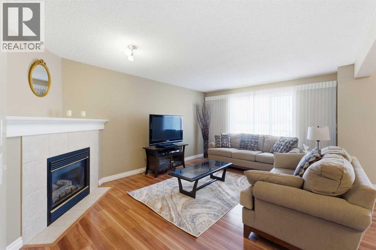
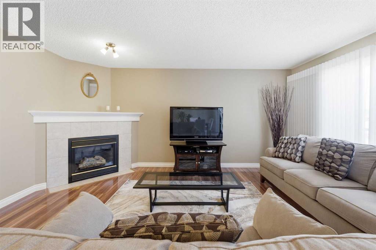
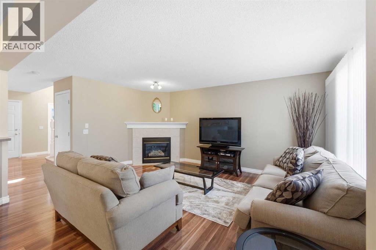
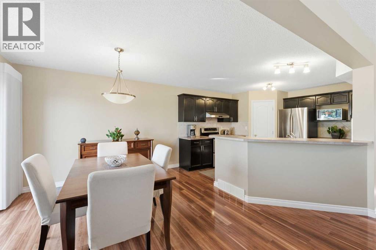
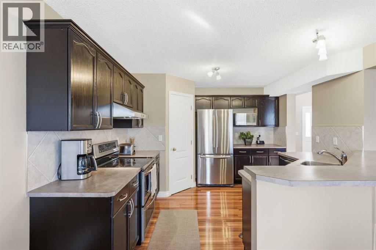
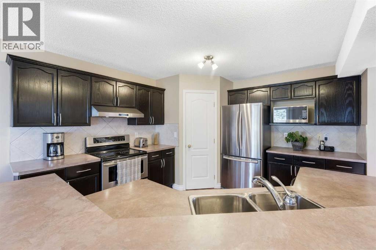
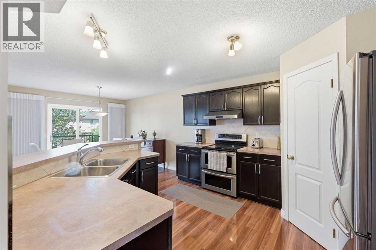
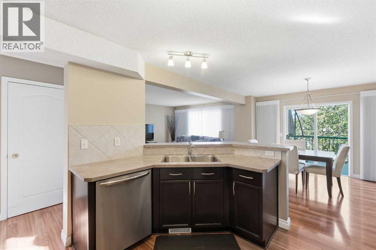
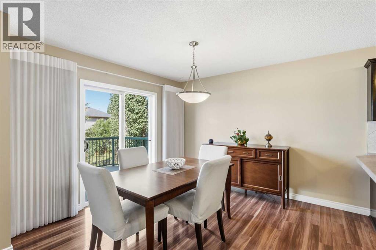
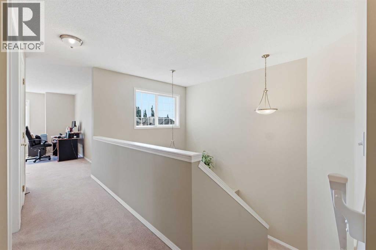
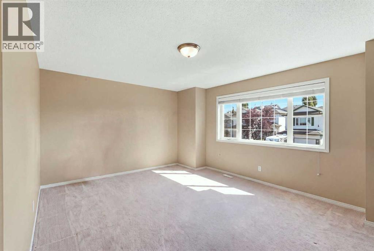
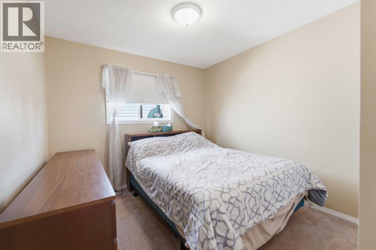
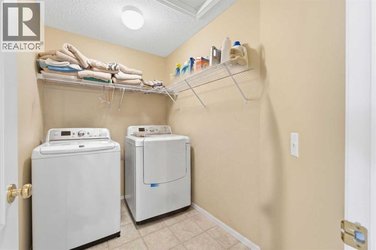
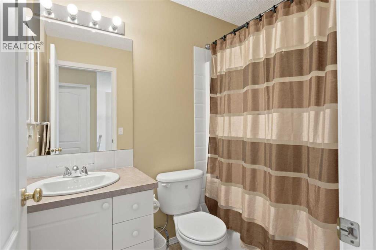
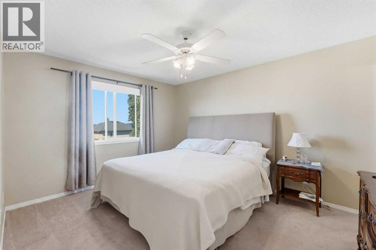
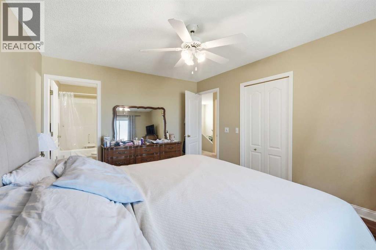
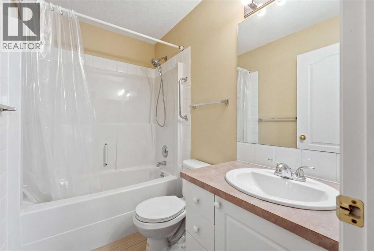
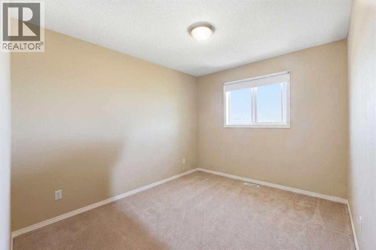
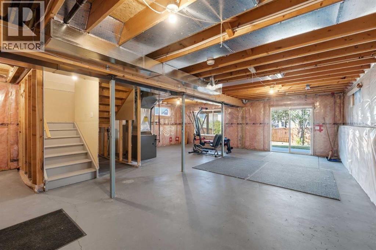
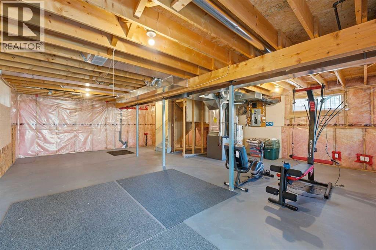
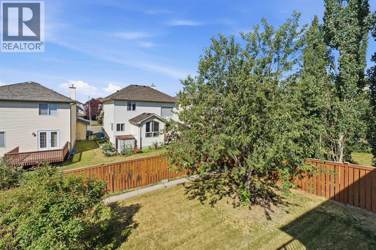
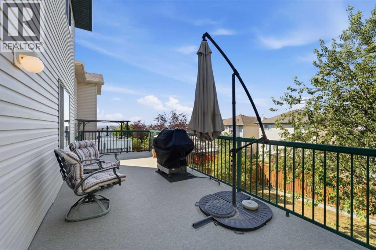
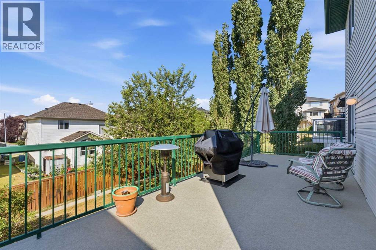
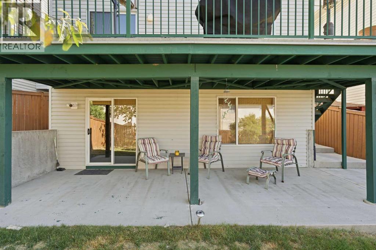
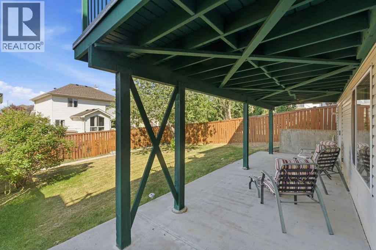
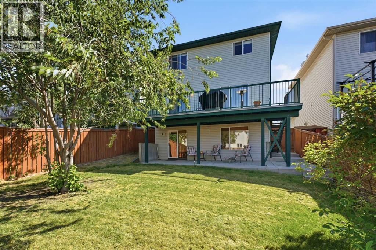
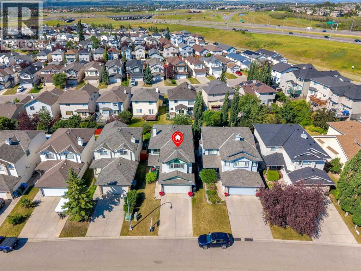
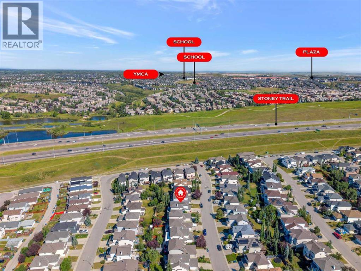
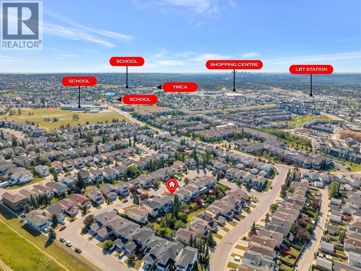
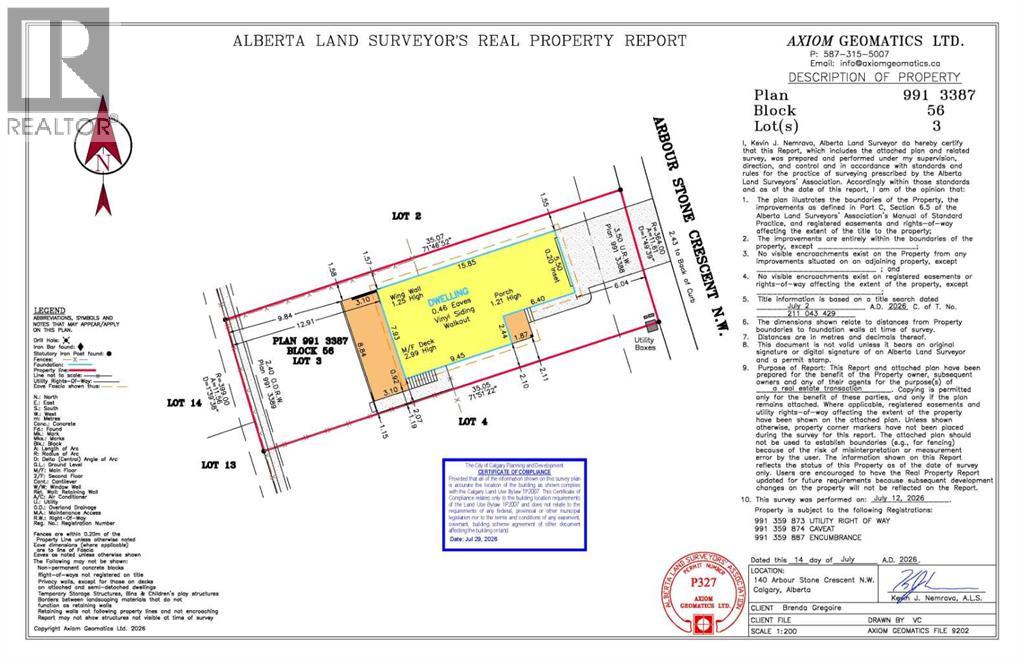
OPEN HOUSE SAT AUG 1 AND SUN AUG 2 2:30 TO 4:30. Welcome to this beautifully maintained family home with a walkout basement in the sought-after lake community of Arbour Lake, where comfort, space, and an exceptional location come together. Situated on a quiet street close to schools, parks, shopping, the Crowfoot LRT, YMCA, library, and all the amenities of Crowfoot Crossing, this home also includes year-round lake access for swimming, skating, fishing, and family recreation. The bright and inviting main floor offers a functional layout designed for everyday living and entertaining. Laminate flooring, large windows, and a cozy gas fireplace create a warm atmosphere, while the spacious kitchen provides ample cabinetry, generous counter space, and a sunny dining area with direct access to the deck. Upstairs, you'll find three generously sized bedrooms, including a spacious primary retreat complete with a private ensuite. Two additional bedrooms and a full bathroom provide plenty of room for a growing family. Large bonus room too and laundry room. The undeveloped lower walkout level has tones of development possibilities. 2024 Lennox High Efficiency furnace is a bonus. Located just minutes from schools, playgrounds, shopping, transit, and major routes, this is an outstanding opportunity to own a move-in-ready home in one of Calgary's most desirable lake communities. (id:55577)
Property Features
- MLS® Number A2333803
- Price $669,888
- Bedrooms: 3
- Bathrooms: 3
- Square Footage: 1834 sqft
- Property Type: House
- Community Name: Arbour Lake
- Amenities Near By Schools, Shopping
- Parking Space Total 4
- Plan 9913387
- Structure Deck
Open House
This property has open houses!
August
1
Saturday
Starts at:
2:30 pm
Ends at:4:30 pm
August
2
Sunday
Starts at:
2:30 pm
Ends at:4:30 pm
Buildings
| Bathroom Total | 3 | Bedrooms Above Ground | 3 |
| Bedrooms Total | 3 | Appliances | Washer, Refrigerator, Dishwasher, Stove, Dryer, Hood Fan, Window Coverings, Garage Door Opener |
| Basement Development | Unfinished | Basement Features | Walk Out |
| Basement Type | Full (unfinished) | Constructed Date | 2001 |
| Construction Material | Wood Frame | Construction Style Attachment | Detached |
| Cooling Type | None | Exterior Finish | Stone, Vinyl Siding |
| Fireplace Present | Yes | Fireplace Total | 1 |
| Flooring Type | Carpeted, Laminate, Linoleum | Foundation Type | Poured Concrete |
| Half Bath Total | 1 | Heating Type | Forced Air |
| Stories Total | 2 | Size Interior | 1834 Sqft |
| Total Finished Area | 1834.25 Sqft | Type | House |
Parking
| Attached Garage | 2 |
Land
| Acreage | No | Fence Type | Fence |
| Land Amenities | Schools, Shopping | Landscape Features | Landscaped, Lawn |
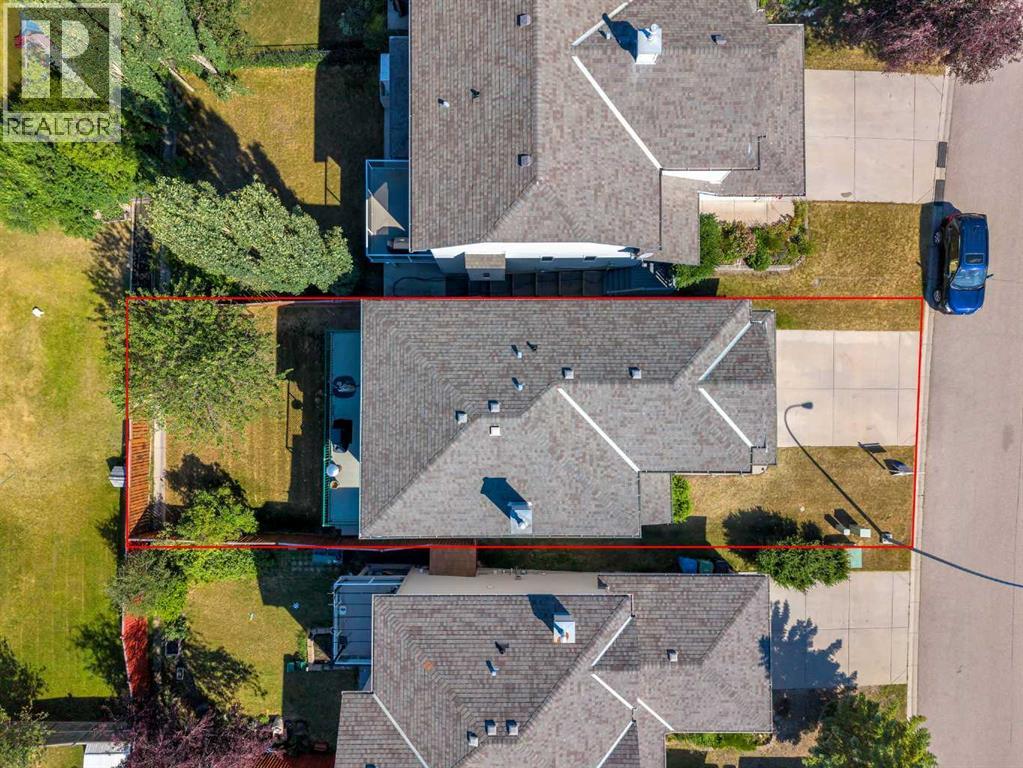
| Size Frontage | 11.63 M | Size Irregular | 406.00 |
| Size Total | 406 M2|4,051 - 7,250 Sqft | Size Total Text | 406 M2|4,051 - 7,250 Sqft |
| Zoning Description | R-cg |
Rooms
| Level | Type | Dimensions |
|---|---|---|
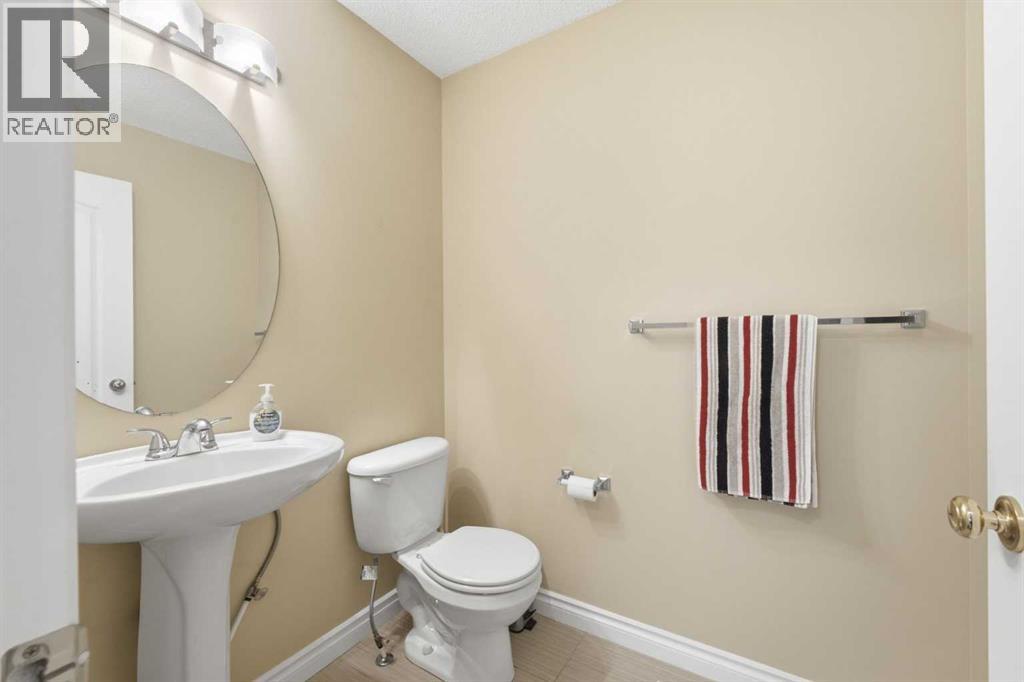
| Main Level | 2pc Bathroom | 4.92 Ft x 6.00 Ft |
| Main Level | Dining Room | 12.17 Ft x 11.17 Ft |
| Main Level | Kitchen | 12.17 Ft x 12.25 Ft |
| Main Level | Living Room | 12.83 Ft x 16.75 Ft |
| Upper Level | 4pc Bathroom | 5.00 Ft x 7.83 Ft |
| Upper Level | 4pc Bathroom | 4.92 Ft x 7.83 Ft |
| Upper Level | Bedroom | 12.00 Ft x 9.67 Ft |
| Upper Level | Bedroom | 10.92 Ft x 12.92 Ft |
| Upper Level | Bonus Room | 16.92 Ft x 14.92 Ft |
| Upper Level | Laundry Room | 8.42 Ft x 5.58 Ft |
| Upper Level | Primary Bedroom | 11.17 Ft x 14.08 Ft |
Agents and Offices
- Pammi Brar
- Office: RE/MAX Real Estate (Mountain View)