
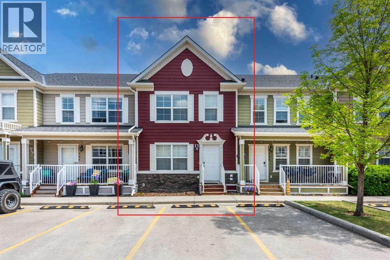
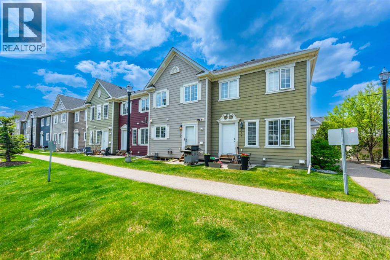
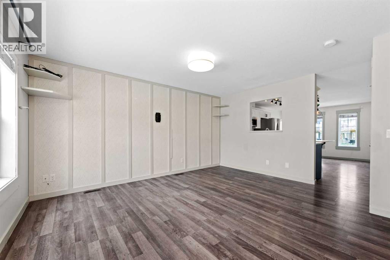
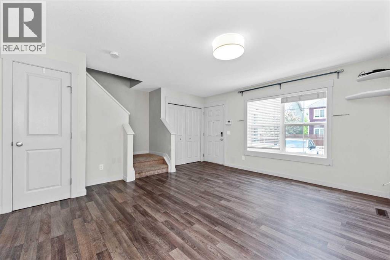
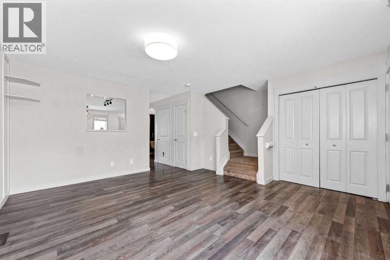
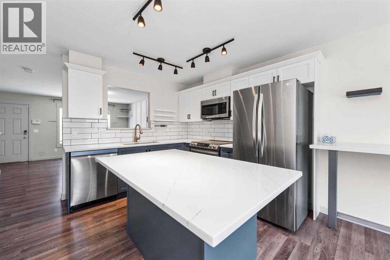
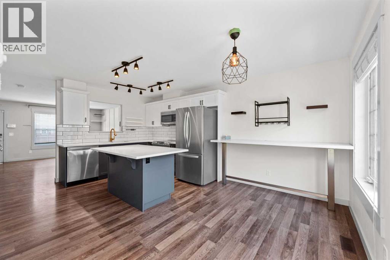
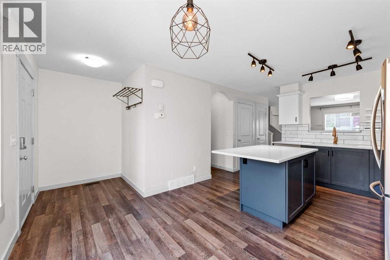
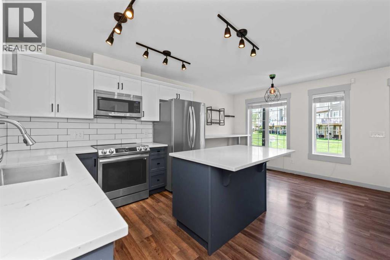
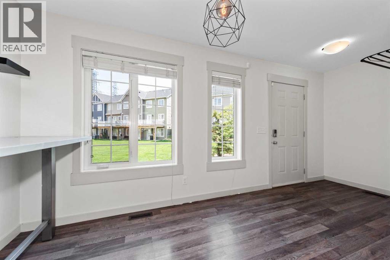
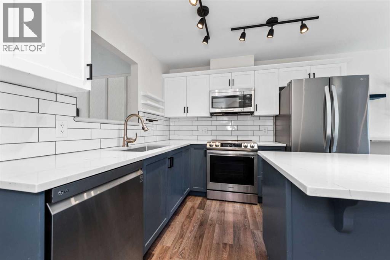
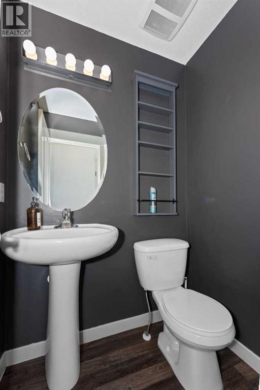
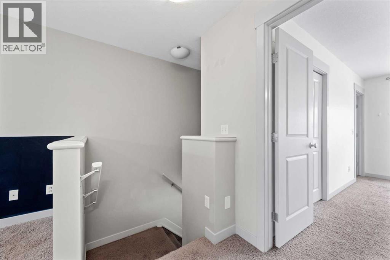
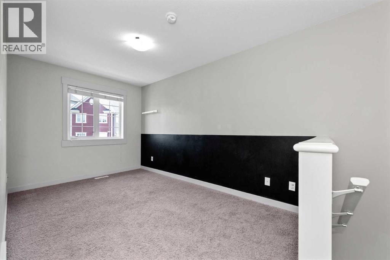
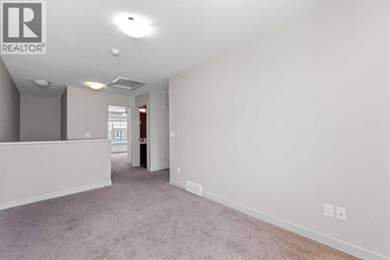
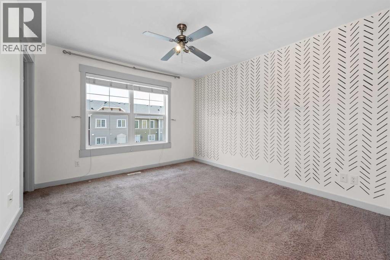
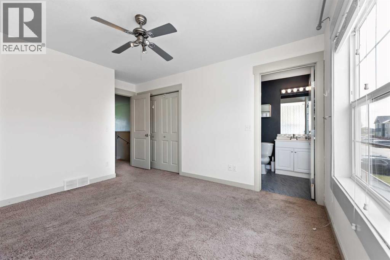
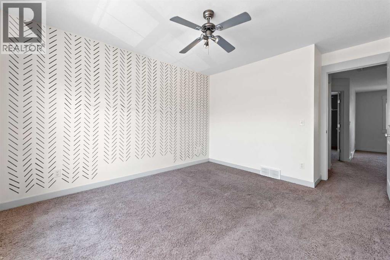
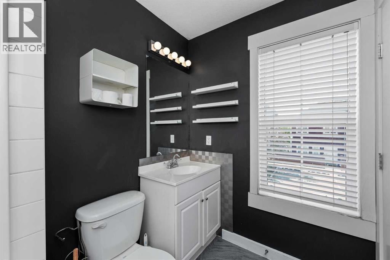
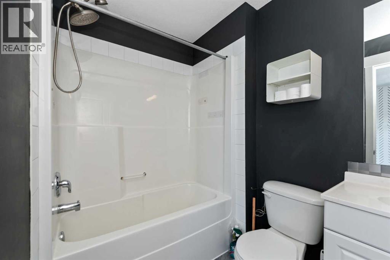
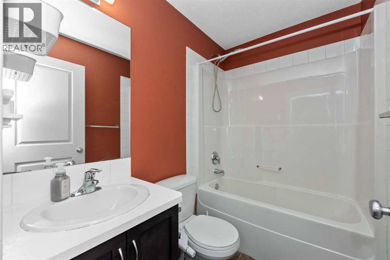
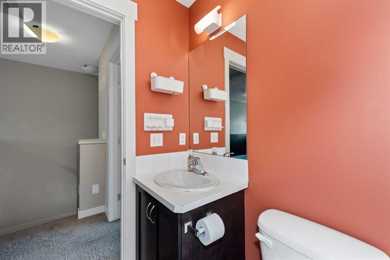
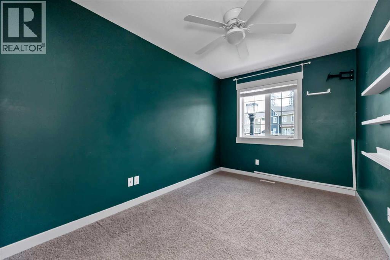
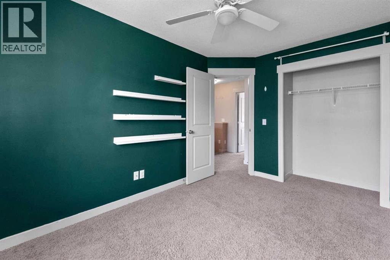
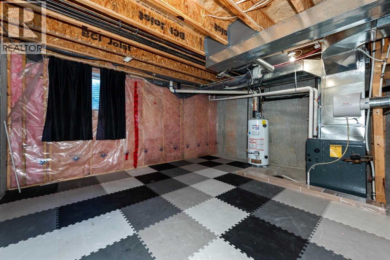
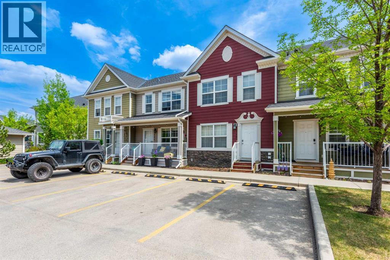
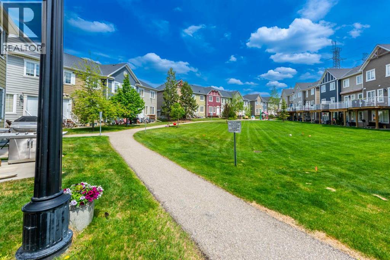
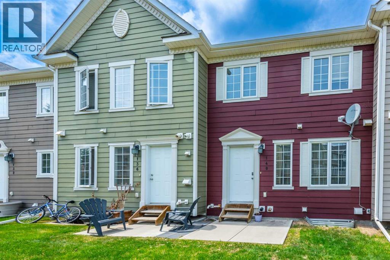
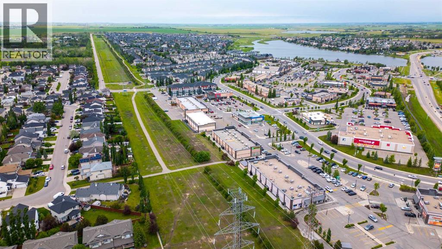
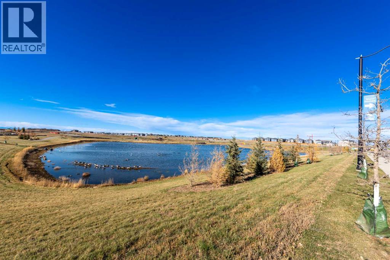
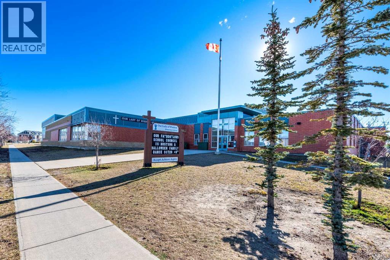
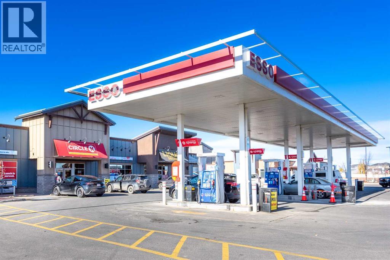
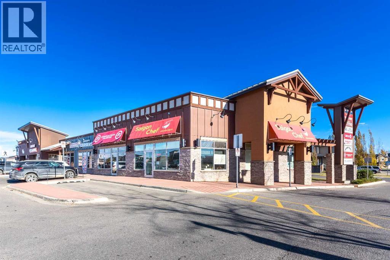
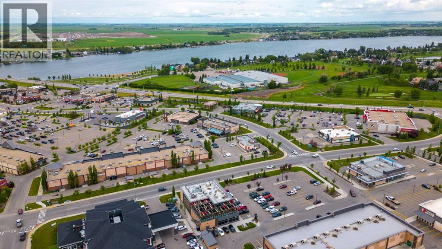
Welcome to this beautifully maintained townhome in the heart of vibrant Chestermere, offering comfort, functionality, and exceptional value — perfect for first-time buyers, downsizers, or investors alike!This bright and inviting home features a modern layout with 2 spacious bedrooms, 2.5 bathrooms, and a thoughtfully designed floorplan ideal for everyday living. The main floor welcomes you with an open and functional living space highlighted by updated vinyl plank flooring, fresh modern tones, and large windows that fill the home with natural light.The stylish kitchen is equipped with quartz countertops, ample cabinetry, and generous prep space, seamlessly connecting to the dining and living areas — perfect for entertaining or relaxing with family. A convenient 2-piece bathroom and direct access to the cozy backyard complete the main level.Upstairs, you’ll find a spacious primary bedroom featuring a private 4-piece ensuite, along with a second well-sized bedroom and an additional versatile bonus/family room space — ideal for a home office, kids’ area, or media room.Enjoy the convenience of 2 parking stalls and a family-friendly setting with a shared playground located just outside the backyard, creating the perfect environment for families and outdoor enjoyment.Recent updates including the brand-new furnace system provide added peace of mind and long-term value.Located close to schools, parks, shopping, restaurants, walking pathways, and just minutes from beautiful Chestermere Lake, this home offers the perfect balance of small-town charm and city convenience with easy access to Calgary.This is an incredible opportunity to own a stylish and affordable home in one of Chestermere’s growing communities.Book your private showing today! (id:55577)
Property Features
- MLS® Number A2316017
-
Price
$319,900
Maintenance, Common Area Maintenance, Insurance, Ground Maintenance, Property Management, Reserve Fund Contributions, Waste Removal
$420.89 Monthly - Bedrooms: 2
- Bathrooms: 3
- Square Footage: 1225 sqft
- Property Type: Row / Townhouse
- Community Name: Rainbow Falls
- Amenities Near By Park, Playground, Schools, Shopping, Water Nearby
- Community Features Lake Privileges, Pets Allowed With Restrictions
- Features Other, No Animal Home, No Smoking Home, Parking
- Parking Space Total 2
- Plan 1012388
- Structure Deck
Buildings
| Bathroom Total | 3 | Bedrooms Above Ground | 2 |
| Bedrooms Total | 2 | Amenities | Recreation Centre |
| Appliances | Washer, Cooktop - Electric, Dishwasher, Dryer, Microwave, Window Coverings | Basement Development | Unfinished |
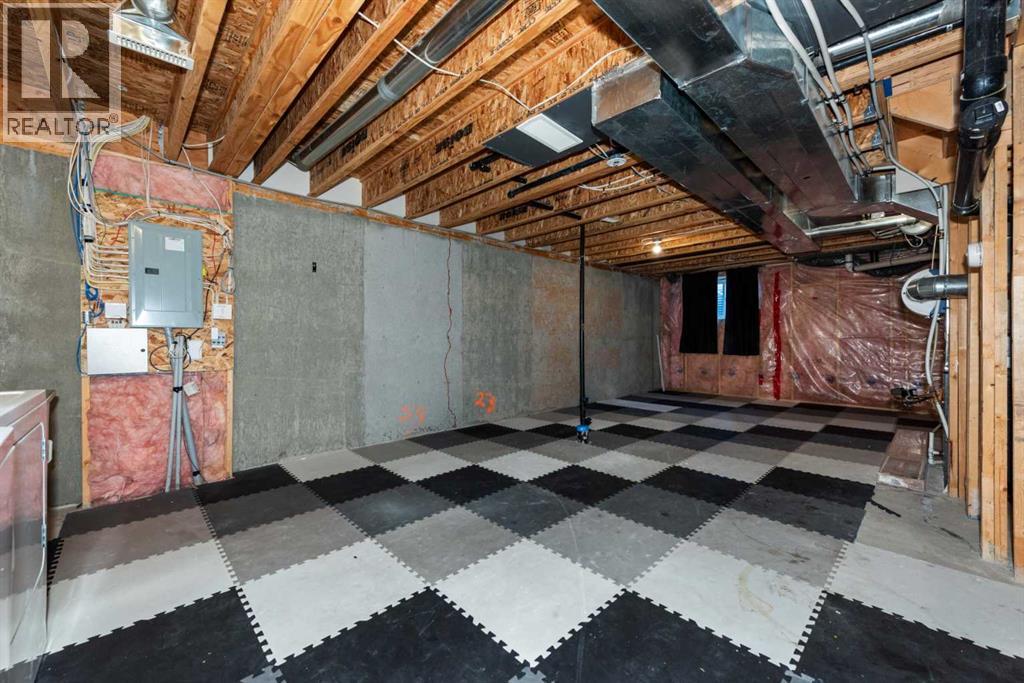
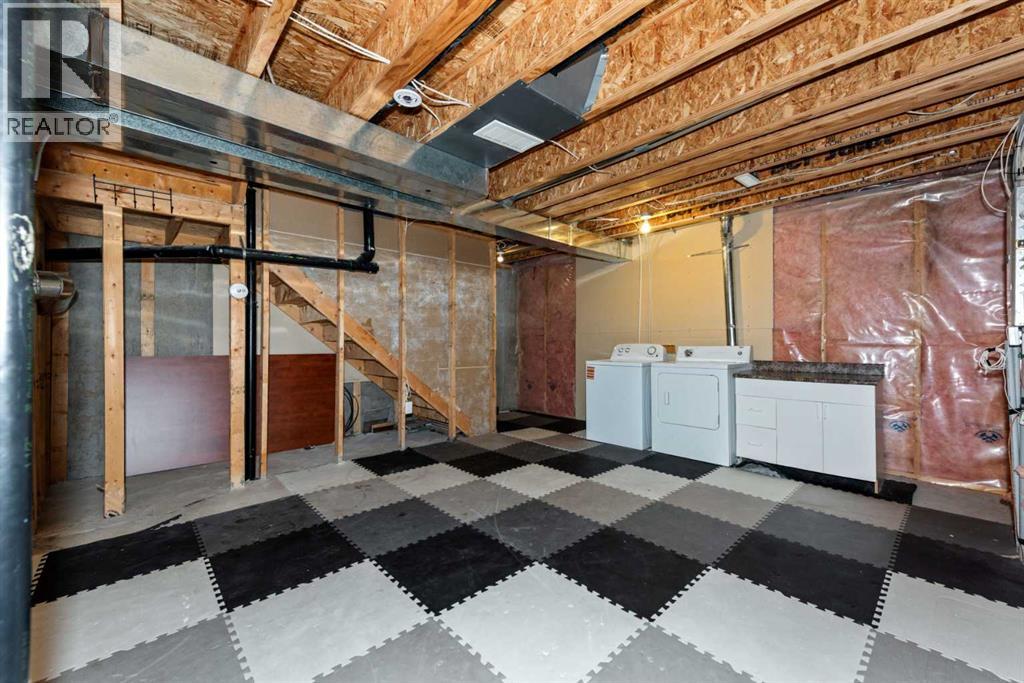
| Basement Type | Full (unfinished) | Constructed Date | 2010 |
| Construction Style Attachment | Attached | Cooling Type | See Remarks |
| Flooring Type | Other | Foundation Type | See Remarks |
| Half Bath Total | 1 | Heating Type | Central Heating |
| Stories Total | 2 | Size Interior | 1225 Sqft |
| Total Finished Area | 1224.74 Sqft | Type | Row / Townhouse |
Land
| Acreage | No | Fence Type | Not Fenced |
| Land Amenities | Park, Playground, Schools, Shopping, Water Nearby | Size Total Text | Unknown |
| Zoning Description | R-3 |
Rooms
| Level | Type | Dimensions |
|---|---|---|
| Second Level | 4pc Bathroom | 7.50 Ft x 4.92 Ft |
| Second Level | 4pc Bathroom | 5.67 Ft x 7.67 Ft |
| Second Level | Bedroom | 8.25 Ft x 12.58 Ft |
| Second Level | Family Room | 10.75 Ft x 18.33 Ft |
| Second Level | Primary Bedroom | 10.92 Ft x 14.33 Ft |
| Main Level | 2pc Bathroom | 4.83 Ft x 4.67 Ft |
| Main Level | Dining Room | 16.92 Ft x 7.67 Ft |
| Main Level | Kitchen | 11.75 Ft x 9.83 Ft |
| Main Level | Living Room | 14.33 Ft x 15.50 Ft |
Agents and Offices
- Pranshu Dixit
- Office: D Gees Realty Inc.