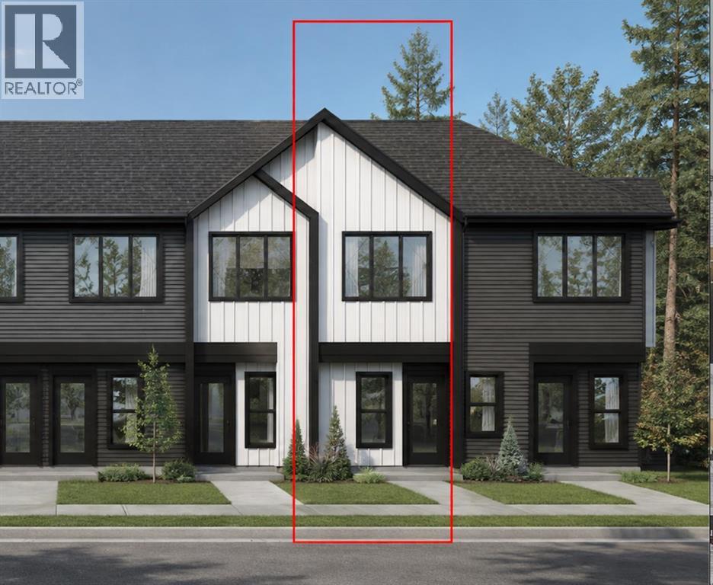
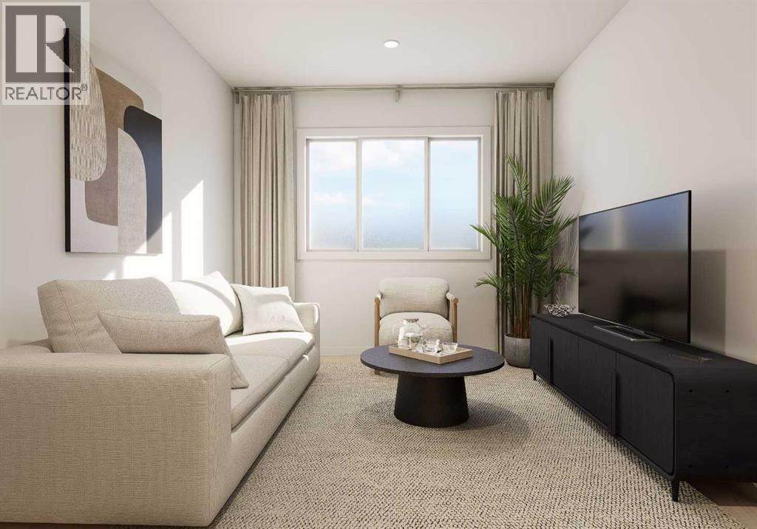
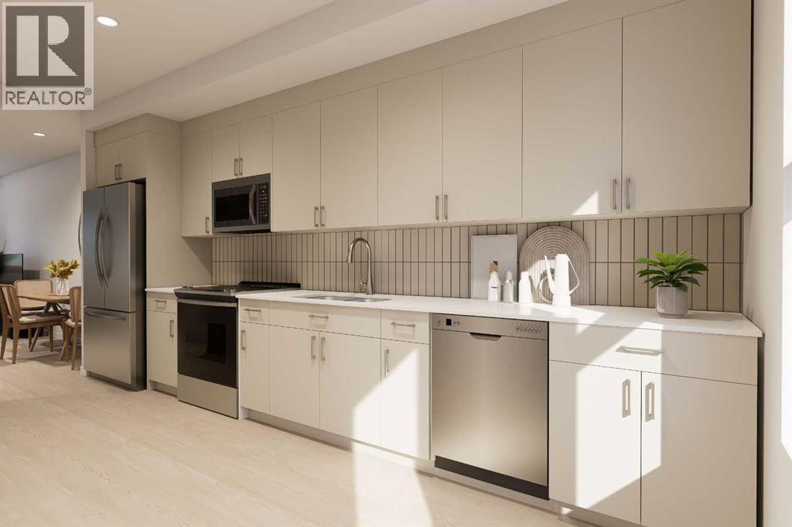
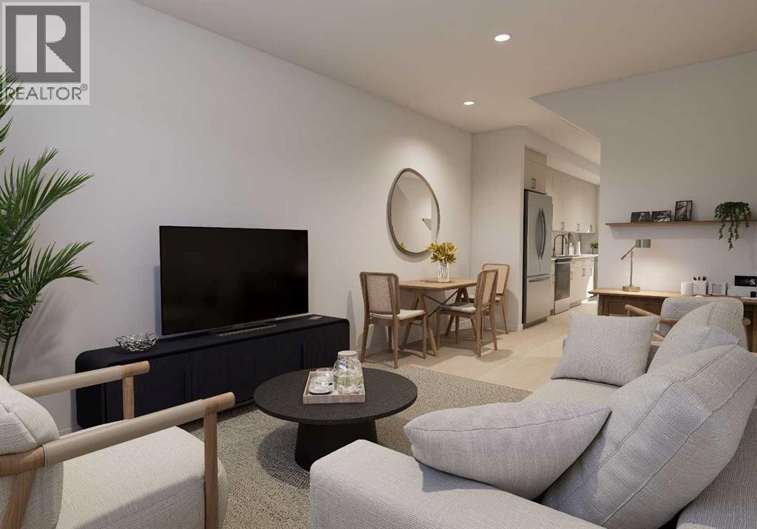
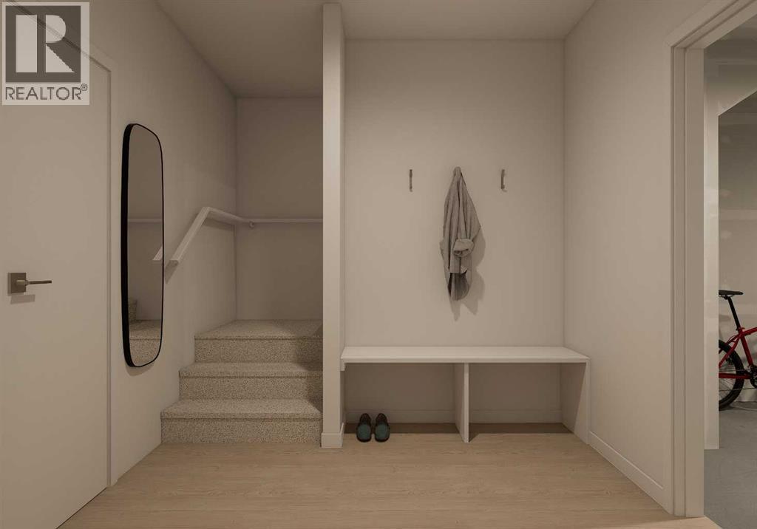
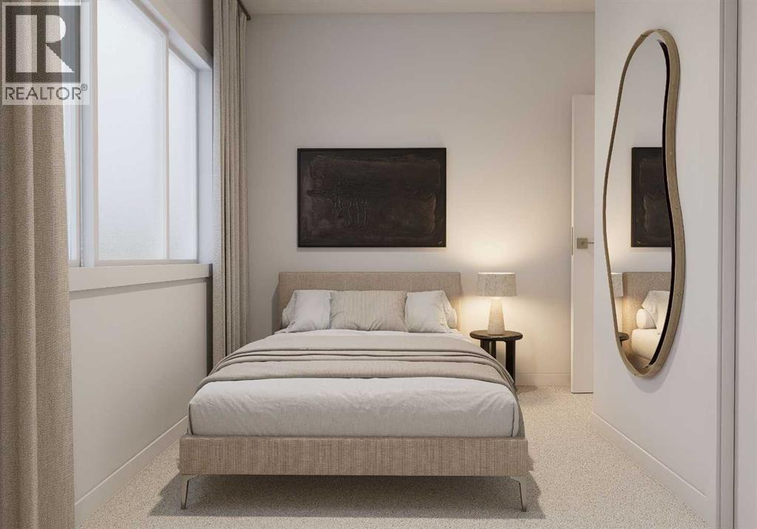
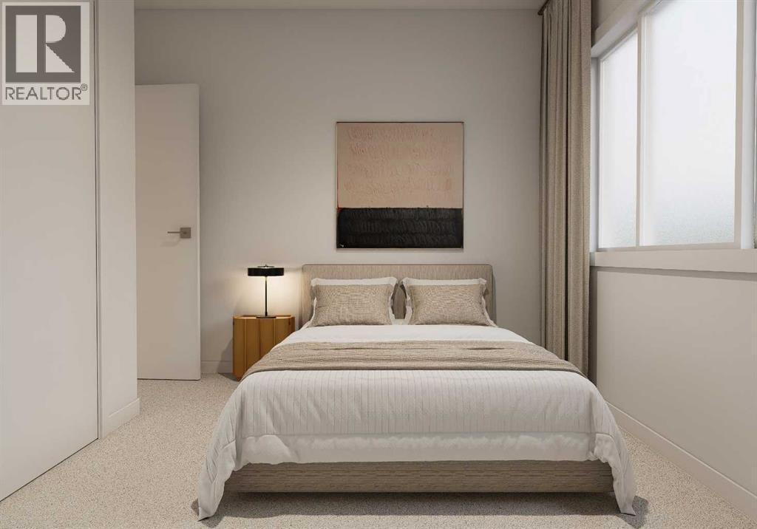
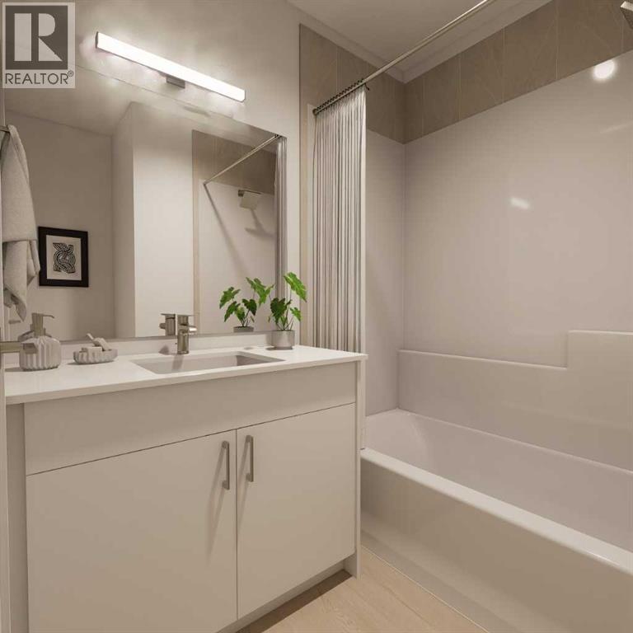
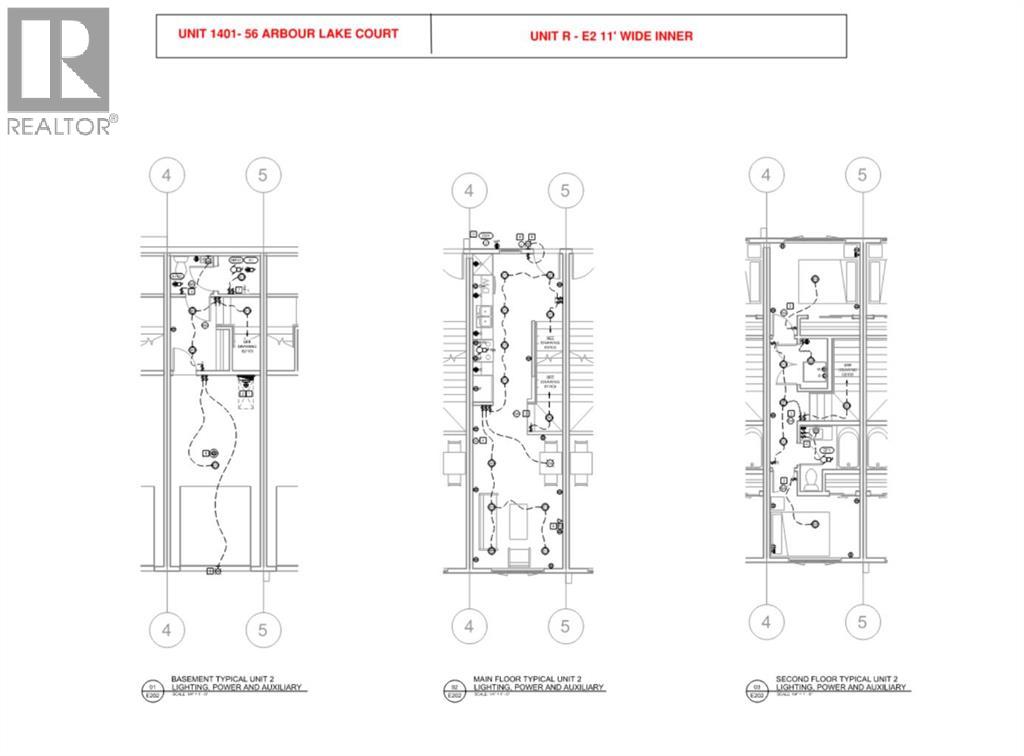
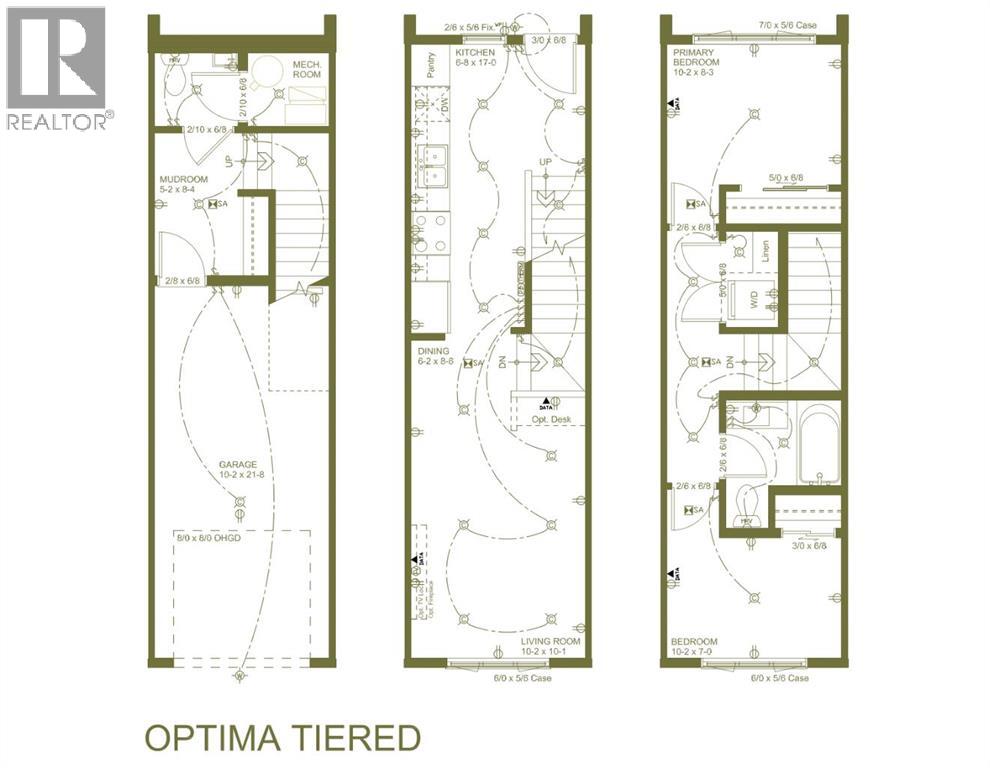
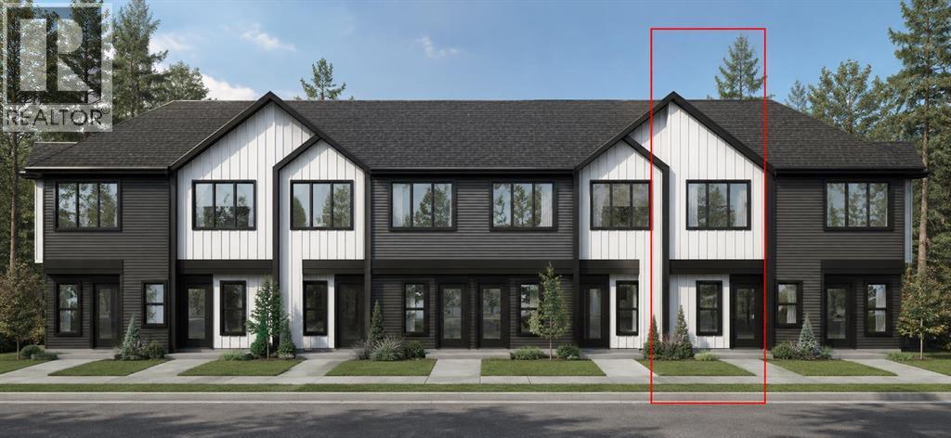
Welcome to 1401-56 Arbour Lake Court NW, Calgary, Alberta, a beautifully designed Cantiro Home in the desirable Arbour Lake West community. The Metro Optima 11-Tiered offers 896 sq. ft. of thoughtfully designed living space (inclusive of the basement) across three above-ground levels, featuring 2 bedrooms and an open floor plan that maximizes space and functionality.Oversized windows on every level fill the home with natural light and showcase beautiful views. Enjoy the convenience of upper-floor laundry, a fully landscaped front yard with a deck, and a single rear-attached garage. Perfectly positioned, the home faces a green space, while the south-facing rear exposure brings in plenty of sunshine throughout the day.Blending modern design, quality craftsmanship, and an exceptional location, this home is a fantastic opportunity to enjoy low-maintenance living in one of Calgary's most sought-after lake communities. (id:55577)
Property Features
- MLS® Number A2331685
-
Price
$425,599
Maintenance, Common Area Maintenance, Insurance, Ground Maintenance, Property Management
$148.41 Monthly - Bedrooms: 2
- Bathrooms: 2
- Square Footage: 820 sqft
- Property Type: Row / Townhouse
- Community Name: Arbour Lake
- Amenities Near By Park, Playground, Recreation Nearby, Schools, Shopping, Water Nearby
- Community Features Lake Privileges, Pets Allowed With Restrictions
- Features No Animal Home, No Smoking Home, Parking
- Parking Space Total 1
- Plan 2511646
Buildings
| Bathroom Total | 2 | Bedrooms Above Ground | 2 |
| Bedrooms Total | 2 | Appliances | Refrigerator, Dishwasher, Stove, Microwave Range Hood Combo |
| Basement Type | None | Constructed Date | 2026 |
| Construction Material | Wood Frame | Construction Style Attachment | Attached |
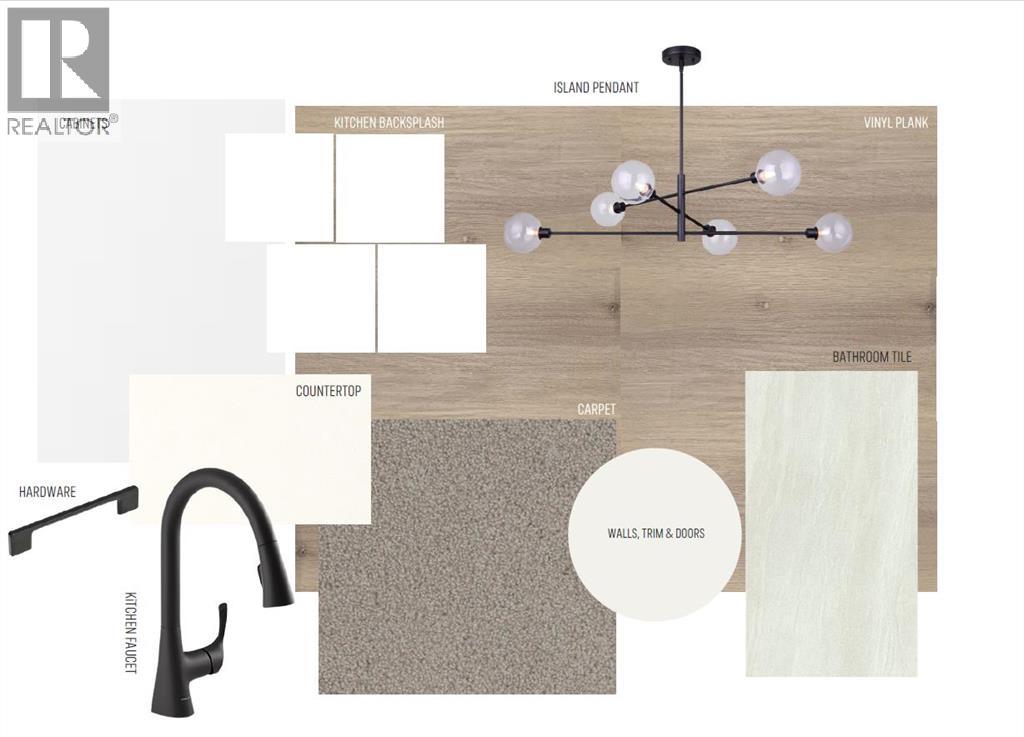
| Cooling Type | None | Flooring Type | Carpeted, Tile, Vinyl Plank |
| Foundation Type | Poured Concrete | Half Bath Total | 1 |
| Heating Type | Forced Air | Stories Total | 3 |
| Size Interior | 820 Sqft | Total Finished Area | 819.93 Sqft |
| Type | Row / Townhouse |
Parking
| Attached Garage | 1 |
Land
| Acreage | No | Fence Type | Not Fenced |
| Land Amenities | Park, Playground, Recreation Nearby, Schools, Shopping, Water Nearby | Size Total Text | Unknown |
| Zoning Description | M-g |
Rooms
| Level | Type | Dimensions |
|---|---|---|
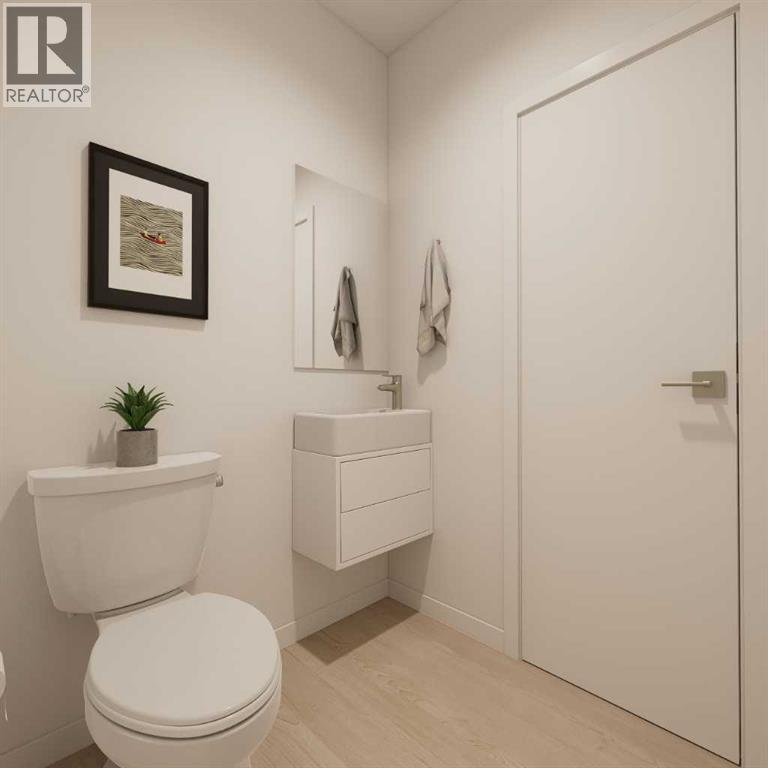
| Lower Level | 2pc Bathroom | 4.83 Ft x 4.33 Ft |
| Main Level | Living Room | 10.17 Ft x 10.08 Ft |
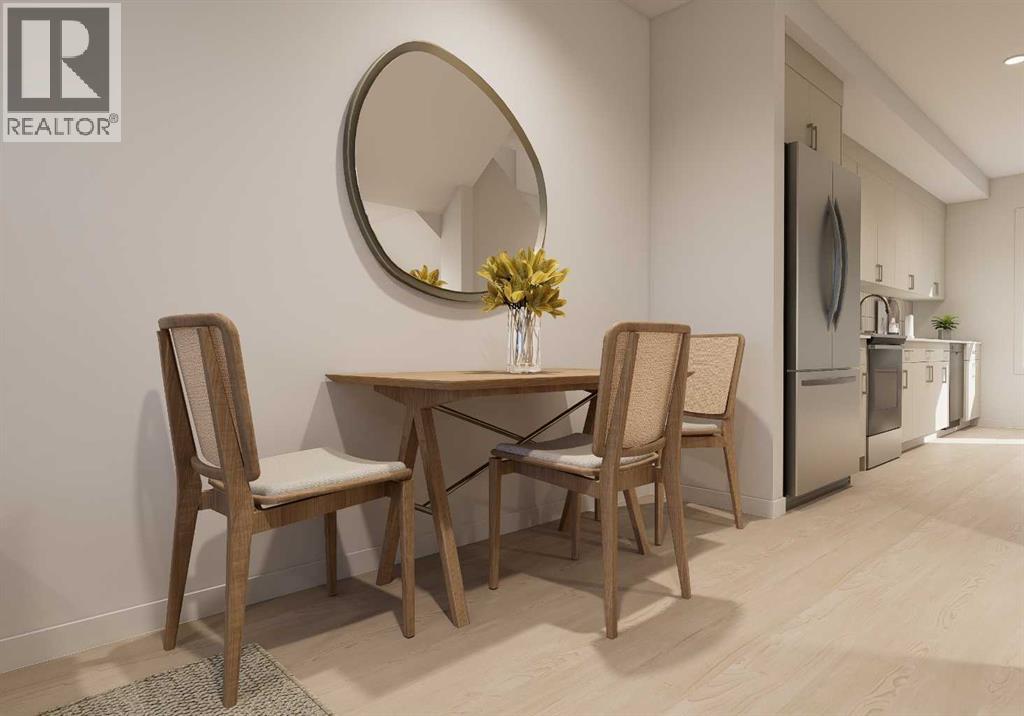
| Main Level | Dining Room | 8.50 Ft x 6.17 Ft |
| Main Level | Kitchen | 17.00 Ft x 6.67 Ft |
| Upper Level | Bedroom | 10.17 Ft x 7.00 Ft |
| Upper Level | Primary Bedroom | 10.17 Ft x 8.25 Ft |
| Upper Level | 4pc Bathroom | 6.67 Ft x 5.00 Ft |
Agents and Offices
- Sam Hudson
- Amy Cowley
- Office: Town Residential