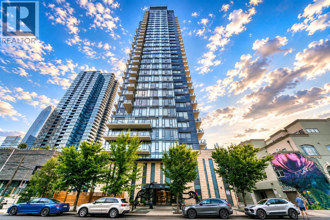
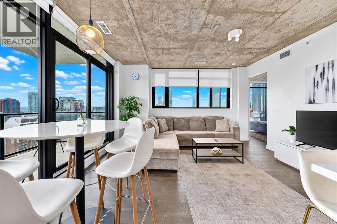
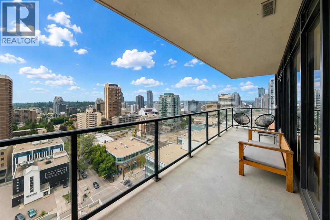
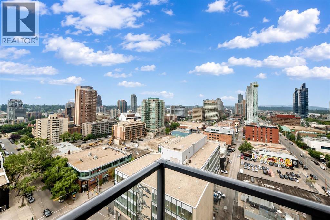
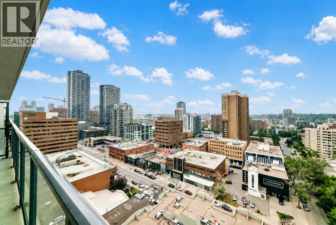
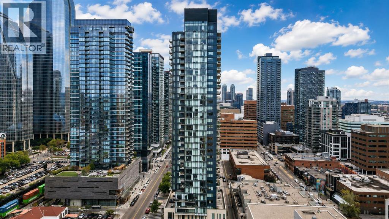
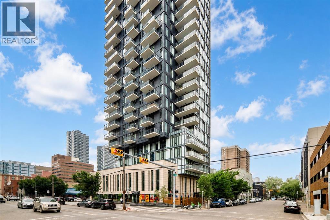
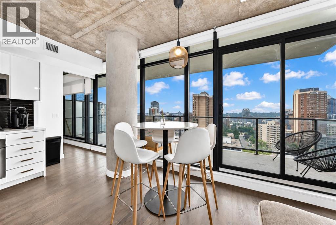
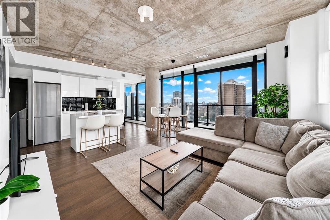
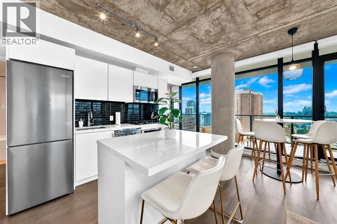
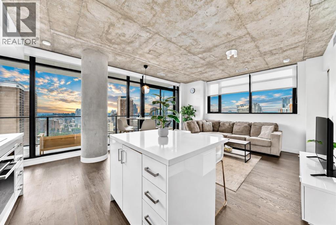
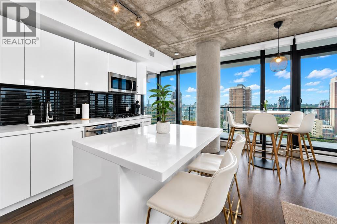
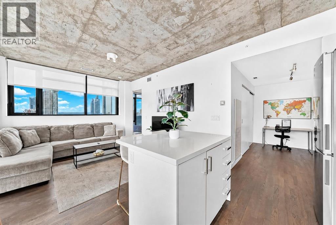
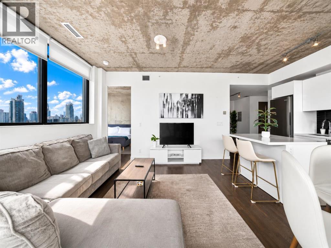
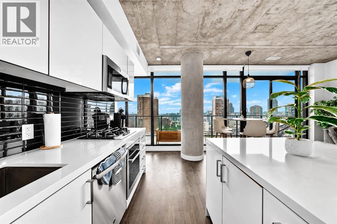
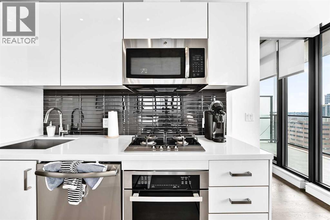
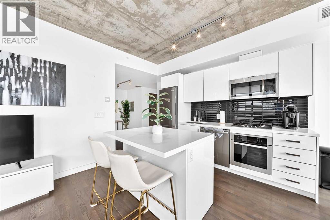
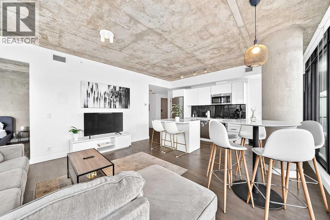
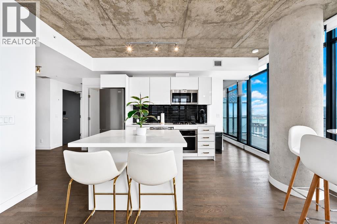
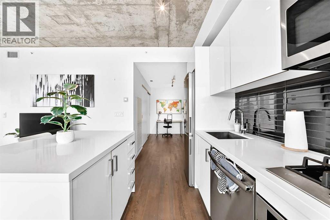
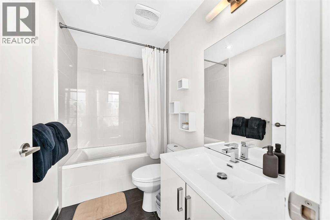
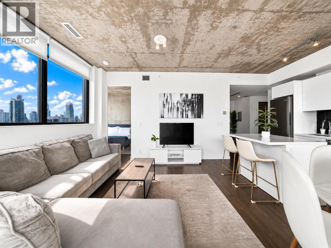
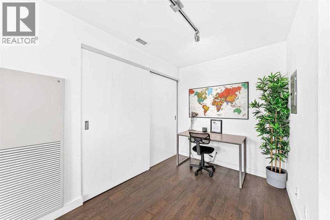
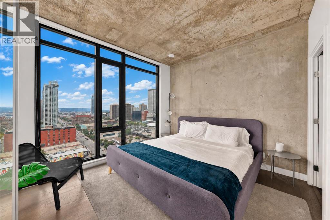
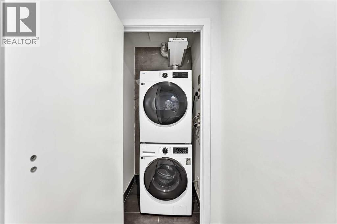
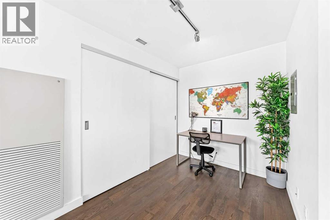
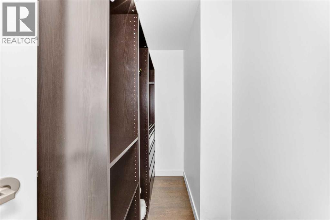
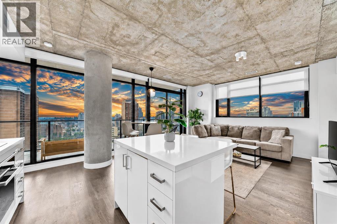
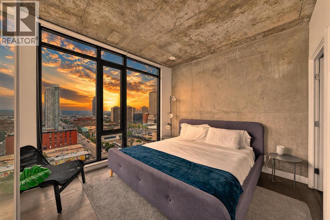
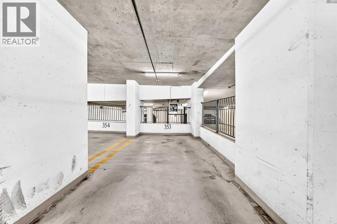
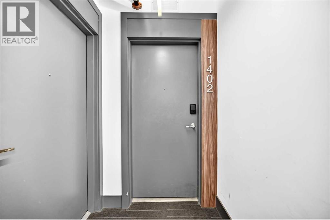
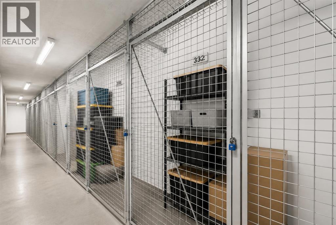
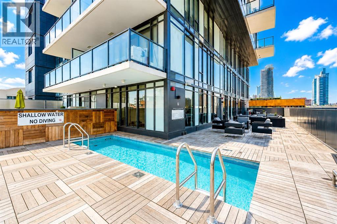
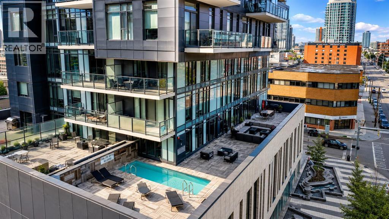
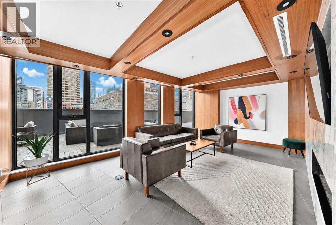
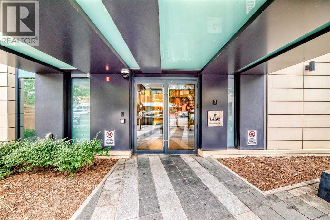
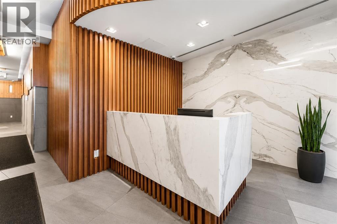
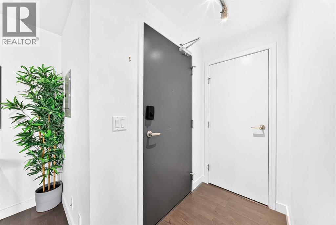
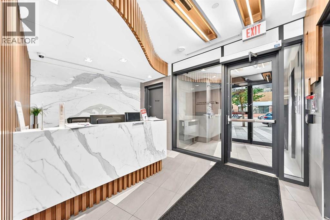
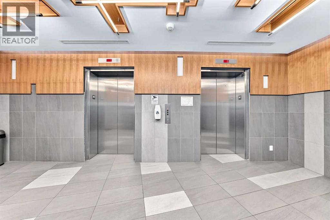
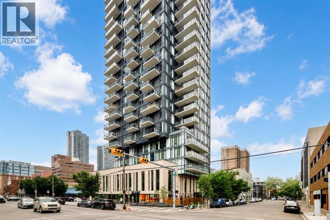
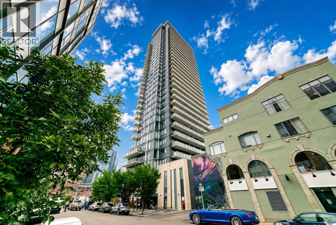
FULLY FURNISHED • CONFIRMED GRANDFATHERED SHORT-TERM RENTAL ELIGIBILITY • OVER $103,500 IN DOCUMENTED GROSS AIRBNB REVENUE SINCE JANUARY 2025This SOUTHWEST-FACING CORNER RESIDENCE at 6th & Tenth combines striking urban living with a compelling investment opportunity in the heart of BELTLINE.The CORNER POSITIONING WITH EXTERIOR EXPOSURE ON TWO SIDES is a major highlight. FLOOR-TO-CEILING WINDOWS fill the home with natural light and showcase sweeping city views from multiple angles, while the southwest exposure delivers beautiful afternoon light and spectacular sunsets.Step outside to the impressive 28'10" BALCONY—an exceptional outdoor space for morning coffee, entertaining or enjoying Calgary’s skyline after dark.Inside, the thoughtfully designed layout offers 2 BEDROOMS, 2 WASHROOMS, including a private 4-PIECE ENSUITE, plus a highly desirable DEDICATED OFFICE SPACE. The contemporary kitchen flows into the open-concept living and dining areas and features a NEW REFRIGERATOR, while a NEW WASHER & DRYER add further convenience.FOR INVESTORS, THE RENTAL HISTORY STANDS OUT. Documented Airbnb statements show $65,067.82 IN GROSS REVENUE FOR 2025 — approximately $5,422/MONTH. From January 1 to July 22, 2026, the property generated another $38,506.84, including $9,105 IN THE FIRST 22 DAYS OF JULY ALONE. Combined documented gross Airbnb revenue since January 2025 exceeds $103,500, offering buyers an ESTABLISHED RENTAL HISTORY rather than relying solely on projections. *Adding to the investment appeal are CONFIRMED GRANDFATHERED SHORT-TERM RENTAL ELIGIBILITY, FULLY FURNISHED SALE, TITLED PARKING and TITLED STORAGE—creating a highly convenient TURNKEY OPPORTUNITY.Walk to 17TH AVENUE, DOWNTOWN, restaurants, cafés, shopping, fitness studios, entertainment, parks, transit and Calgary’s pathway network.Whether you are looking for a sophisticated inner-city residence, executive rental or income-producing investment, UNIT 1402 AT 6TH & TENTH brings together CORNER P OSITIONING, SKYLINE VIEWS, A MASSIVE BALCONY, GRANDFATHERED STR ELIGIBILITY, FULL FURNISHINGS AND DOCUMENTED RENTAL HISTORY.*Historical rental figures are for information purposes only and do not guarantee future income. Short-term rental use remains subject to applicable condominium bylaws, municipal requirements and licensing. (id:55577)
Property Features
- MLS® Number A2293188
-
Price
$514,900
Maintenance, Common Area Maintenance, Electricity, Heat, Insurance, Interior Maintenance, Ground Maintenance, Parking, Property Management, Reserve Fund Contributions, Security, Sewer, Waste Removal
$857.35 Monthly - Bedrooms: 2
- Bathrooms: 2
- Square Footage: 834 sqft
- Property Type: Apartment
- Community Name: Beltline
- Amenities Near By Park, Playground, Recreation Nearby, Schools, Shopping
- Community Features Pets Allowed With Restrictions
- Features Parking
- Parking Space Total 1
- Plan 1711022
Buildings
| Bathroom Total | 2 | Bedrooms Above Ground | 2 |
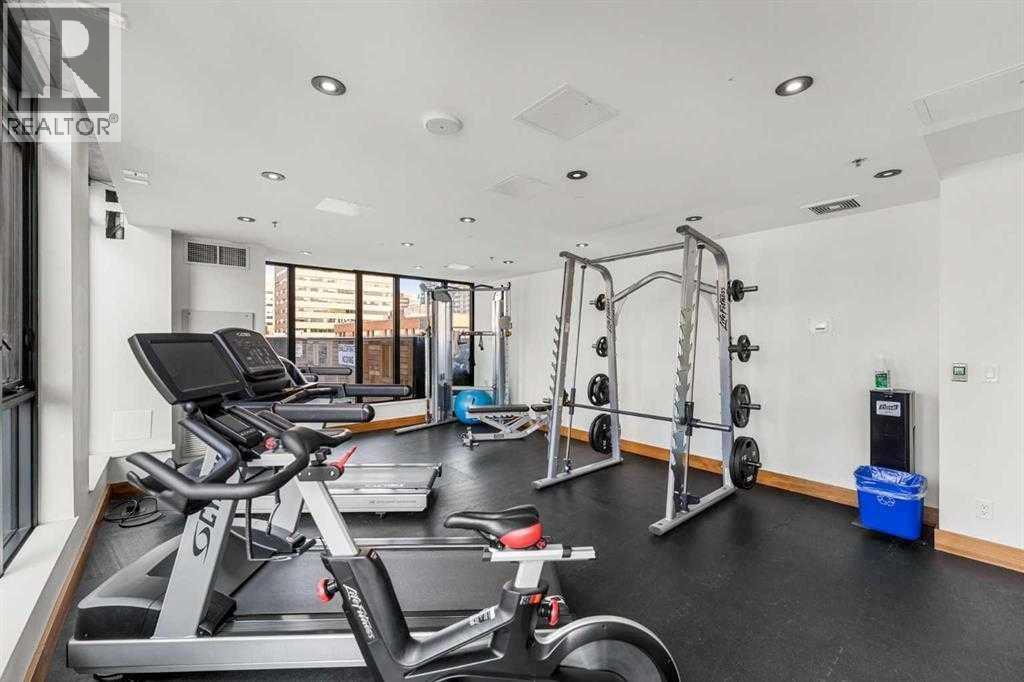
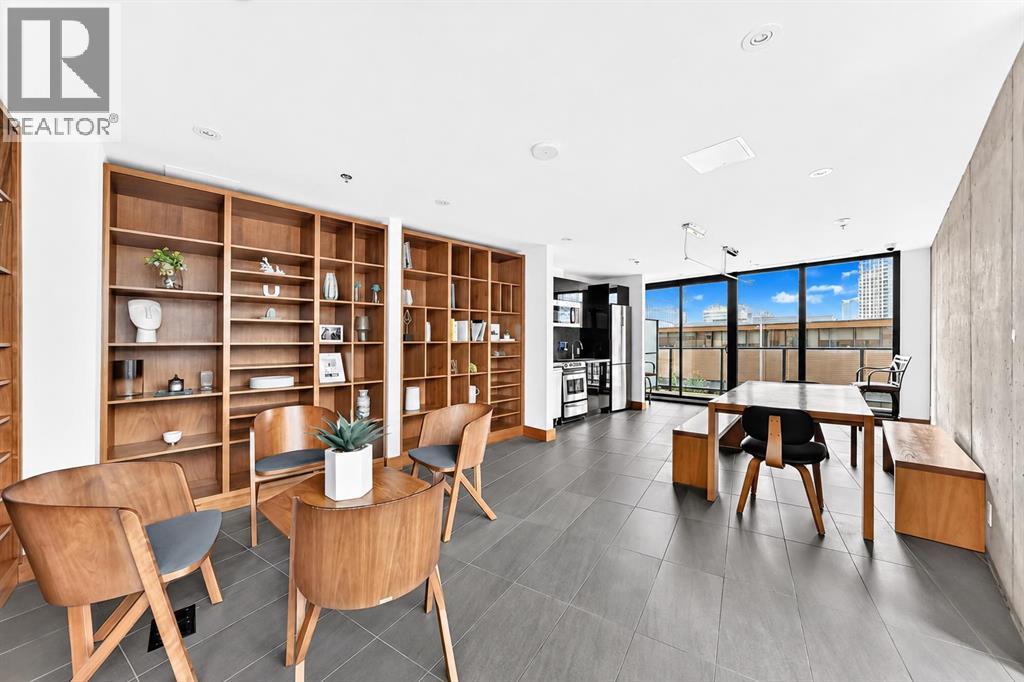
| Bedrooms Total | 2 | Amenities | Clubhouse, Swimming, Party Room, Recreation Centre |
| Appliances | Washer, Dishwasher, Dryer, Microwave Range Hood Combo, Oven - Built-in | Constructed Date | 2017 |
| Construction Material | Poured Concrete | Construction Style Attachment | Attached |
| Cooling Type | Central Air Conditioning | Exterior Finish | Concrete |
| Flooring Type | Laminate, Tile | Heating Type | Central Heating, Forced Air |
| Stories Total | 32 | Size Interior | 834 Sqft |
| Total Finished Area | 833.5 Sqft | Type | Apartment |
Parking
| Covered | |
| Garage | |
| Heated Garage | |
| Underground |
Land
| Acreage | No | Land Amenities | Park, Playground, Recreation Nearby, Schools, Shopping |
| Size Total Text | Unknown | Zoning Description | Cc-x |
Rooms
| Level | Type | Dimensions |
|---|---|---|
| Main Level | Bedroom | 8.58 Ft x 9.75 Ft |
| Main Level | Primary Bedroom | 12.17 Ft x 10.42 Ft |
| Main Level | Kitchen | 10.67 Ft x 8.00 Ft |
| Main Level | Living Room/dining Room | 12.58 Ft x 15.75 Ft |
| Main Level | 4pc Bathroom | 8.67 Ft x 4.92 Ft |
| Main Level | Other | 5.75 Ft x 3.75 Ft |
| Main Level | Laundry Room | 2.83 Ft x 3.33 Ft |
| Main Level | Office | 10.75 Ft x 6.92 Ft |
| Main Level | Other | 28.83 Ft x 6.33 Ft |
| Main Level | Other | 8.33 Ft x 4.83 Ft |
| Main Level | 4pc Bathroom | 8.42 Ft x 4.92 Ft |
Agents and Offices
- Anna King
- Office: RE/MAX West Real Estate