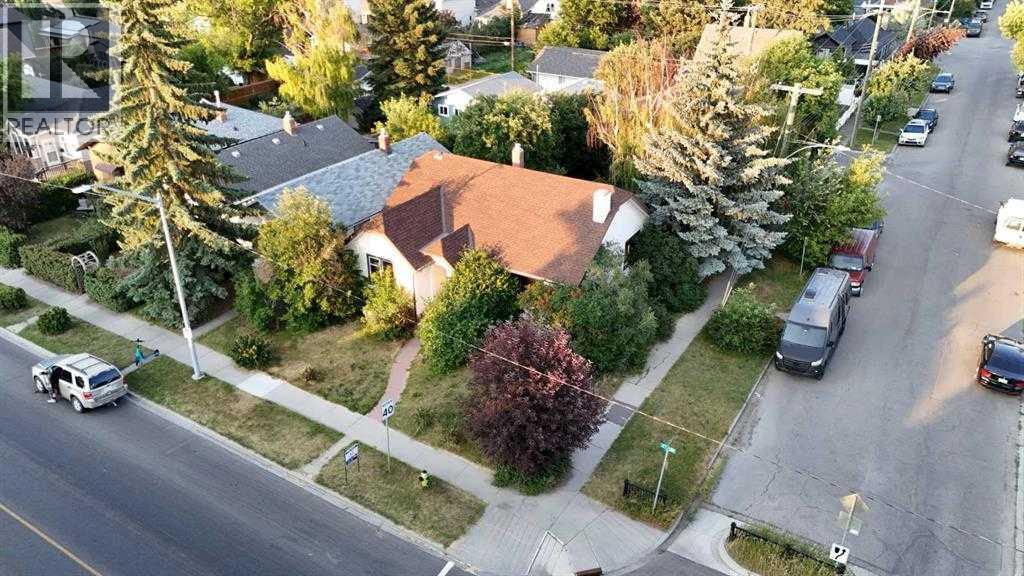
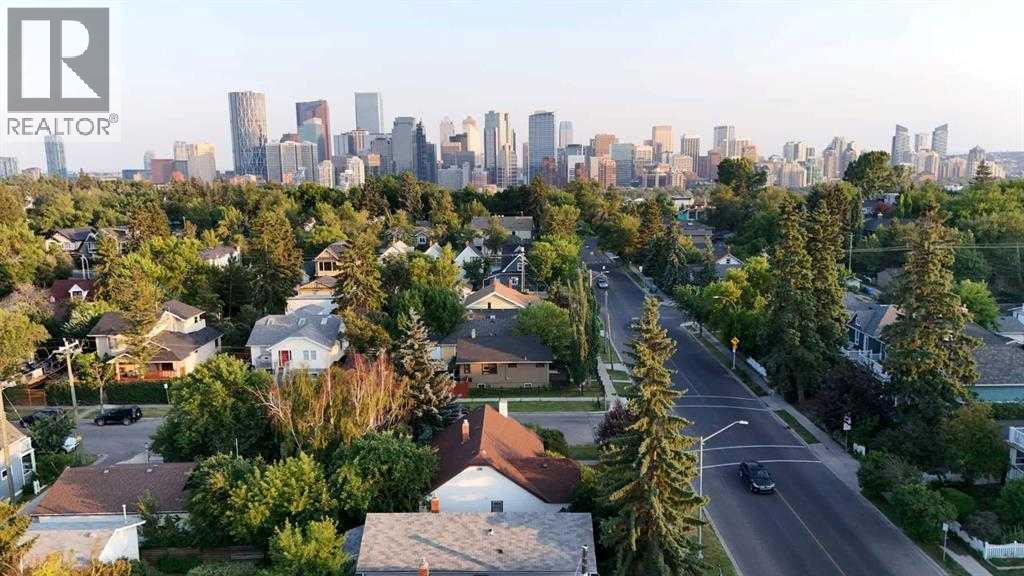
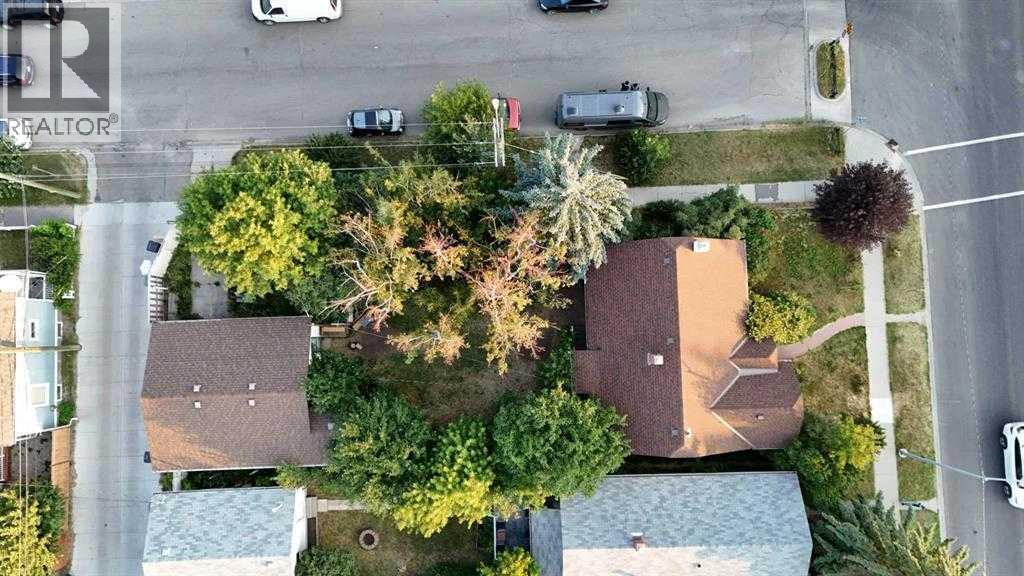
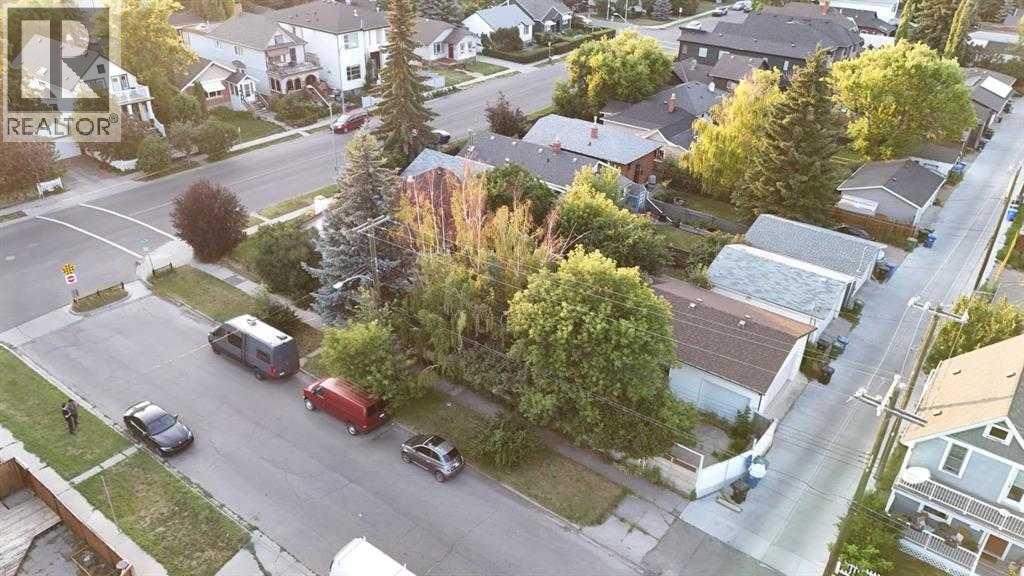
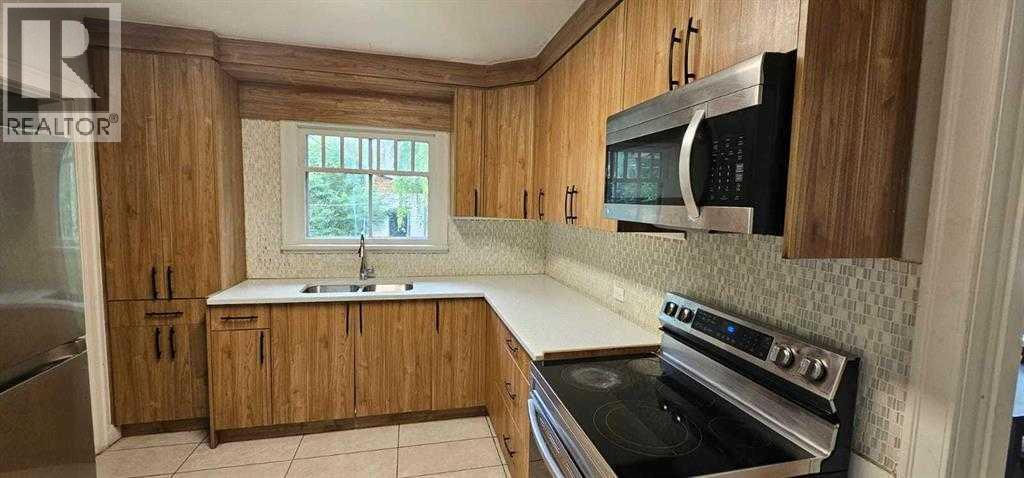
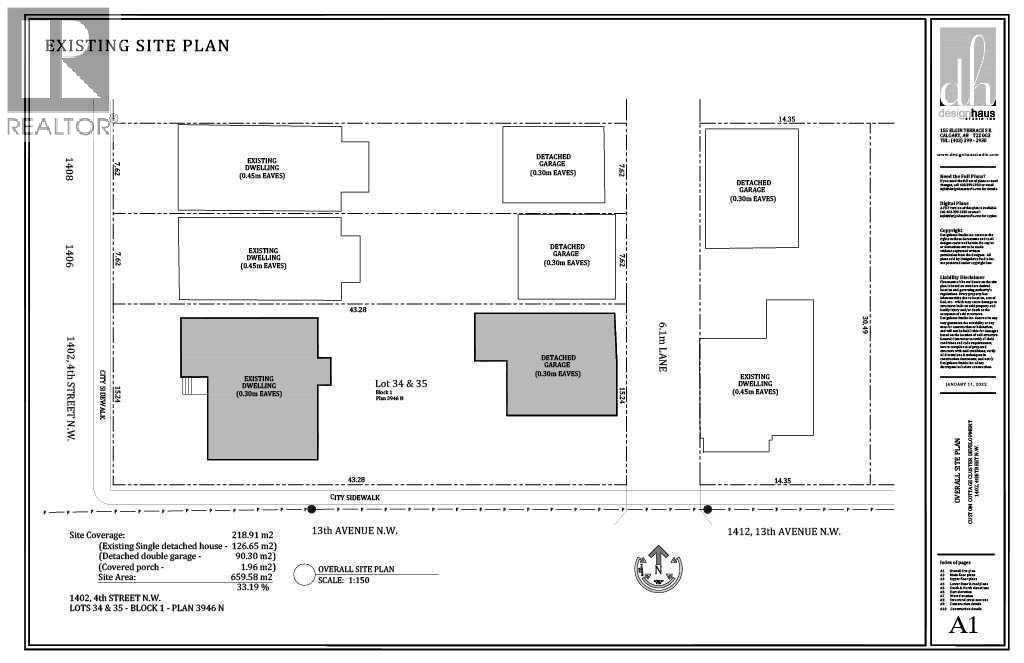
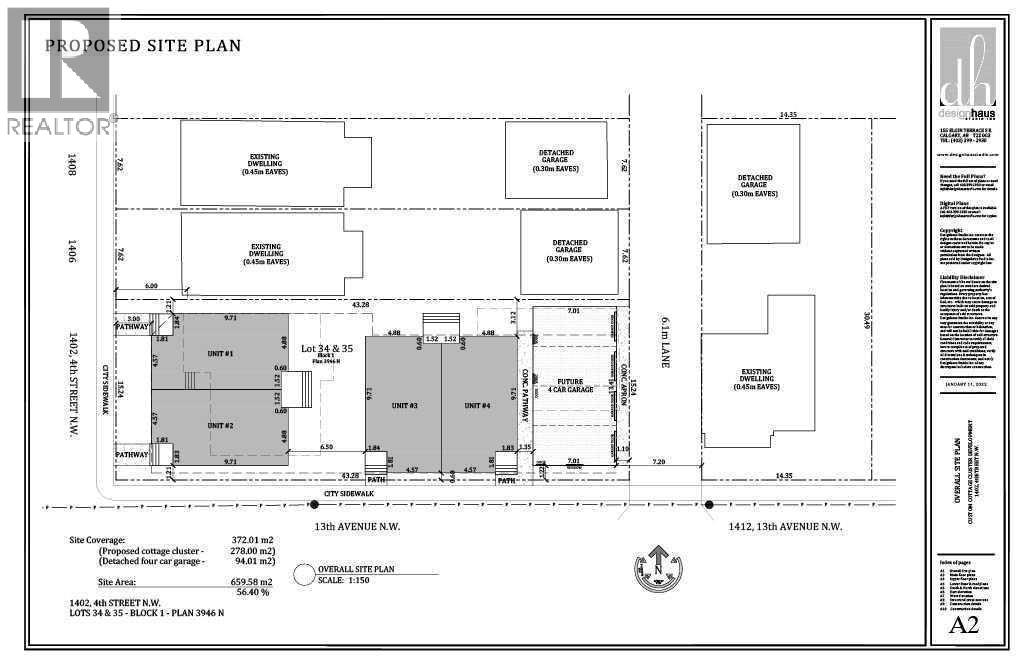
Prime Development Opportunity in Sought-After Crescent Heights! Welcome to one of Calgary’s most vibrant and desirable inner-city communities—Crescent Heights. This rare 50' x 142' RC-G zoned oversized corner lot (7104 Square feet)offers incredible potential for investors, developers, or anyone looking to build their dream home. The RC-G zoning allows for a wide range of options including rowhouses, townhomes, duplexes, single detached homes, and even secondary suites—making it a true gem for future development. Just minutes from downtown and surrounded by mature trees, this quiet, well-established neighborhood is known for its green spaces, top-rated schools, and unbeatable walkability. Whether you're commuting to the core or escaping to nature, this location checks all the boxes—close to SAIT, public transit, shopping, parks, schools, and just a quick drive to Crowchild Trail, Deerfoot Trail, and the airport. The existing 5-bedroom, 2-bathroom home features a developed basement, and is move-in ready or rentable while you plan your next steps. You'll also love the oversized heated double garage, RV parking (or space for up to 3 additional vehicles), plus a greenhouse and storage shed for extra flexibility. This is an incredible opportunity to get into a premier inner-city location with long-term upside—don’t miss out! (id:55577)
Property Features
- MLS® Number A2331861
- Price $1,249,999
- Bedrooms: 2
- Bathrooms: 2
- Square Footage: 1082 sqft
- Property Type: House
- Community Name: Crescent Heights
- Amenities Near By Park, Playground, Schools, Shopping
- Features Back Lane
- Parking Space Total 2
- Plan 3946n
- Structure None
Buildings
| Bathroom Total | 2 | Bedrooms Above Ground | 2 |
| Bedrooms Total | 2 | Appliances | Refrigerator, Stove, Microwave, Washer & Dryer |
| Architectural Style | Bungalow | Basement Development | Finished |
| Basement Type | Full (finished) | Constructed Date | 1942 |
| Construction Material | Wood Frame | Construction Style Attachment | Detached |
| Cooling Type | None | Fireplace Present | Yes |
| Fireplace Total | 1 | Flooring Type | Carpeted, Ceramic Tile, Hardwood |
| Foundation Type | Poured Concrete | Heating Type | Forced Air |
| Stories Total | 1 | Size Interior | 1082 Sqft |
| Total Finished Area | 1082.13 Sqft | Type | House |
Parking
| Detached Garage | 2 |
Land
| Acreage | No | Fence Type | Fence |
| Land Amenities | Park, Playground, Schools, Shopping | Size Depth | 43.27 M |
| Size Frontage | 15.21 M | Size Irregular | 660.00 |
| Size Total | 660 M2|4,051 - 7,250 Sqft | Size Total Text | 660 M2|4,051 - 7,250 Sqft |
| Zoning Description | R-cg |
Rooms
| Level | Type | Dimensions |
|---|---|---|
| Basement | 3pc Bathroom | 1.83 M x 1.93 M |
| Basement | Laundry Room | 2.74 M x 3.18 M |
| Basement | Recreational, Games Room | 4.47 M x 4.22 M |
| Basement | Furnace | 3.91 M x 1.73 M |
| Basement | Den | 3.25 M x 4.22 M |
| Basement | Office | 4.04 M x 3.51 M |
| Basement | Storage | 1.14 M x 2.03 M |
| Main Level | 4pc Bathroom | 2.01 M x 2.01 M |
| Main Level | Dining Room | 3.83 M x 3.18 M |
| Main Level | Living Room | 4.06 M x 5.46 M |
| Main Level | Bedroom | 3.20 M x 3.30 M |
| Main Level | Kitchen | 3.83 M x 3.10 M |
| Main Level | Primary Bedroom | 3.96 M x 3.76 M |
Agents and Offices
- Harsh Uppal
- Arun K. Uppal
- Office: Creekside Realty