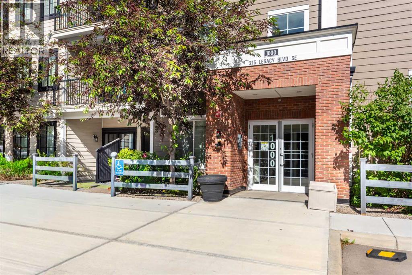
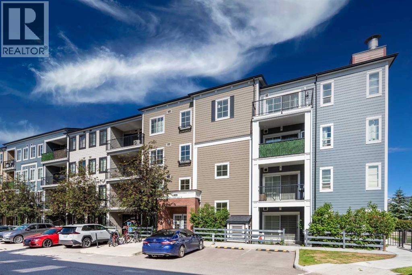
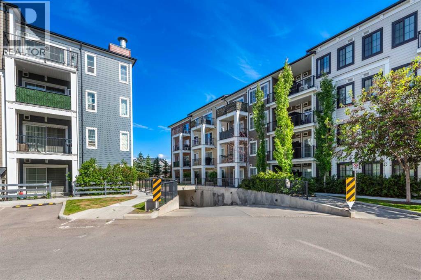
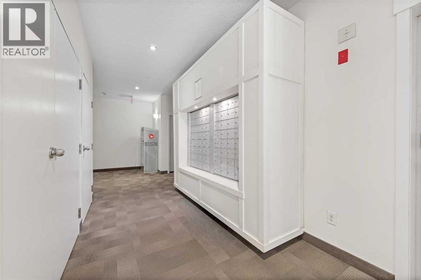
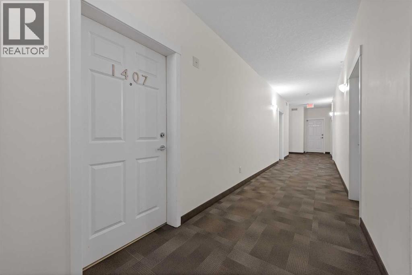
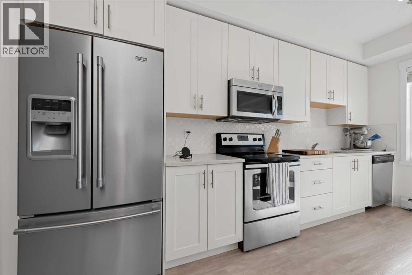
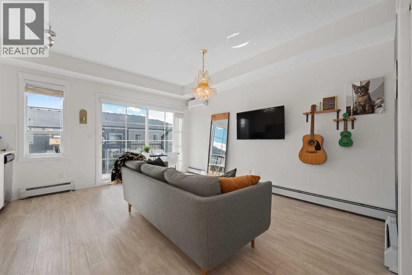
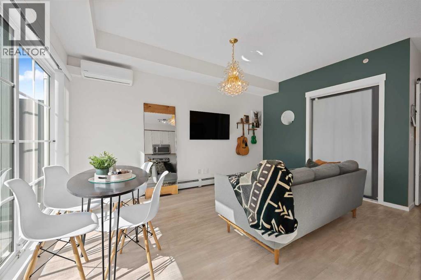
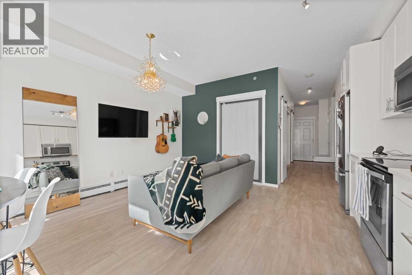
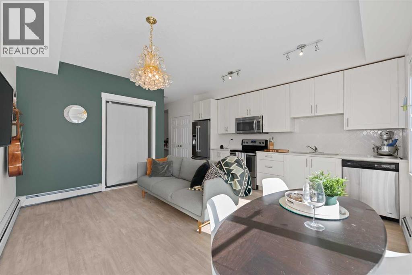
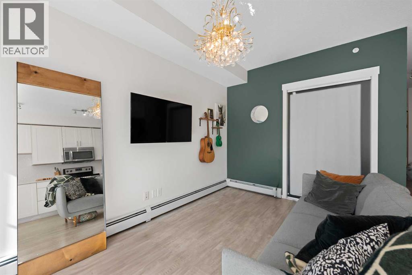
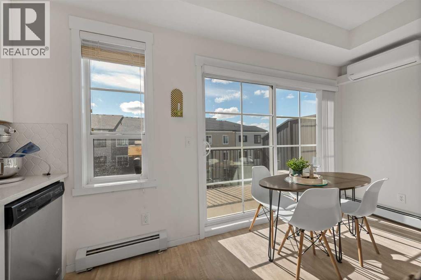
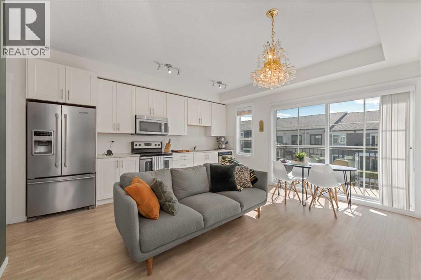
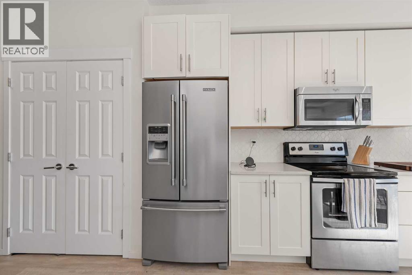
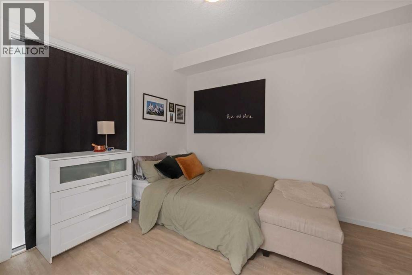
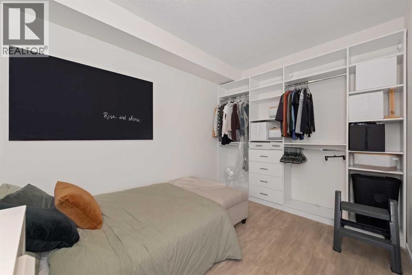
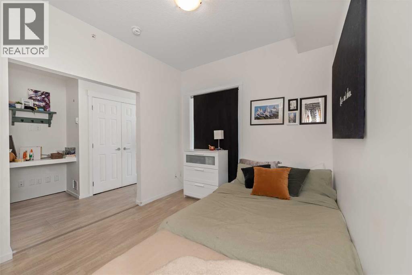
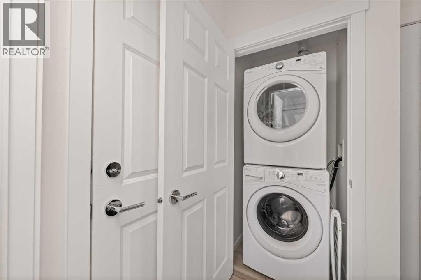
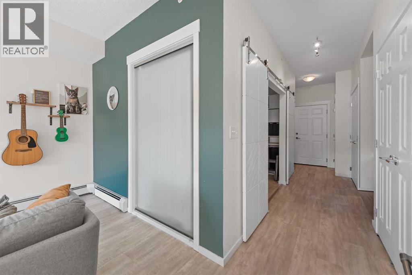
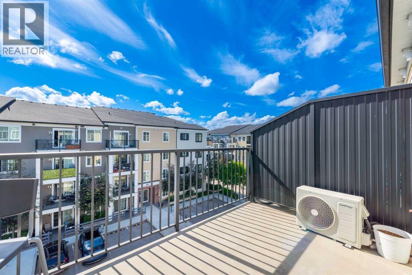
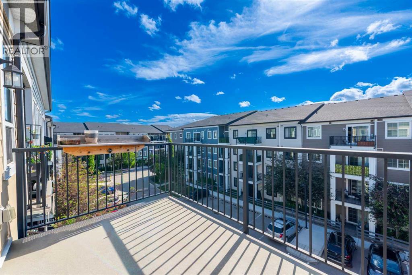
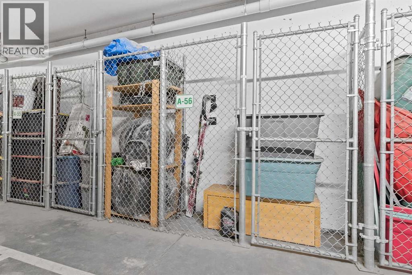
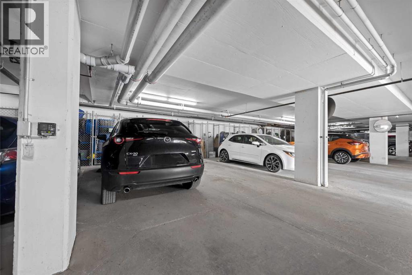
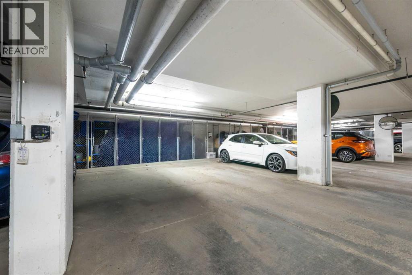
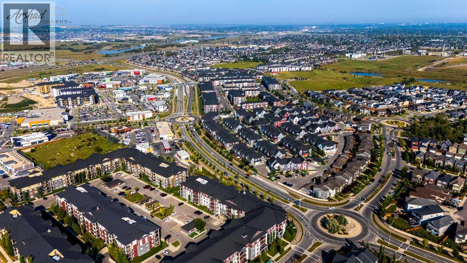
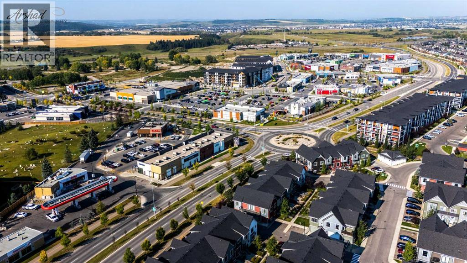
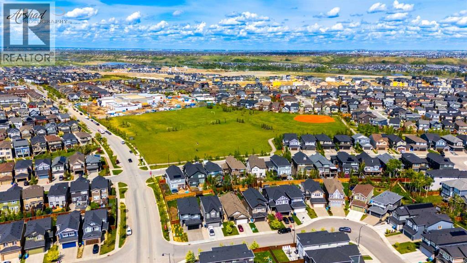
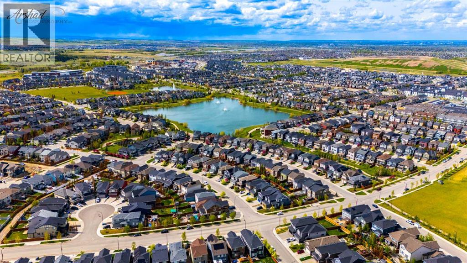
TOP FLOOR LIVING IN LEGACY WITH TITLED UNDERGROUND PARKING, A/C & INCREDIBLE STORAGE!Style, comfort, and convenience come together in this bright, beautifully finished TOP FLOOR apartment in the highly desirable community of Legacy! Featuring modern light-toned finishes, stylish upgrades, and charming white barn doors, this home offers a fresh, welcoming feel from the moment you step inside.WHAT SETS THIS UNIT APART? THE EXCEPTIONAL STORAGE! Thoughtfully designed closet organizers maximize every inch of space, providing incredible storage for shoes, coats, pantry essentials, and more — a rare find in apartment living! A convenient built-in desk area adds even more functionality, perfect for working from home or keeping everyday essentials organized.Enjoy sunny afternoons on your WEST-FACING BALCONY, stay cool all summer with IN-SUITE AIR CONDITIONING, and enjoy the added convenience of ONE TITLED UNDERGROUND PARKING STALL AND ONE ASSIGNED STORAGE UNIT!LOCATION, LOCATION, LOCATION! Just minutes from Sobeys, Winners, Canadian Brewhouse, PetSmart, Tim Hortons, beautiful parks, walking pathways, golf, and everyday amenities. Quick access to Macleod Trail and Stoney Trail makes getting around Calgary a breeze.TOP FLOOR. MODERN FINISHES. AMAZING STORAGE. UNDERGROUND PARKING. A/C. FANTASTIC LOCATION.INCREDIBLE OPPORTUNITY IN LEGACY — MAKE YOUR MOVE! (id:55577)
Property Features
- MLS® Number A2353017
-
Price
$217,000
Maintenance, Common Area Maintenance, Heat, Insurance, Property Management, Reserve Fund Contributions, Waste Removal, Water
$317.57 Monthly - Bedrooms: 1
- Bathrooms: 1
- Square Footage: 505 sqft
- Property Type: Apartment
- Community Name: Legacy
- Amenities Near By Park, Playground, Schools, Shopping
- Community Features Pets Allowed With Restrictions
- Features Gas Bbq Hookup, Parking
- Parking Space Total 1
- Plan 1612802
Buildings
| Bathroom Total | 1 | Bedrooms Above Ground | 1 |
| Bedrooms Total | 1 | Appliances | Window/sleeve Air Conditioner, Dishwasher, Stove, Microwave, Microwave Range Hood Combo, Washer/dryer Stack-up |
| Constructed Date | 2016 | Construction Material | Poured Concrete |
| Construction Style Attachment | Attached | Cooling Type | Window Air Conditioner, Wall Unit |
| Exterior Finish | Brick, Concrete, Stone, Vinyl Siding | Flooring Type | Tile, Vinyl Plank |
| Heating Type | Baseboard Heaters | Stories Total | 4 |
| Size Interior | 505 Sqft | Total Finished Area | 505 Sqft |
| Type | Apartment |
Parking
| Underground |
Land
| Acreage | No | Land Amenities | Park, Playground, Schools, Shopping |
| Size Total Text | Unknown | Zoning Description | M-x2 |
Rooms
| Level | Type | Dimensions |
|---|---|---|
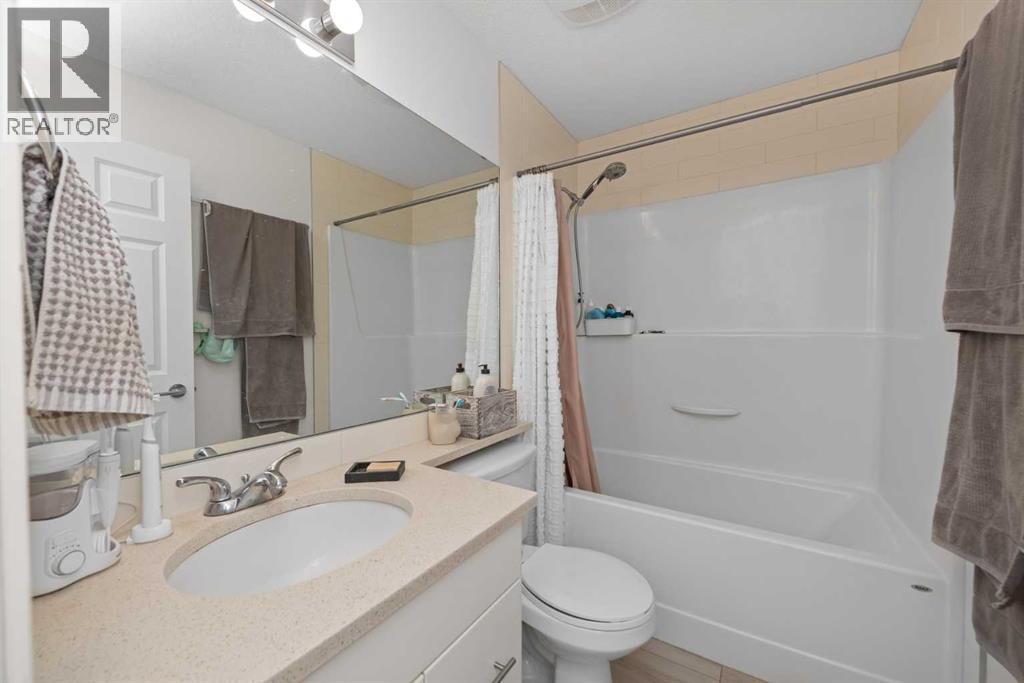
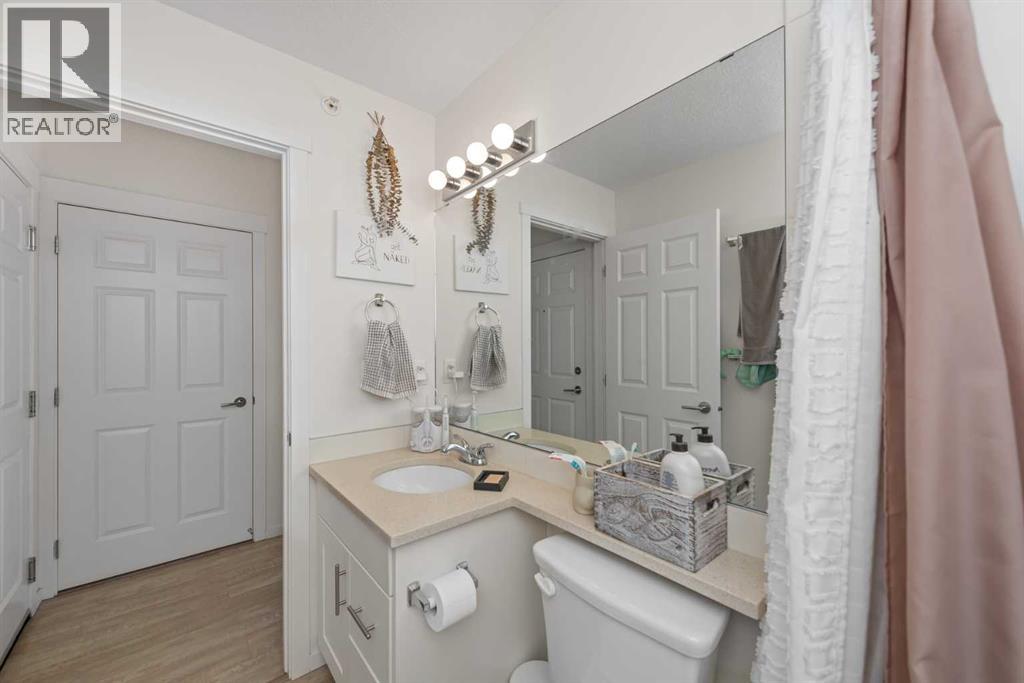
| Main Level | 4pc Bathroom | 4.92 Ft x 7.50 Ft |
| Main Level | Bedroom | 12.08 Ft x 8.92 Ft |
| Main Level | Living Room | 15.17 Ft x 9.33 Ft |
| Main Level | Kitchen | 15.17 Ft x 5.67 Ft |
Agents and Offices
- Ahmed Attia
- Office: Urban-Realty.ca