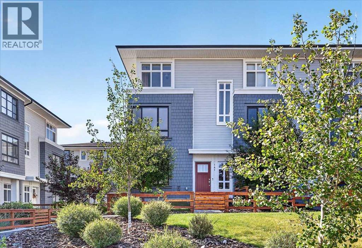
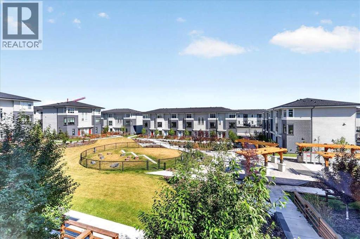
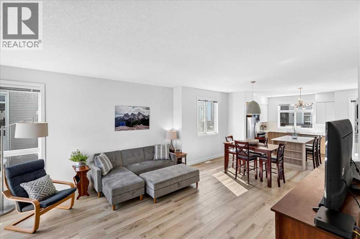
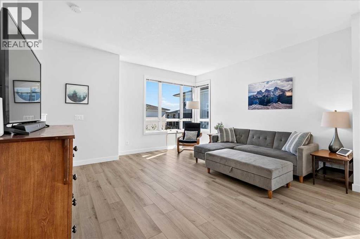
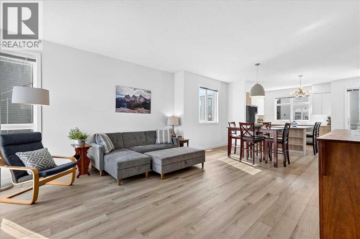
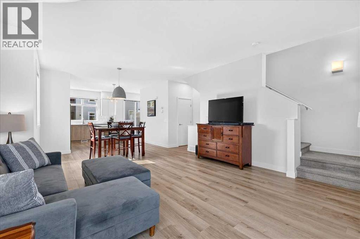
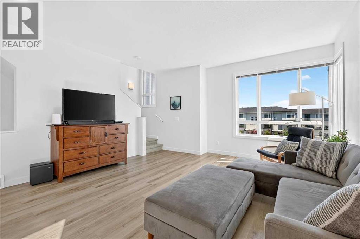
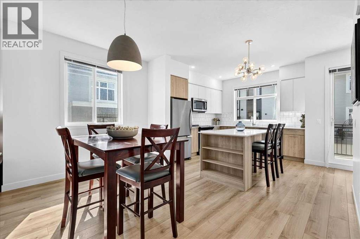
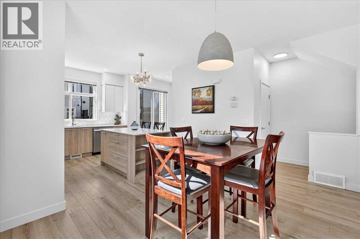
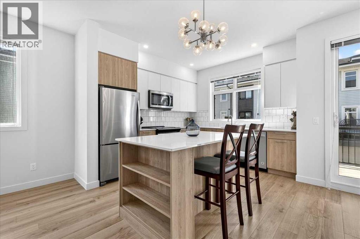
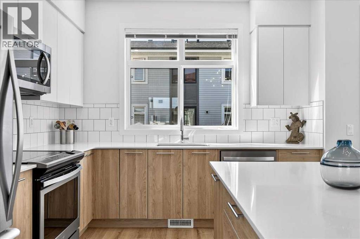
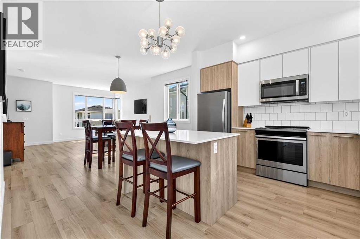
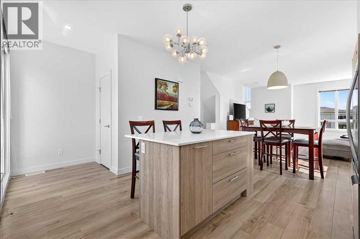
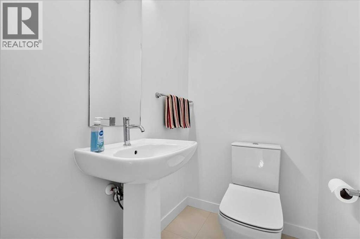
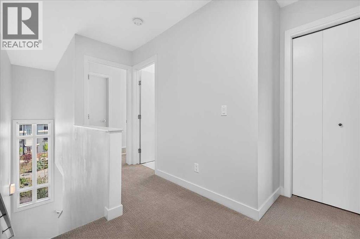
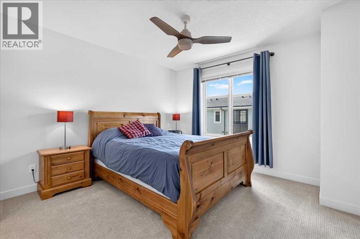
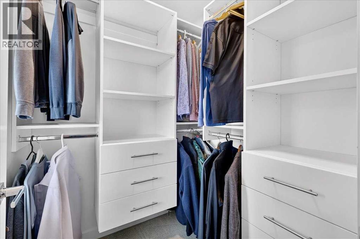
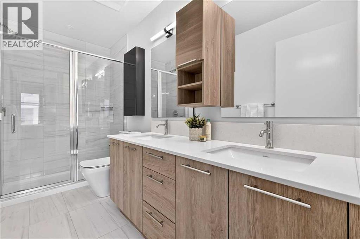
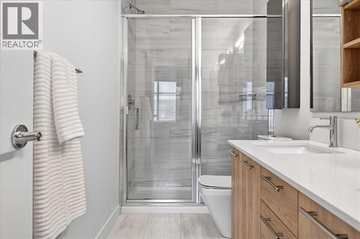

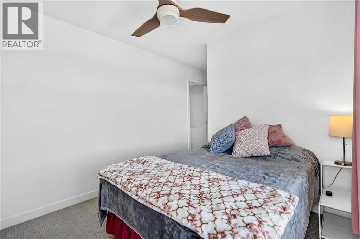
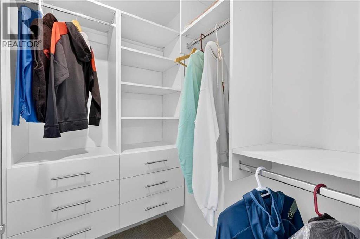
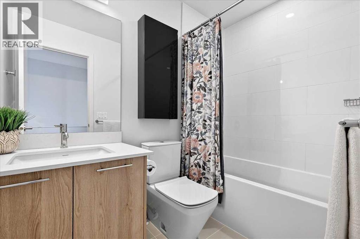
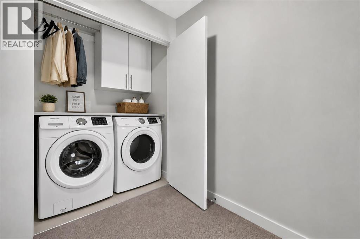
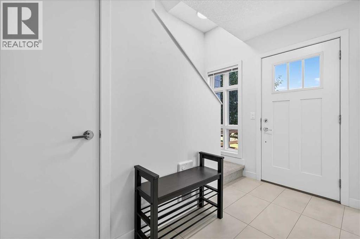
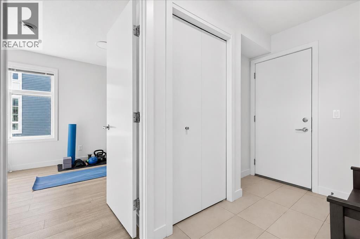
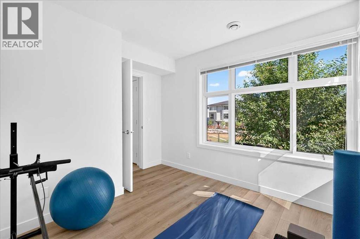
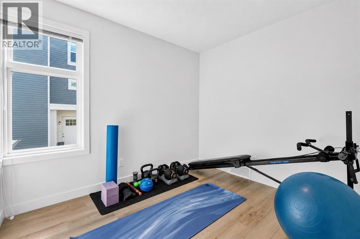
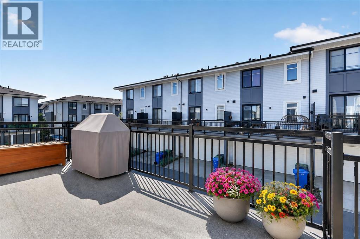
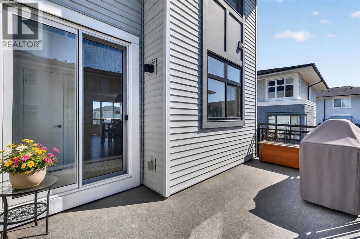
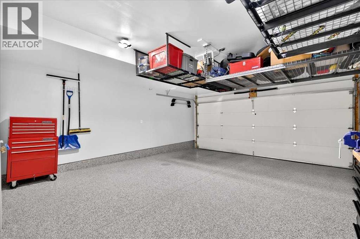
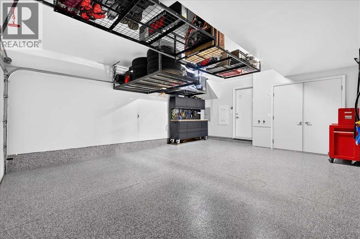
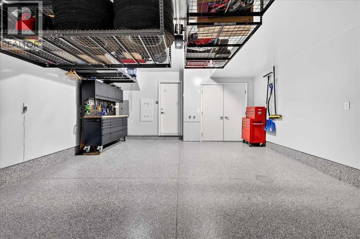
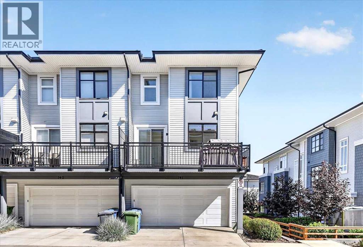
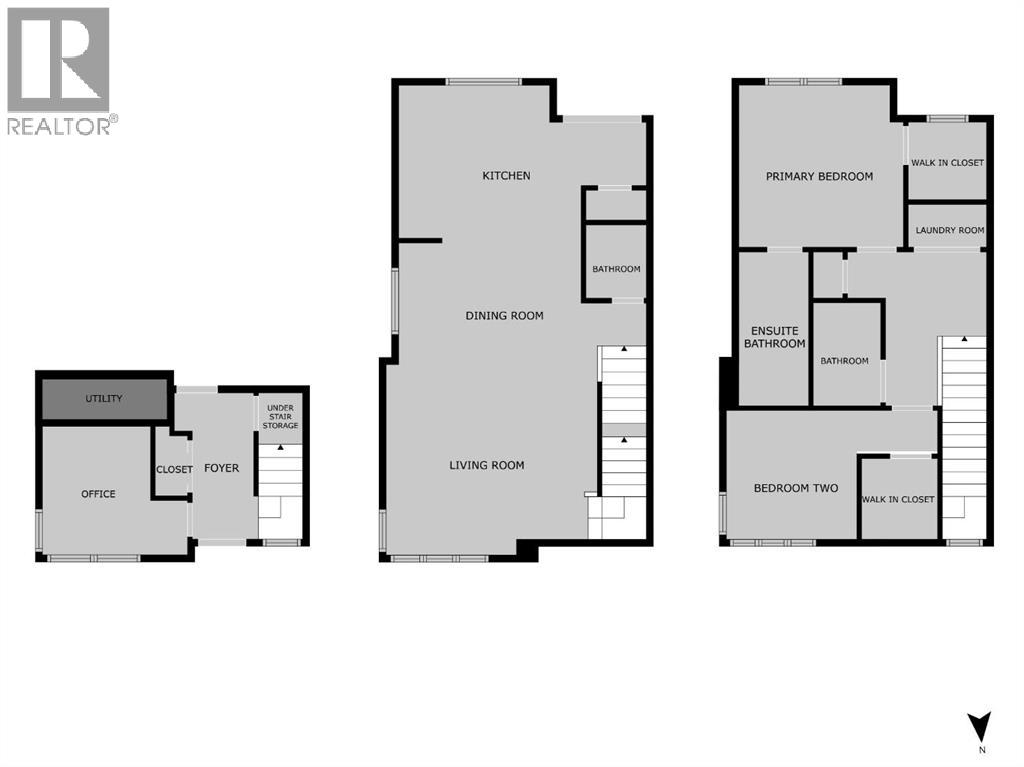
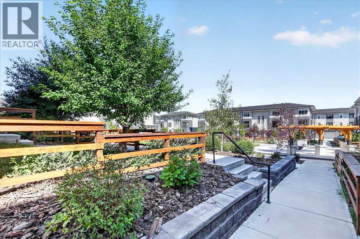
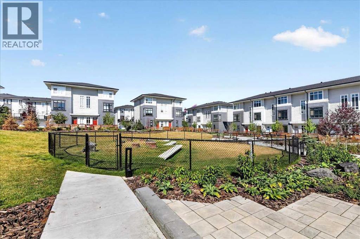
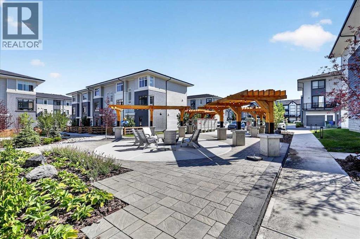
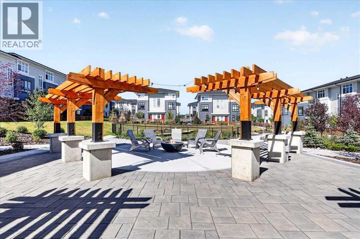
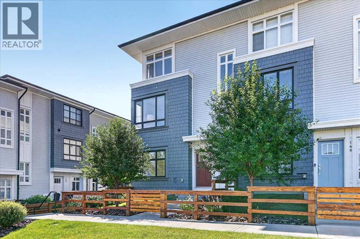
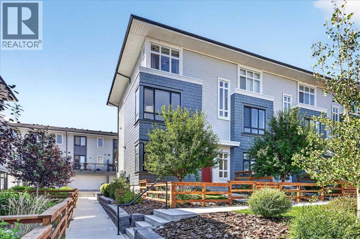
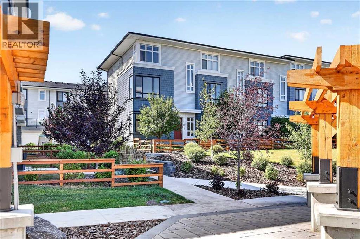
Welcome to this beautifully maintained end-unit townhome in the sought-after community of Belmont, perfectly positioned overlooking a beautifully landscaped courtyard with lush greenspace, a dedicated dog run, and a community firepit. Offering nearly 1,500 sq. ft. of thoughtfully designed living space, this home combines modern finishes, exceptional natural light, and an unbeatable location. Step inside to a spacious foyer where you'll find a versatile flex room, ideal as a home office, fitness room, or guest space. The bright and open main level is filled with natural light that floods every corner and features luxury vinyl plank flooring throughout. Designed with both everyday living and entertaining in mind, this level also features a convenient 2-piece powder room. The kitchen showcases stylish two-toned cabinetry, quartz countertops, stainless steel appliances, a large central island, and a pantry. The adjoining dining area comfortably accommodates a table for 6-8 guests and flows seamlessly into the spacious living room, where large windows frame beautiful views of the courtyard. Extend your living space outside to your oversized private balcony (18'10" x 6'10"), the perfect place to enjoy a family barbeque, your morning coffee or unwind after a long day. The upper level offers two spacious bedrooms, both with walk-in closets complete with wardrobe organizers, including a primary retreat complete with a beautifully finished 4-piece ensuite featuring dual vanities with quartz countertops and an oversized walk-in shower. A second full 4-piece bathroom and conveniently located upper-floor laundry room complete this level. Additional features of this home include central air conditioning to keep you cool on those hot summer days, a double side-by-side attached garage with overhead storage and professionally installed epoxy floor, and a fully fenced front yard. This home has been exceptionally well cared for and truly reflects pride of ownership throughout. Belmont is one of Calgary's fastest-growing communities, offering an exceptional lifestyle with exciting future amenities. Located just minutes from Spruce Meadows, Sirocco Golf Club, walking paths, shopping, restaurants, schools, and major roadways, you'll also benefit from the upcoming Belmont Fieldhouse and Library, featuring a multi-sport field and vibrant community gathering spaces right in your neighbourhood. (id:55577)