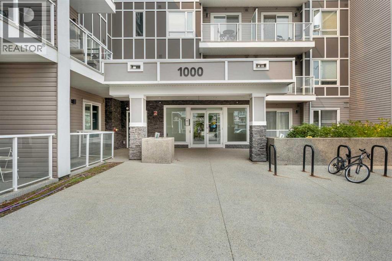
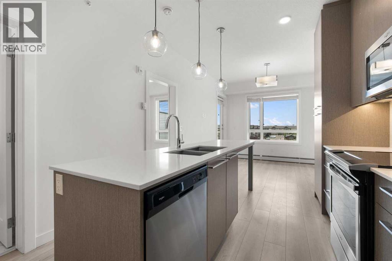
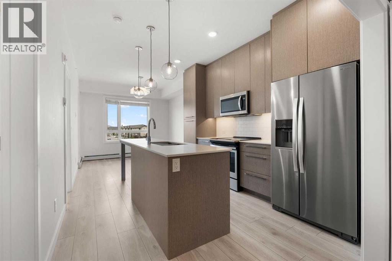
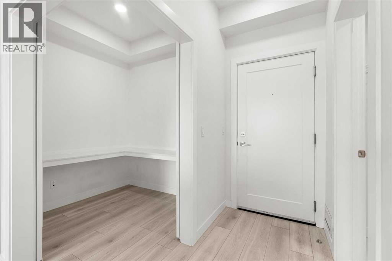
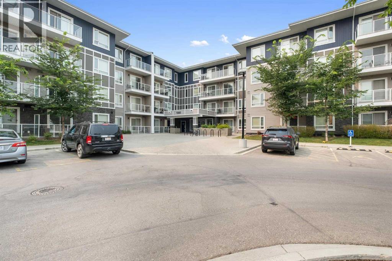
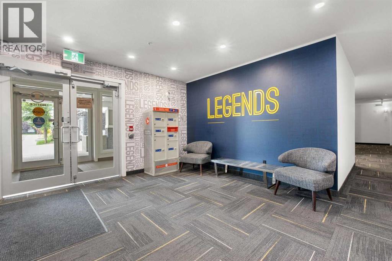
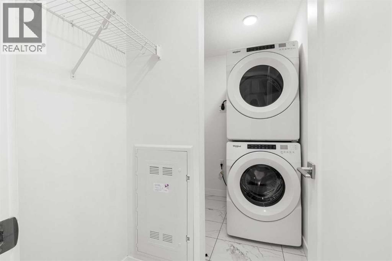
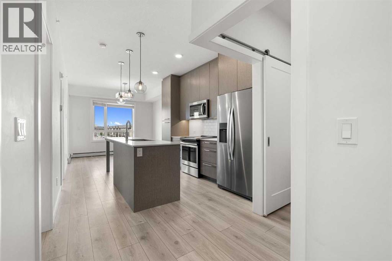
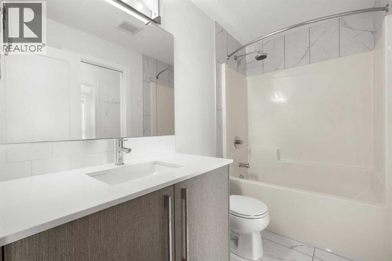
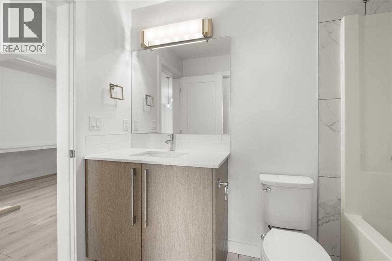
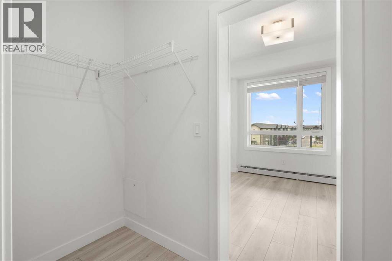
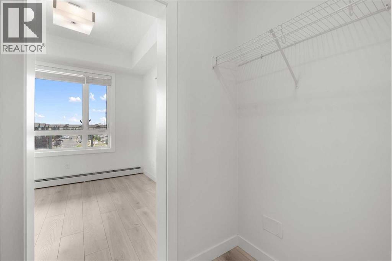
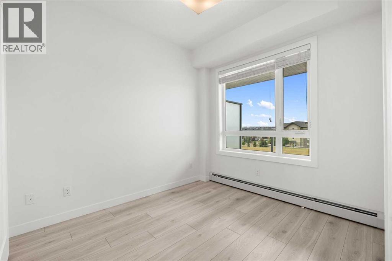
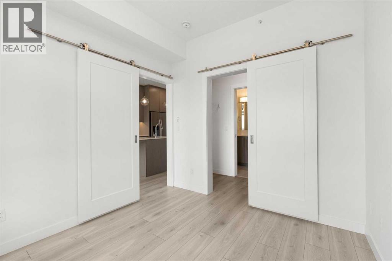
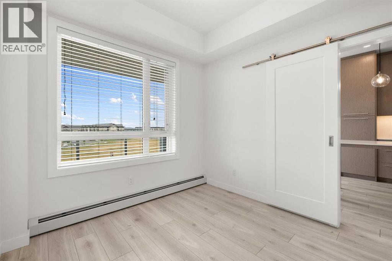
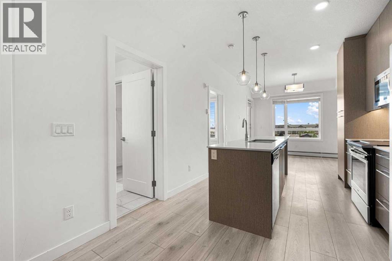
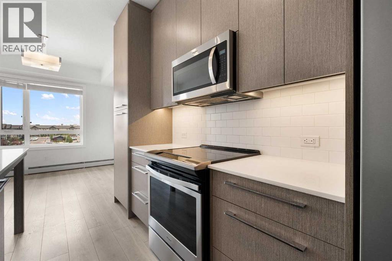
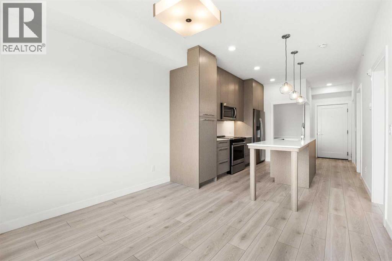
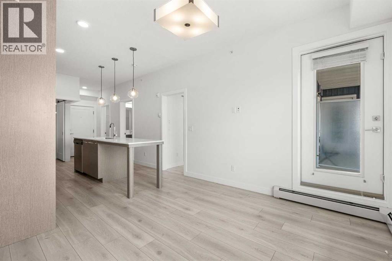
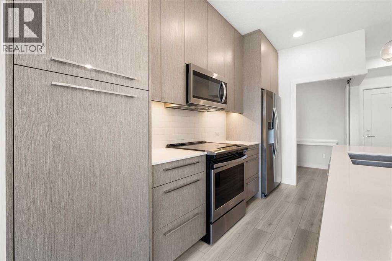
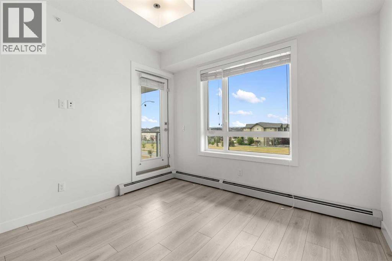
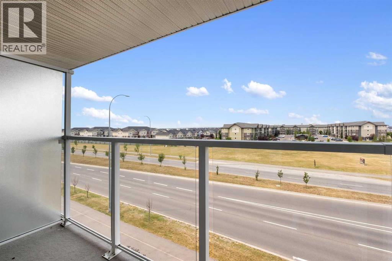
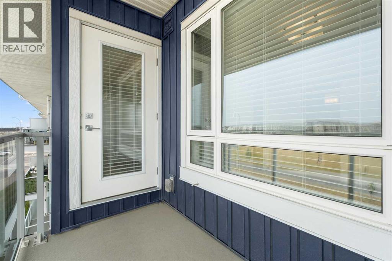
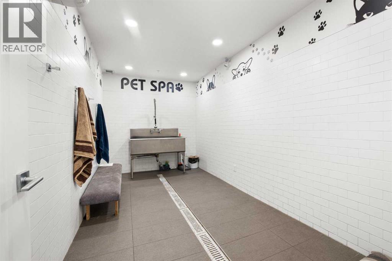
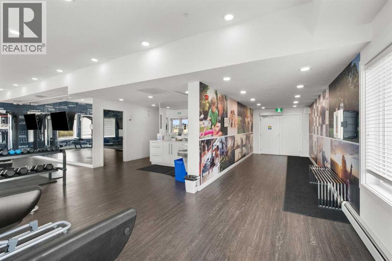
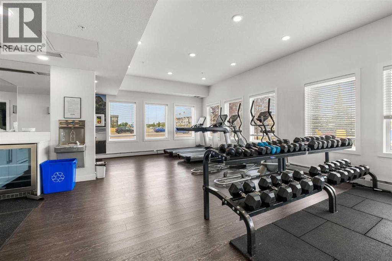
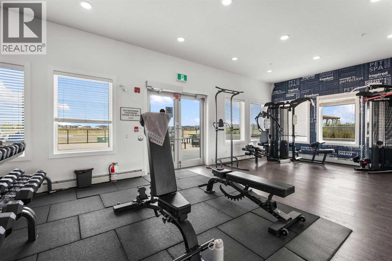
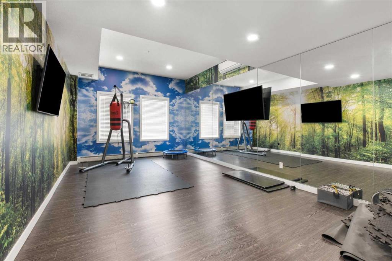
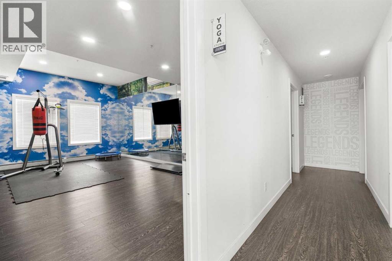
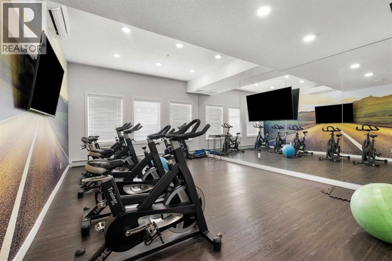
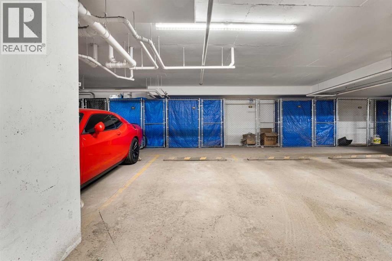
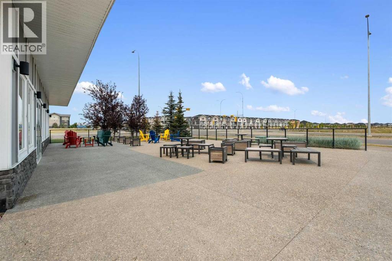
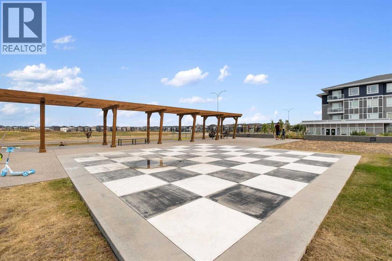
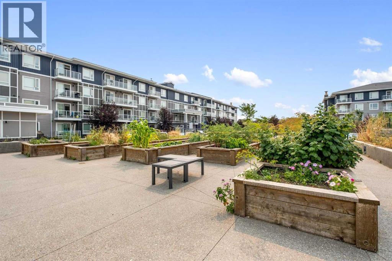
Welcome to this modern top-floor condo in Cornerstone! This bright 535 sq. ft. unit features an open-concept layout, quartz countertops, stainless steel appliances, in-suite laundry and a dedicated den ideal for a home office or flex space. Enjoy your private balcony, titled underground parking and separate storage locker. Building amenities include a fitness centre, yoga/spin studio and party room. Conveniently located near shopping, major routes and the airport, this home is ideal for first-time buyers, professionals or investors. Book your private showing today! (id:55577)
Property Features
- MLS® Number A2337805
-
Price
$195,000
Maintenance, Common Area Maintenance
$331.11 Monthly - Bedrooms: 1
- Bathrooms: 1
- Square Footage: 535 sqft
- Property Type: Apartment
- Community Name: Cornerstone
- Amenities Near By Shopping
- Community Features Pets Allowed, Pets Allowed With Restrictions
- Features Elevator, No Animal Home, No Smoking Home, Parking
- Parking Space Total 1
- Plan 1812137;309
Buildings
| Bathroom Total | 1 | Bedrooms Above Ground | 1 |
| Bedrooms Total | 1 | Amenities | Exercise Centre, Party Room, Recreation Centre |
| Appliances | Washer, Refrigerator, Dishwasher, Stove, Dryer, Microwave, Window Coverings, Garage Door Opener | Constructed Date | 2019 |
| Construction Material | Poured Concrete, Wood Frame | Construction Style Attachment | Attached |
| Cooling Type | None | Exterior Finish | Concrete |
| Flooring Type | Tile, Vinyl Plank | Heating Type | Baseboard Heaters |
| Stories Total | 4 | Size Interior | 535 Sqft |
| Total Finished Area | 535 Sqft | Type | Apartment |
Parking
| Underground |
Land
| Acreage | No | Land Amenities | Shopping |
| Size Total Text | Unknown | Zoning Description | M-1 |
Rooms
| Level | Type | Dimensions |
|---|---|---|
| Main Level | Foyer | 6.50 Ft x 3.92 Ft |
| Main Level | Office | 6.50 Ft x 6.50 Ft |
| Main Level | Laundry Room | 8.67 Ft x 4.58 Ft |
| Main Level | 3pc Bathroom | 8.67 Ft x 4.92 Ft |
| Main Level | Other | 8.67 Ft x 3.50 Ft |
| Main Level | Primary Bedroom | 9.75 Ft x 8.67 Ft |
| Main Level | Living Room | 10.83 Ft x 9.75 Ft |
| Main Level | Kitchen | 12.25 Ft x 10.83 Ft |
| Main Level | Other | 9.42 Ft x 4.67 Ft |
Agents and Offices
- Chiedu Udobi
- Office: Lpt Realty