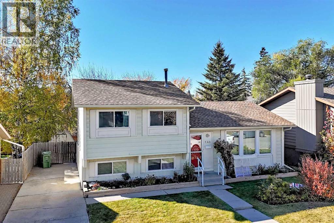
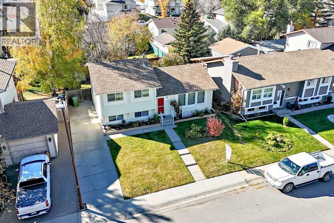
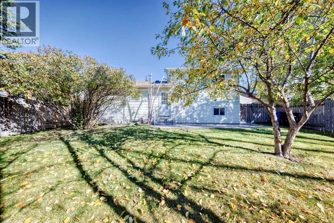
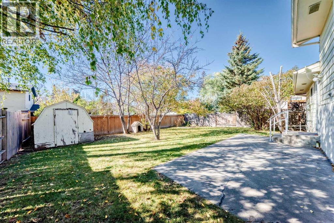
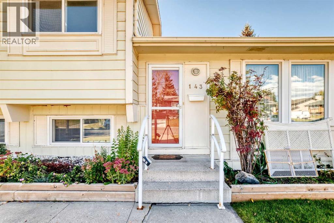
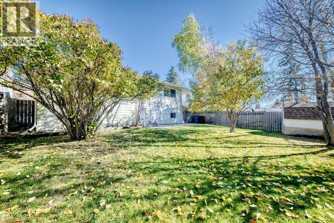
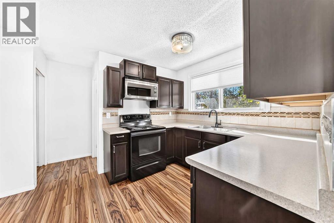
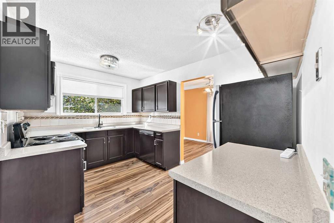
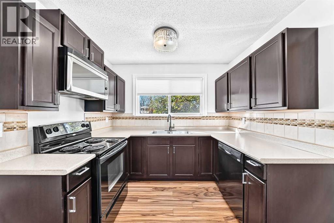
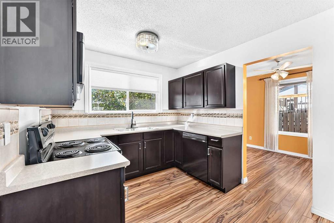
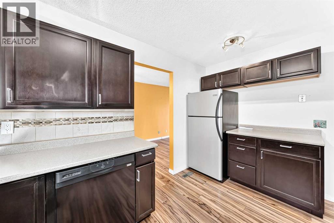
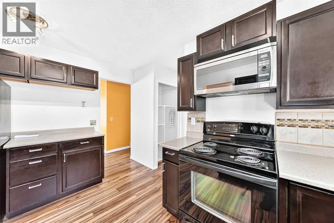
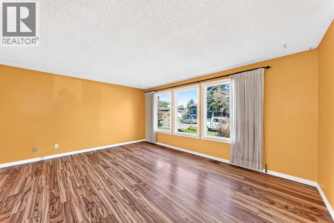
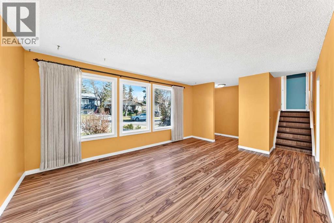
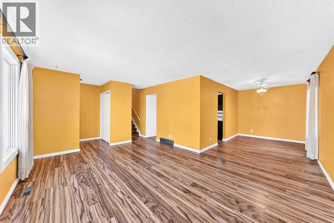
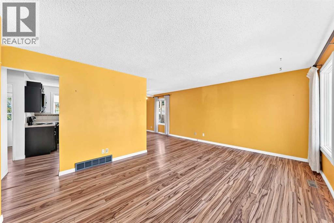
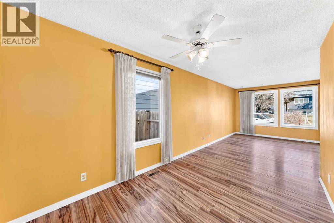
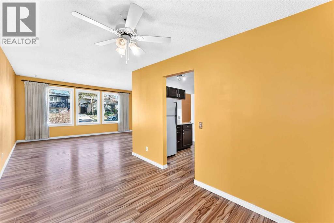
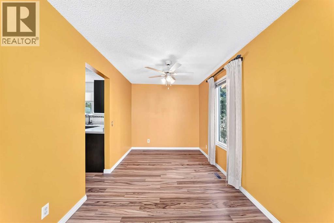
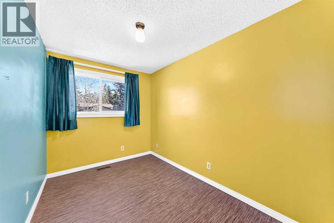
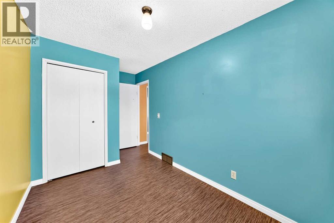
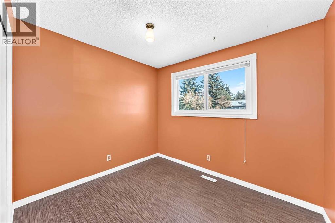
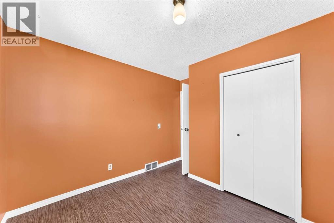
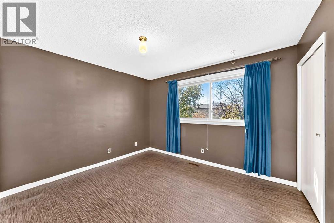
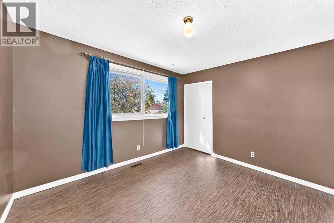
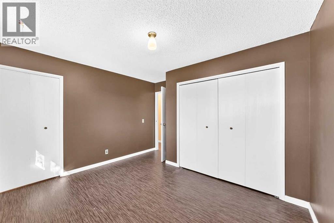
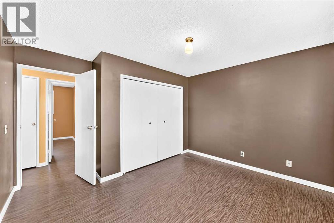
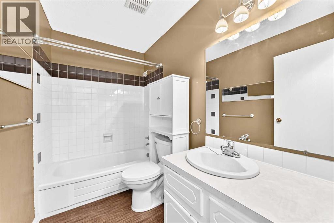
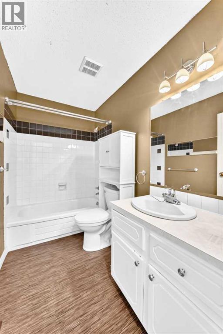
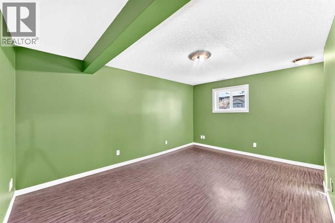
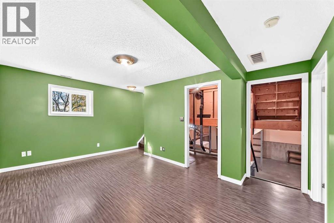
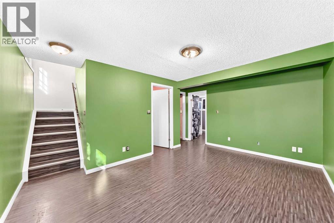
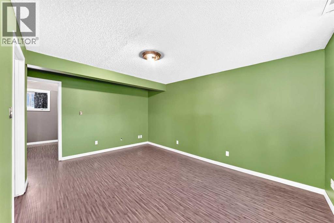
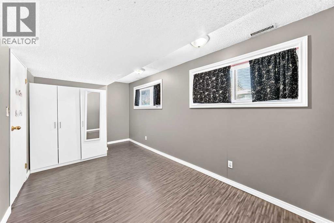
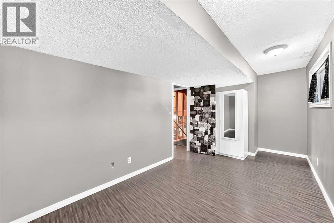
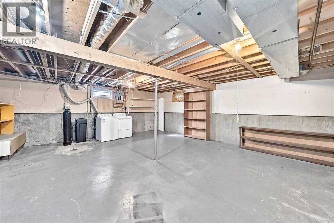
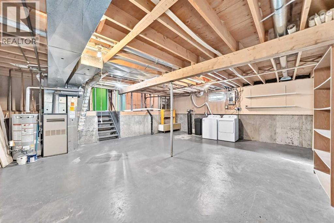
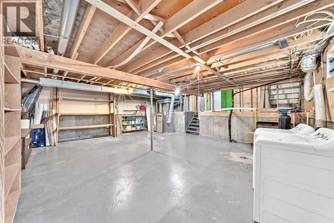
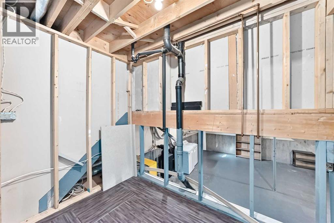
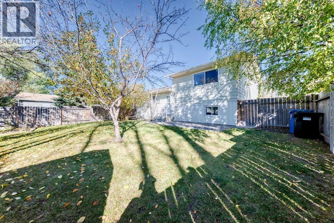
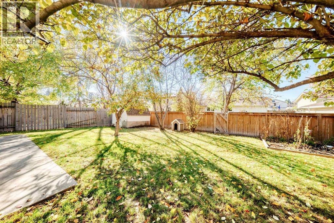
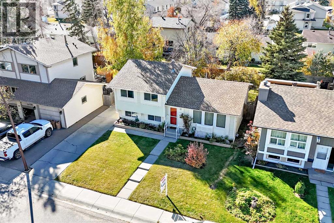
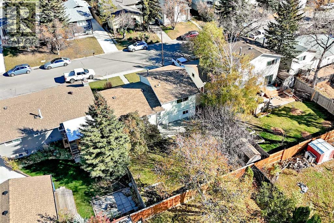
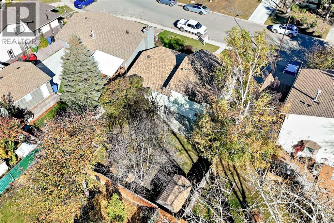
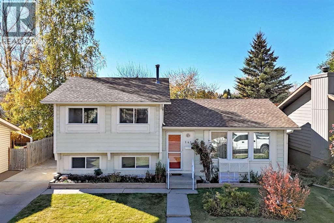
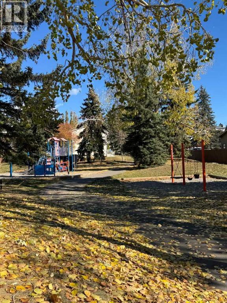
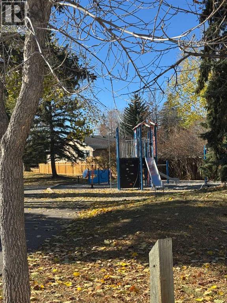
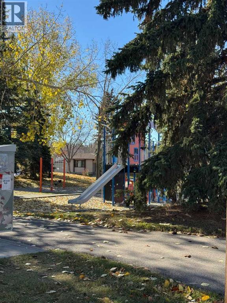
Want to build some sweat equity, renovate or just get a SCARY GOOD DEAL? YOU'LL BE HAUNTED FOREVER if you miss this SWEET 4 LEVEL BANANA-SPLIT in DEER RUN on a QUIET STREET with LARGE SUNNY SW FACING BACK YARD (mature trees, fenced, vegetable box, several flower beds, shed & dog house). 4 Bdrms (3+1), with 1460 ft2 of Developed space --more than 500 ft2 of UNFINISHED basement FOR FUTURE DEVELOPMENT AND POTENTIAL FULL BATH or extra STORAGE ROOM.-- NO GARAGE? NO PROBLEM! Just extend the concrete SIDE DRIVEWAY (that currently parks 2 cars) and BUILD A NEW ONE! If the SCARIEST THING in this house is the paint job.... YOU CAN VANQUISH THAT VAMPIRE WITH A PAINT BRUSH, A DROP CLOTH and a trip to HOME DEPOT (SERIOUSLY...YOU GOT THIS)! Open and bright floorplan, LAMINATE FLOORS THROUGHOUT - one less thing you have to replace.- If you have LITTLE MONSTERS AT HOME? Take them to SEE THE 'BLUE IMP' (TOT PARK), 4 houses down --THEY CAN ATTACK THE SWINGS, SLIDES, CLIMBING WALL OR THE MUSICAL JAMBOREE (all the BOYLES AND GARGOYLES LOVE IT)! So......DON'T BE A ZOMBIE AND WANDER OFF TO THE WRONG PROPERTY this Halloween, YOU'LL CRY BOO!-HOO if this HOUSE gets GOBLIN'D UP! INSTEAD, Get on your broomstick and fly over to OUR OPEN HAUNTED HOUSE (OCT 17th + 18th 2:00PM-3:45PM)! Comments dedicated to RIVER. (id:55577)
Property Features
- MLS® Number A2350549
- Price $500,000
- Bedrooms: 4
- Bathrooms: 1
- Square Footage: 1079 sqft
- Property Type: House
- Community Name: Deer Ridge
- Amenities Near By Park, Playground, Schools, Shopping
- Features See Remarks
- Parking Space Total 2
- Plan 7910238
- Structure Shed, None
Open House
This property has open houses!
October
17
Saturday
Starts at:
2:00 pm
Ends at:3:45 pm
DON'T BE A ZOMBIE AND WANDER OFF TO THE WRONG PROPERTY this Halloween, YOU'LL CRY BOO!-HOO if this HOUSE gets GOBLIN'D UP! Get on your broomstick and fly over to OUR OPEN HAUNTED HOUSE AND MEET THE SCARIEST MONSTER: THE DREADED 'CAT-DAD' REALTOR WITH A MILLION BAD JOKES :)
October
18
Sunday
Starts at:
2:00 pm
Ends at:3:45 pm
DON'T BE A ZOMBIE AND WANDER OFF TO THE WRONG PROPERTY this Halloween, YOU'LL CRY BOO!-HOO if this HOUSE gets GOBLIN'D UP! Get on your broomstick and fly over to OUR OPEN HAUNTED HOUSE AND MEET THE SCARIEST MONSTER: THE DREADED 'CAT-DAD' REALTOR WITH A MILLION BAD JOKES :)
Buildings
| Bathroom Total | 1 | Bedrooms Above Ground | 3 |
| Bedrooms Below Ground | 1 | Bedrooms Total | 4 |
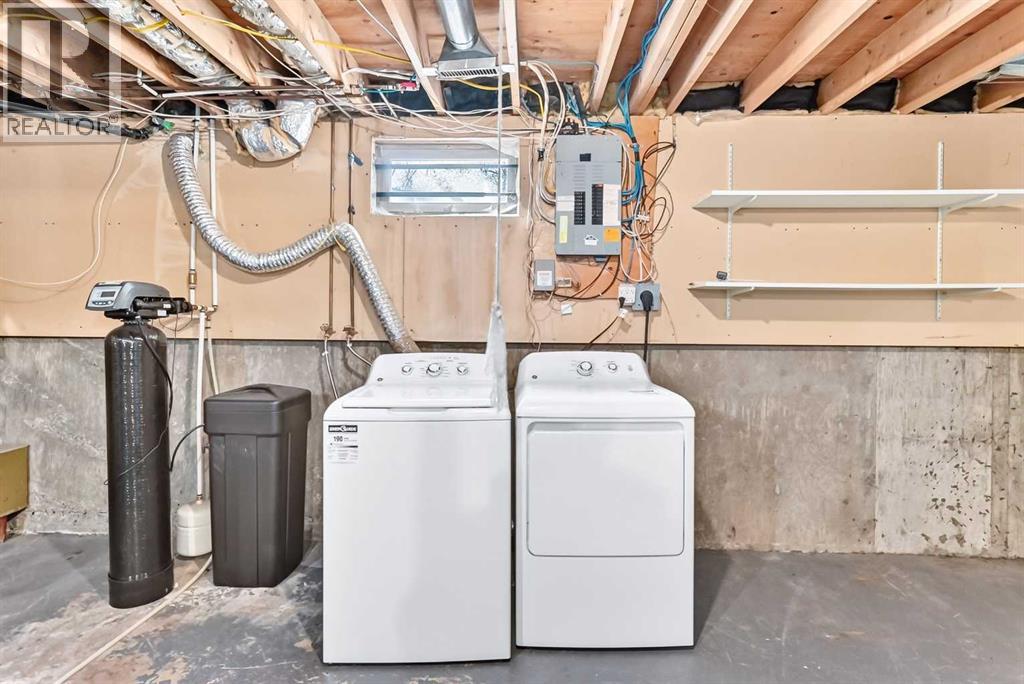
| Appliances | Washer, Refrigerator, Dishwasher, Stove, Dryer, Hood Fan, Window Coverings | Architectural Style | 4 Level |
| Basement Development | Partially Finished | Basement Type | Full (partially Finished) |
| Constructed Date | 1980 | Construction Material | Wood Frame |
| Construction Style Attachment | Detached | Cooling Type | None |
| Flooring Type | Hardwood, Laminate | Foundation Type | Poured Concrete |
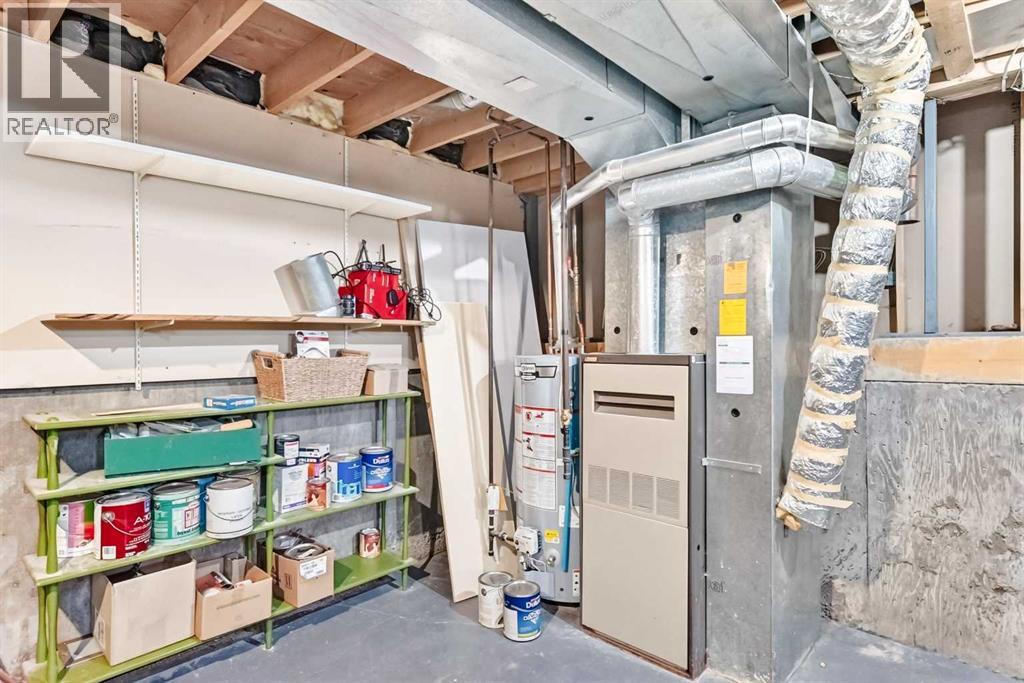
| Heating Type | Forced Air | Size Interior | 1079 Sqft |
| Total Finished Area | 1079 Sqft | Type | House |
Parking
| Concrete | |
| Other |
Land
| Acreage | No | Fence Type | Fence |
| Land Amenities | Park, Playground, Schools, Shopping | Landscape Features | Fruit Trees, Garden Area, Landscaped, Lawn |
| Size Depth | 30.5 M | Size Frontage | 16.5 M |
| Size Irregular | 501.00 | Size Total | 501 M2|4,051 - 7,250 Sqft |
| Size Total Text | 501 M2|4,051 - 7,250 Sqft | Zoning Description | R-cg |
Rooms
| Level | Type | Dimensions |
|---|---|---|
| Second Level | 4pc Bathroom | 8.67 Ft x 5.00 Ft |
| Second Level | Primary Bedroom | 11.75 Ft x 10.17 Ft |
| Second Level | Bedroom | 9.42 Ft x 8.58 Ft |
| Second Level | Bedroom | 7.42 Ft x 10.92 Ft |
| Lower Level | Storage | 5.50 Ft x 8.75 Ft |
| Lower Level | Bedroom | 8.50 Ft x 14.58 Ft |
| Lower Level | Family Room | 11.00 Ft x 15.33 Ft |
| Lower Level | Furnace | 20.92 Ft x 24.67 Ft |
| Main Level | Other | 3.75 Ft x 6.42 Ft |
| Main Level | Kitchen | 9.00 Ft x 12.58 Ft |
| Main Level | Dining Room | 8.17 Ft x 12.92 Ft |
| Main Level | Living Room | 16.92 Ft x 12.33 Ft |
| Main Level | Other | 4.25 Ft x 6.58 Ft |
Agents and Offices
- Jamie C. Ruff
- Office: RE/MAX House Of Real Estate