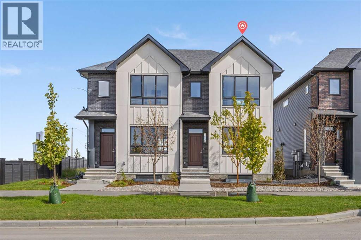
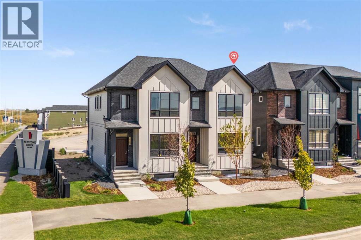
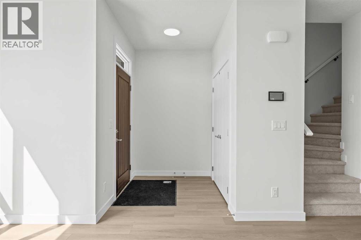
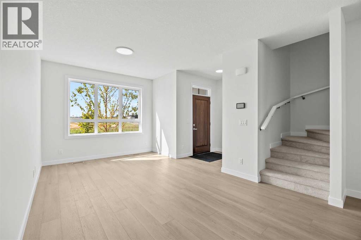
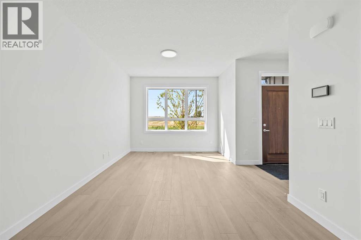
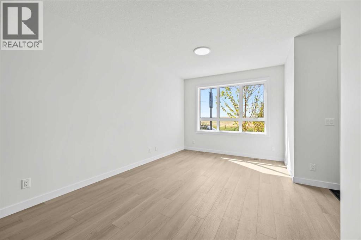
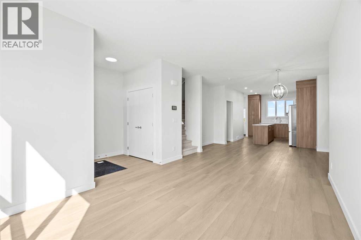
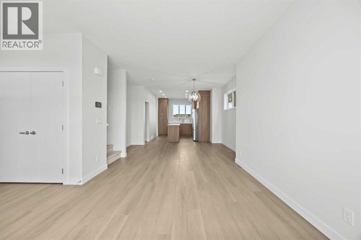
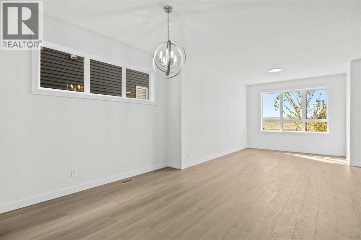
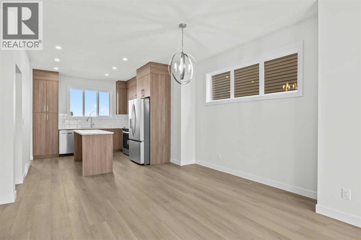
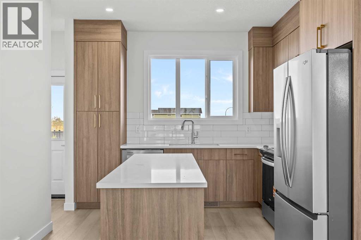
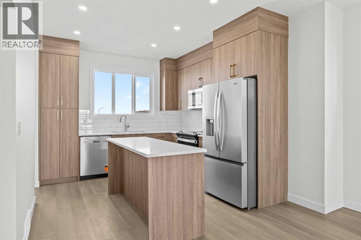
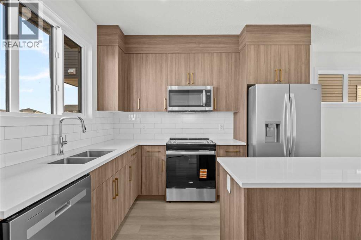
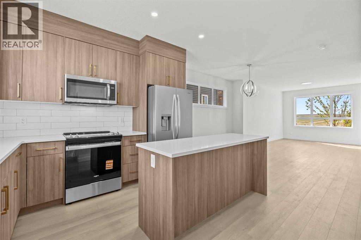
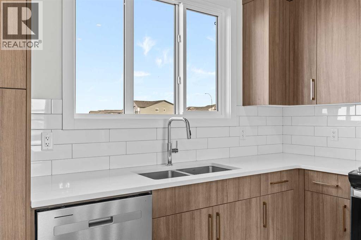
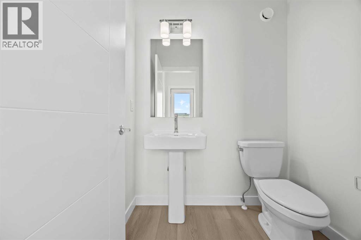
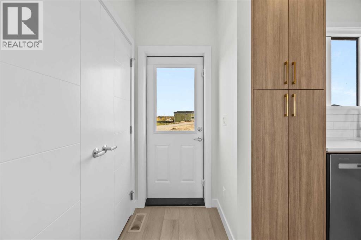
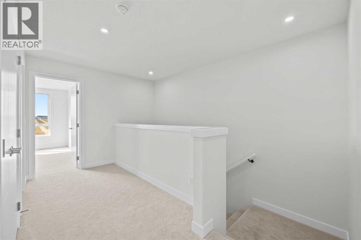
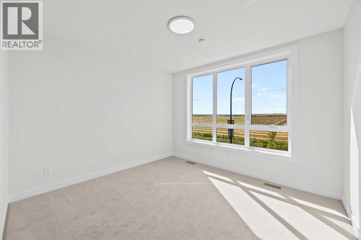
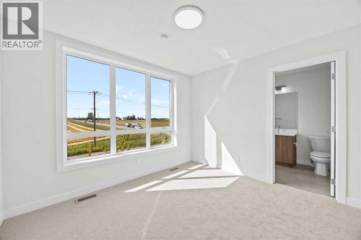
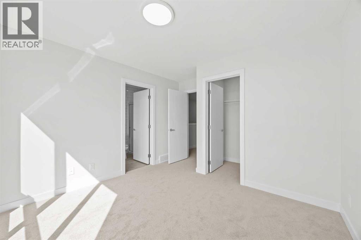
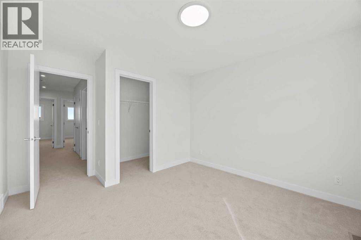
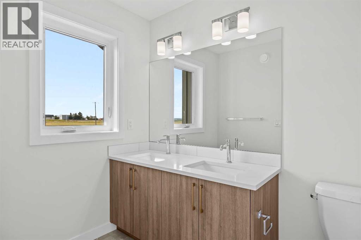
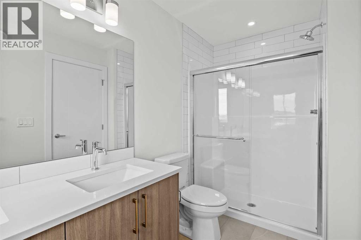
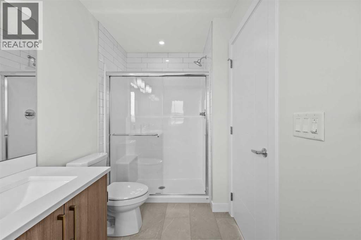
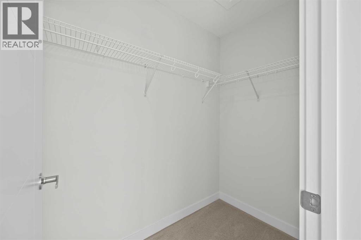
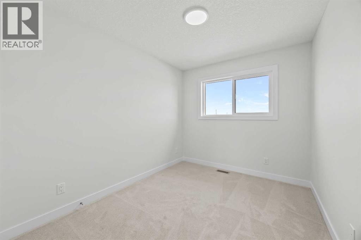
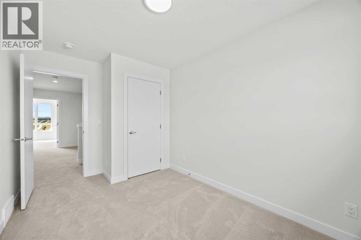
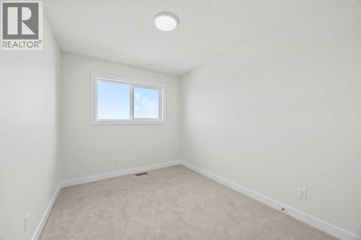
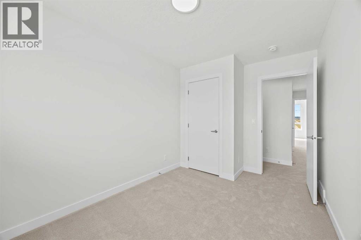
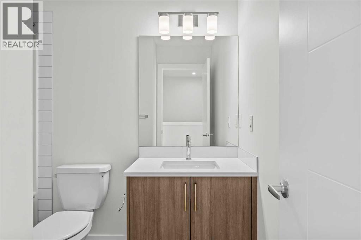
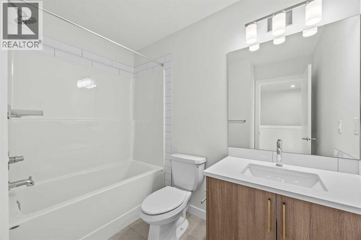
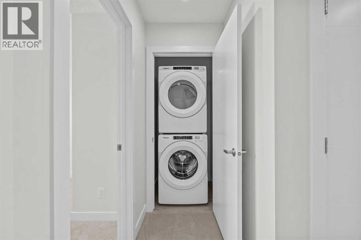
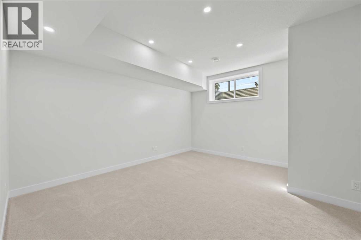
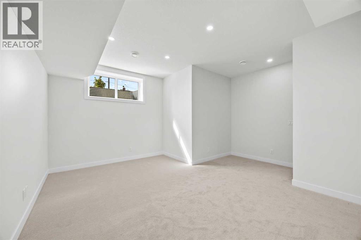
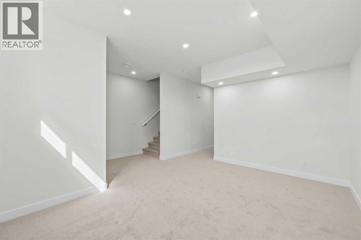
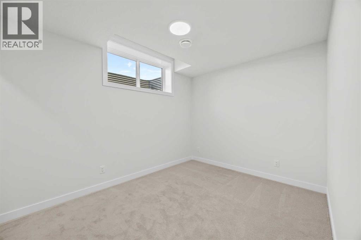
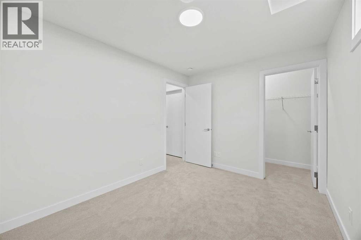
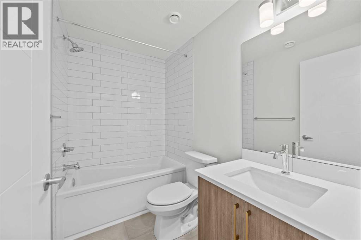
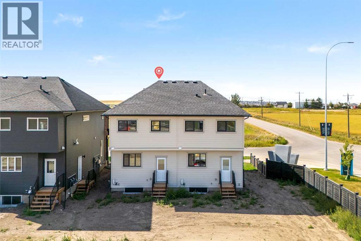
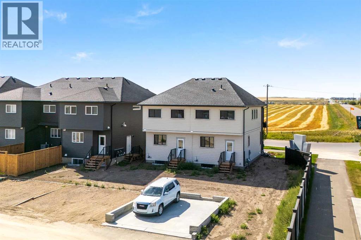
Welcome to the Charlotte by Partners, a brand new fully developed duplex in Keystone Creek offering finished living space across all three levels, 4 bedrooms, 3.5 bathrooms, a fully finished basement, and no condo fees. Unlike many new construction homes, this home is complete from top to bottom, providing valuable additional living space from day one. Located in a growing North Calgary community, the Charlotte combines a functional family-friendly floorplan, modern finishes, and future garage potential in a thoughtfully designed home. The bright, open-concept main floor features 9-foot ceilings, knockdown ceiling texture, and a layout designed for comfortable everyday living and entertaining. At the rear of the home, the kitchen features full-height cabinetry, quartz countertops, tiled backsplash, a central island, and a stainless steel appliance package including an upgraded refrigerator with waterline and upgraded electric range. The front living and dining areas are filled with natural light, while a BBQ gas line provides added convenience for outdoor cooking. Upstairs, the primary bedroom offers a walk-in closet and private ensuite with dual vanities and a walk-in shower. Two additional bedrooms, a full bathroom, and convenient upper-level laundry with included washer and dryer complete the second floor. The fully developed basement is a standout feature, adding an entire additional level of finished living space with 9-foot ceilings, a spacious recreation room, fourth bedroom, and full bathroom. Whether used for guests, older children, a home office, fitness space, or additional family living, the finished lower level provides flexibility without the added expense and disruption of completing a basement after possession. Outside, front landscaping is included, while the rear 20’ x 21’ gravel parking pad with alley access provides off-street parking and future garage potential. A modern farmhouse exterior adds timeless curb appeal and complements the contempora ry finishes throughout the home. Keystone Creek offers a quieter residential setting with convenient access to pathways, green spaces, everyday amenities, Stoney Trail, Deerfoot Trail, CrossIron Mills, and Calgary International Airport. With 4 bedrooms, 3.5 bathrooms, a fully finished basement, no condo fees, and all three levels already developed, the Charlotte is an excellent opportunity for buyers looking for a move-in ready new construction home in North Calgary with more finished space from the start. (id:55577)