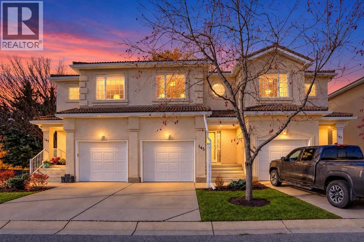
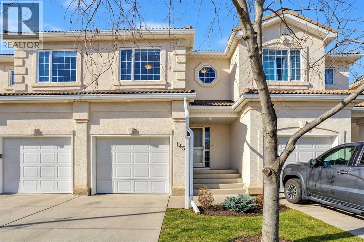
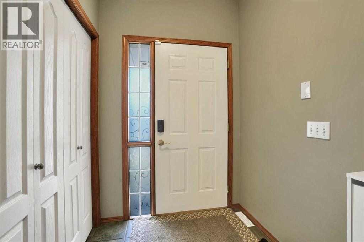
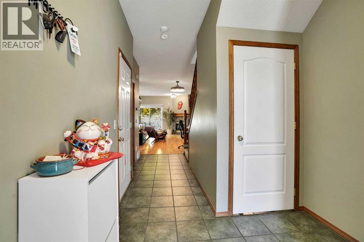
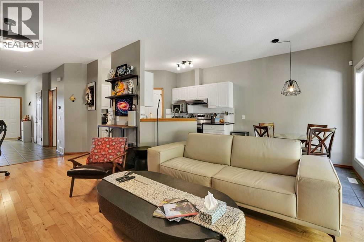
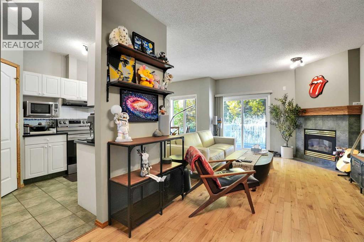
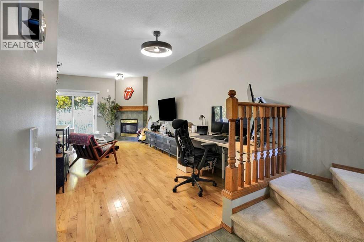
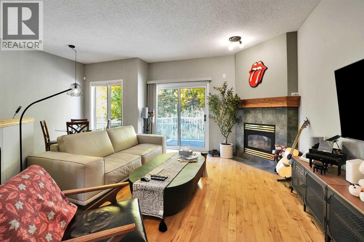
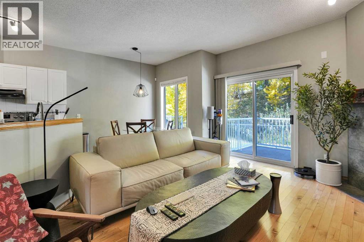
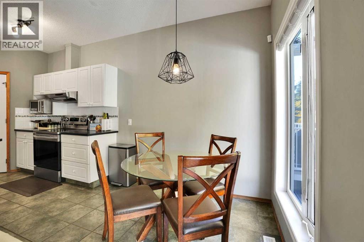
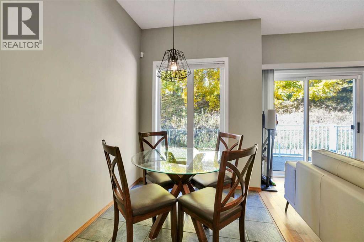
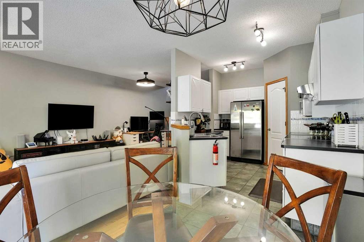
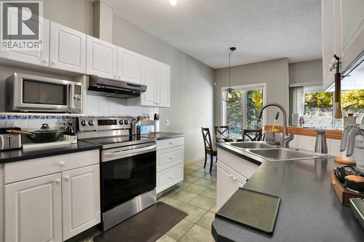
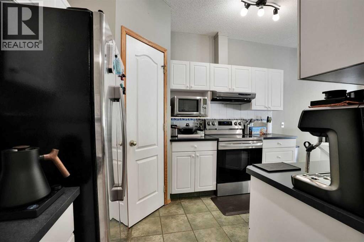
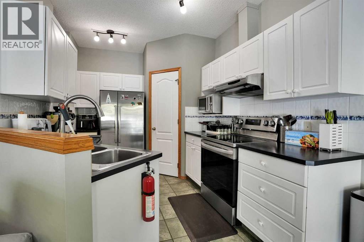
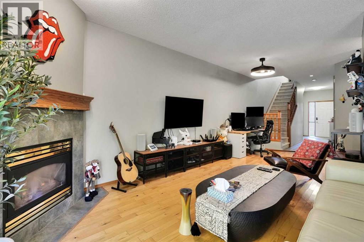
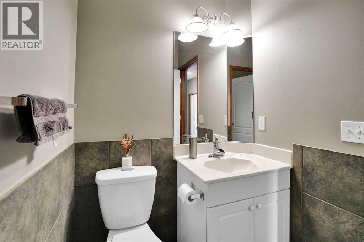
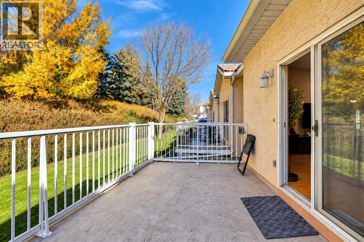
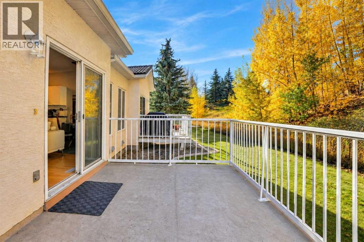
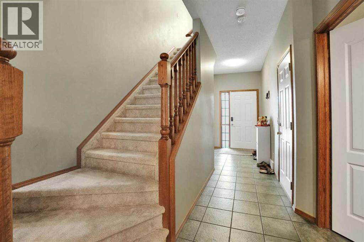
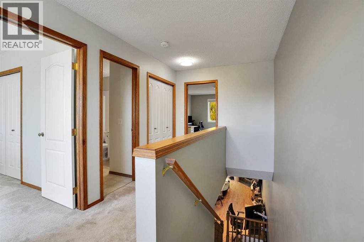
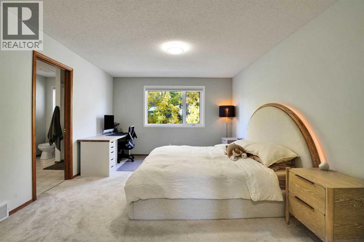
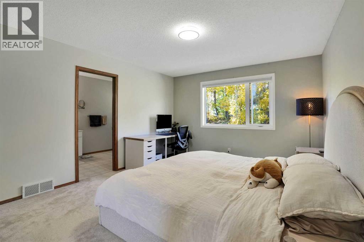
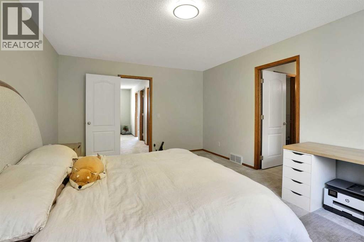
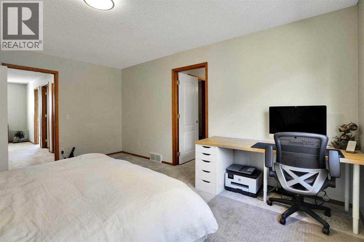
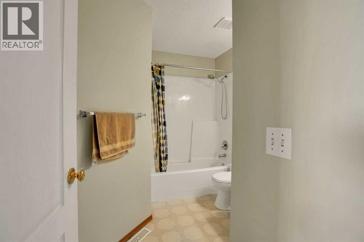
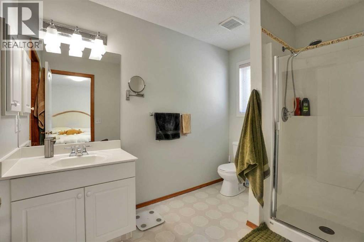
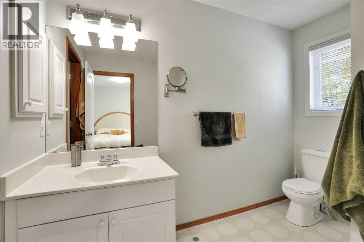
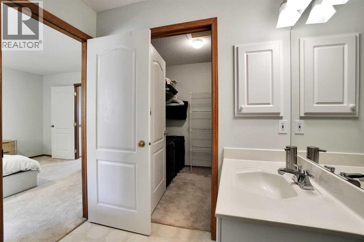
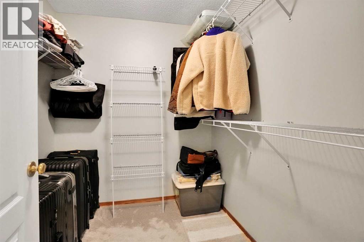
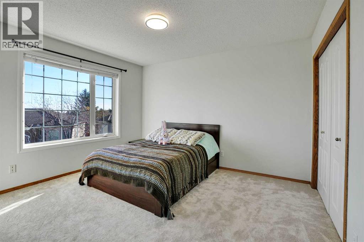
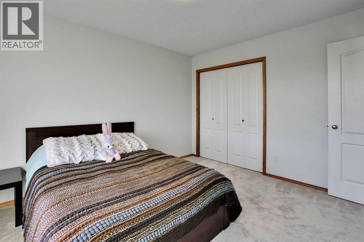
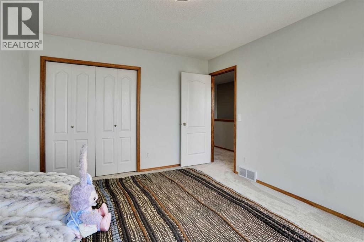
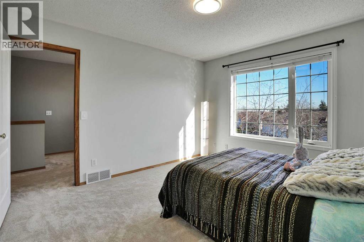
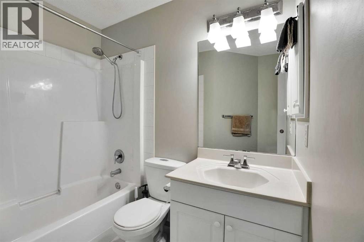
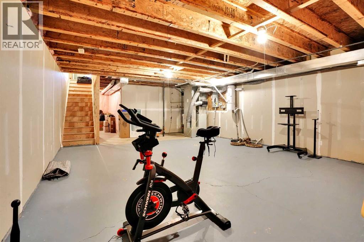
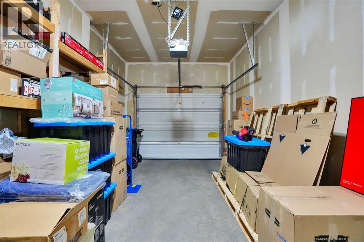
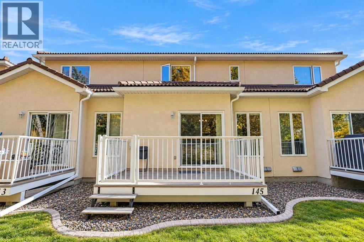
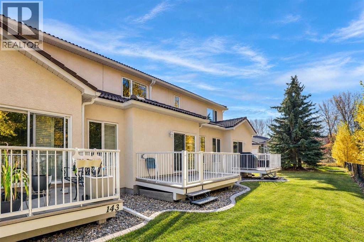
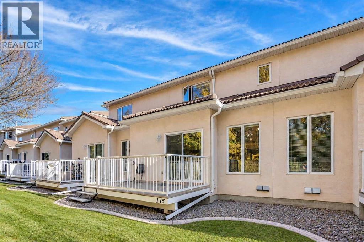
Welcome to the well-managed complex in one of Calgary’s most sought-after communities. This bright, open-concept townhome features 9-foot ceilings, maple hardwood flooring, a cozy gas fireplace, and large windows providing abundant natural light. The spacious kitchen offers white cabinetry, stainless steel appliances, a corner pantry, and a breakfast bar. The dining area opens onto a private deck overlooking peaceful green space. Main-floor laundry and a powder room add convenience. Upstairs features Newer carpeting throughout, a spacious primary bedroom with beautiful views, a walk-in closet, and a 3-piece ensuite. A second bedroom and full bathroom complete the upper level. Additional highlights include an unfinished basement with ample storage, an oversized single attached garage, a front parking pad, stucco exterior, and concrete tile roof. Enjoy a well-managed complex with conveniently located near schools, shopping, transit, Hamptons Golf Club, and major roadways. (id:55577)
Property Features
- MLS® Number A2353604
-
Price
$498,000
Maintenance, Condominium Amenities
$375.75 Monthly - Bedrooms: 2
- Bathrooms: 3
- Square Footage: 1465 sqft
- Property Type: Row / Townhouse
- Community Name: Hamptons
- Amenities Near By Golf Course, Park, Playground, Recreation Nearby, Schools, Shopping
- Community Features Golf Course Development, Pets Allowed
- Features Cul-de-sac, See Remarks, Parking
- Parking Space Total 2
- Plan 9710110
- Structure See Remarks
Buildings
| Bathroom Total | 3 | Bedrooms Above Ground | 2 |
| Bedrooms Total | 2 | Appliances | Washer, Dishwasher, Stove, Dryer, Hood Fan, Window Coverings |
| Basement Development | Unfinished | Basement Type | Full (unfinished) |
| Constructed Date | 1997 | Construction Material | Wood Frame |
| Construction Style Attachment | Attached | Cooling Type | None |
| Exterior Finish | Brick, Stucco | Fireplace Present | Yes |
| Fireplace Total | 1 | Flooring Type | Carpeted, Ceramic Tile, Hardwood |
| Foundation Type | Poured Concrete | Half Bath Total | 1 |
| Heating Type | Forced Air | Stories Total | 2 |
| Size Interior | 1465 Sqft | Total Finished Area | 1465 Sqft |
| Type | Row / Townhouse |
Parking
| Attached Garage | 1 |
Land
| Acreage | No | Fence Type | Not Fenced |
| Land Amenities | Golf Course, Park, Playground, Recreation Nearby, Schools, Shopping | Size Frontage | 8.78 M |
| Size Irregular | 1894.00 | Size Total | 1894 Sqft|0-4,050 Sqft |
| Size Total Text | 1894 Sqft|0-4,050 Sqft | Zoning Description | M-cg |
Rooms
| Level | Type | Dimensions |
|---|---|---|
| Main Level | Kitchen | 11.25 Ft x 9.00 Ft |
| Main Level | Living Room | 22.50 Ft x 12.75 Ft |
| Main Level | Dining Room | 8.92 Ft x 6.58 Ft |
| Main Level | Laundry Room | 6.50 Ft x 5.25 Ft |
| Main Level | 2pc Bathroom | .00 Ft x .00 Ft |
| Upper Level | Primary Bedroom | 16.00 Ft x 12.25 Ft |
| Upper Level | Bedroom | 12.42 Ft x 11.08 Ft |
| Upper Level | 4pc Bathroom | .00 Ft x .00 Ft |
| Upper Level | 3pc Bathroom | .00 Ft x .00 Ft |
Agents and Offices
- Xing Wen Li
- Office: Homecare Realty Ltd.