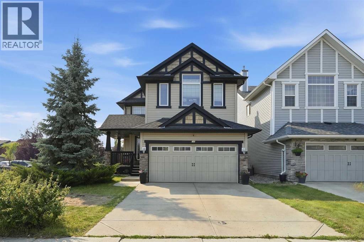
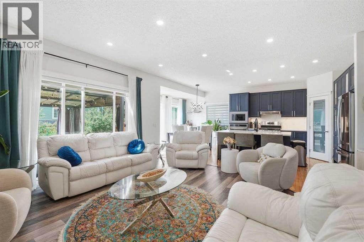
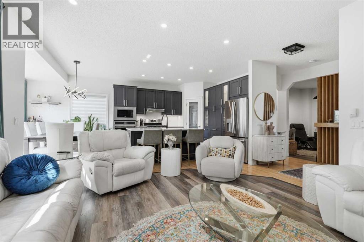
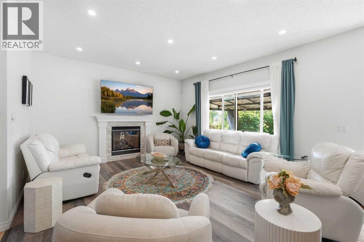
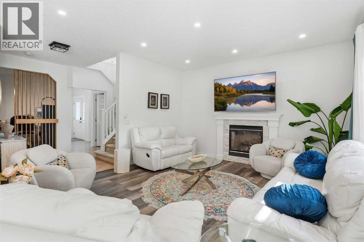
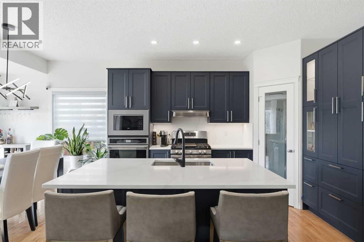
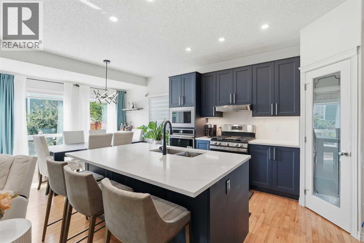
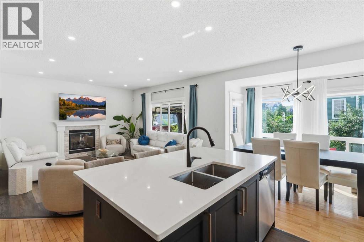
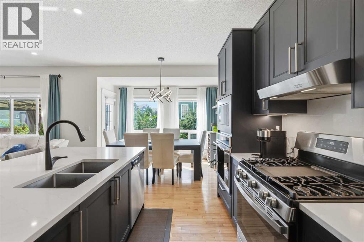
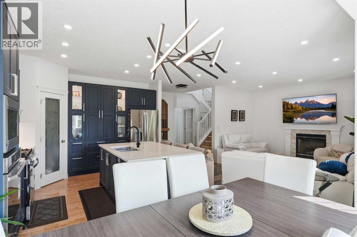
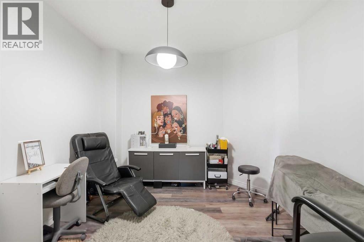
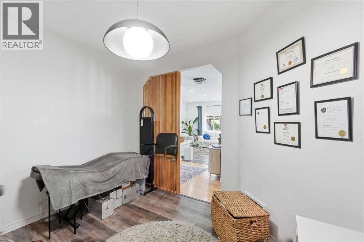
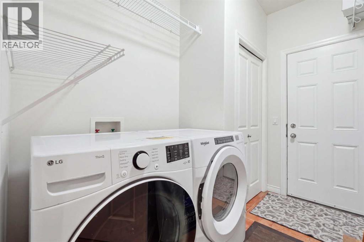
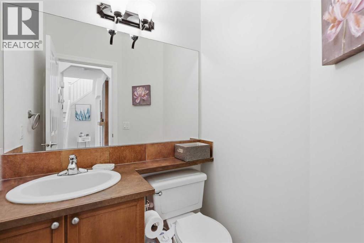
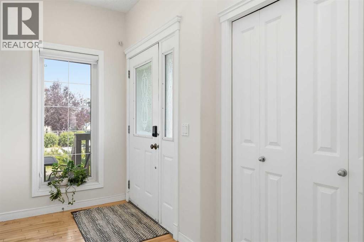
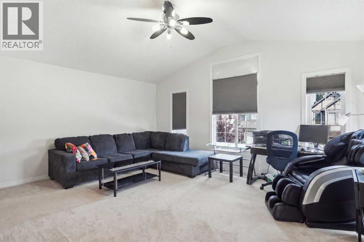
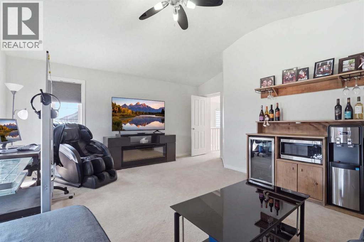
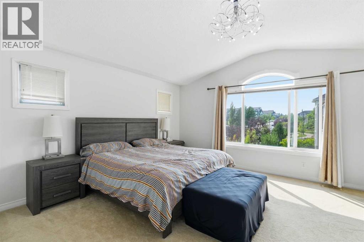
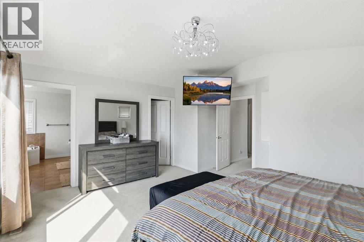
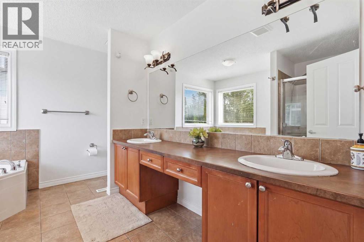
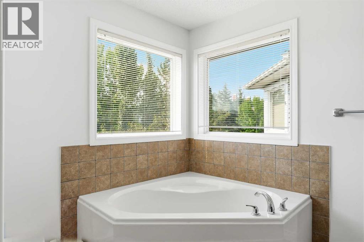
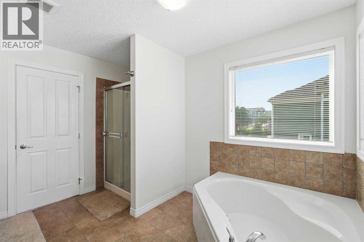
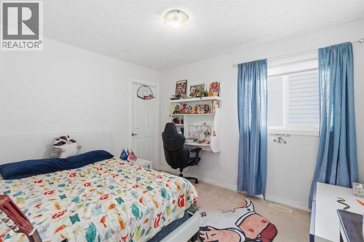
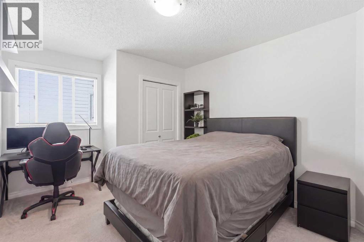
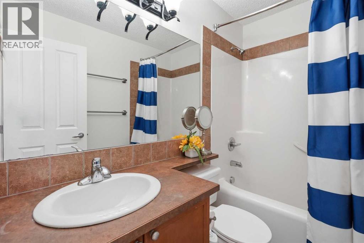
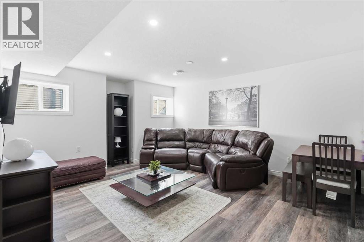
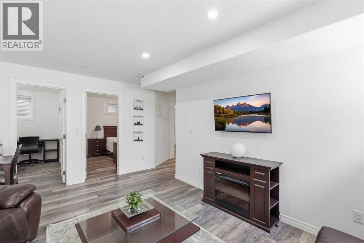
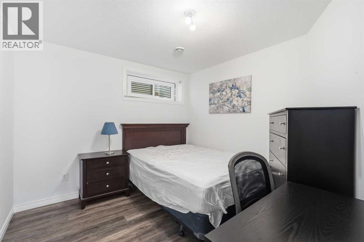
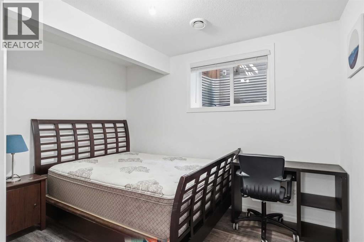
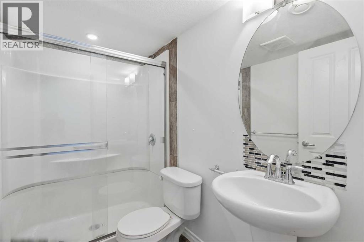
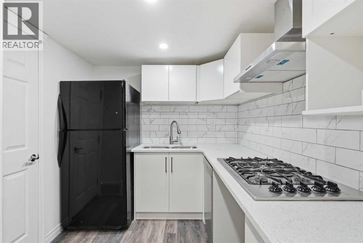
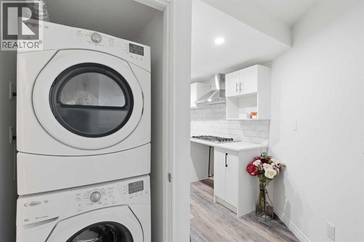
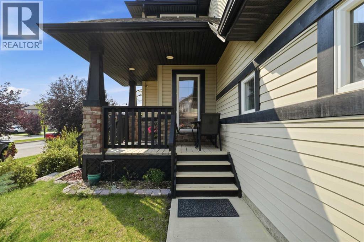
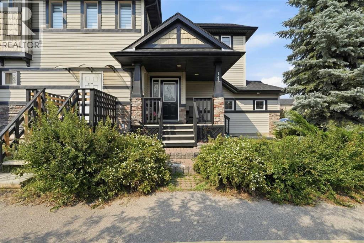
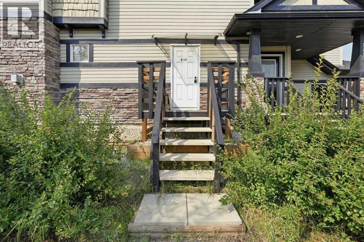
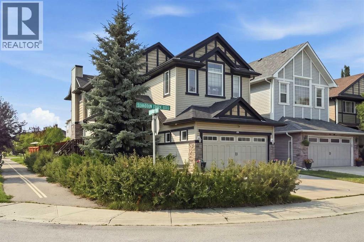
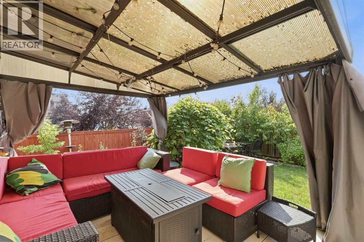
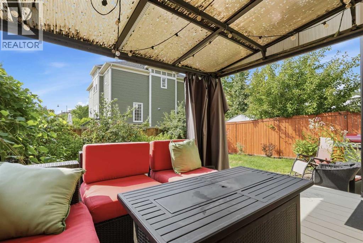
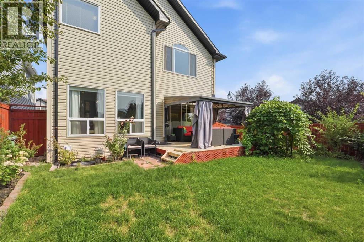
Welcome to 145 Silverado Creek Crescent SW, a home designed for real life, growing families, and making memories.Tucked into the heart of the sought-after community of Silverado, this beautifully appointed two-storey offers an exceptional combination of space, comfort and versatility. Situated on a desirable corner lot, the home welcomes you with impressive curb appeal and a thoughtfully designed interior that feels bright, open and inviting from the moment you step inside.The main floor is made for gathering. Soaring 9-foot ceilings and an abundance of natural light create an airy atmosphere, while the inviting living room fireplace provides the perfect place to unwind at the end of the day. At the heart of the home is a spacious kitchen featuring stainless steel appliances, a gas range, generous cabinetry, a walk-in pantry and a large centre island with breakfast seating. The adjoining dining area flows effortlessly onto the expansive rear deck, making summer barbecues and entertaining family and friends a natural extension of everyday living. A versatile front flex room offers the ideal space for a home office, den or homework area.Upstairs, the vaulted bonus room creates a fantastic second living space for movie nights and family time. The spacious primary retreat features vaulted ceilings, a generous walk-in closet and a private en-suite with dual sinks and a relaxing soaker tub. Two additional bedrooms complete the upper level, giving everyone their own comfortable space.The fully developed lower level adds even more flexibility, offering a large family room, two additional bedrooms, a full bathroom, kitchenette and separate laundry — an excellent setup for extended family, older children, guests or simply additional living space.Outside, the private fenced backyard is ready to be enjoyed. Spend warm Calgary evenings relaxing beneath the gazebo, entertaining on the deck and patio, or simply enjoying your own outdoor retreat. Add in central air condi tioning, a heated double attached garage with built-in storage, and several important exterior updates, and this is a home that has been thoughtfully designed for both comfort and convenience.And then there is the location. Silverado is a community where everyday life feels easy, with schools, shopping, restaurants and kilometres of pathways close by, plus convenient access to Spruce Meadows, Fish Creek Park and the extensive amenities of Calgary’s south end.145 Silverado Creek Crescent SW isn’t simply a house with five bedrooms, it’s a home with room for everyone, space for every stage of life, and a setting where the next chapter can begin. (id:55577)