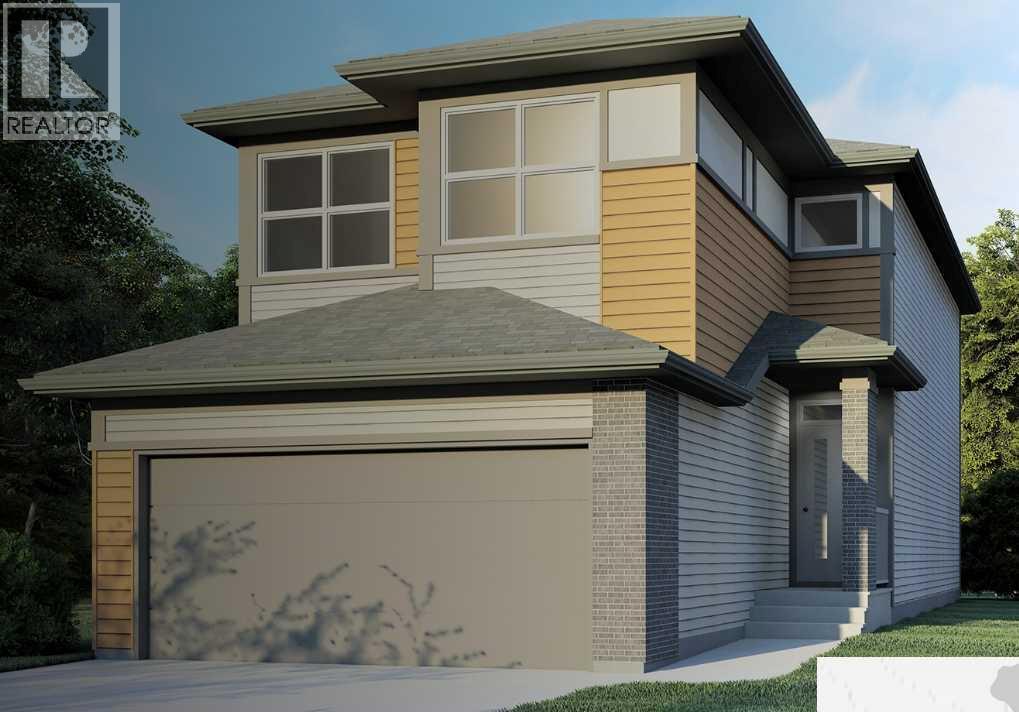
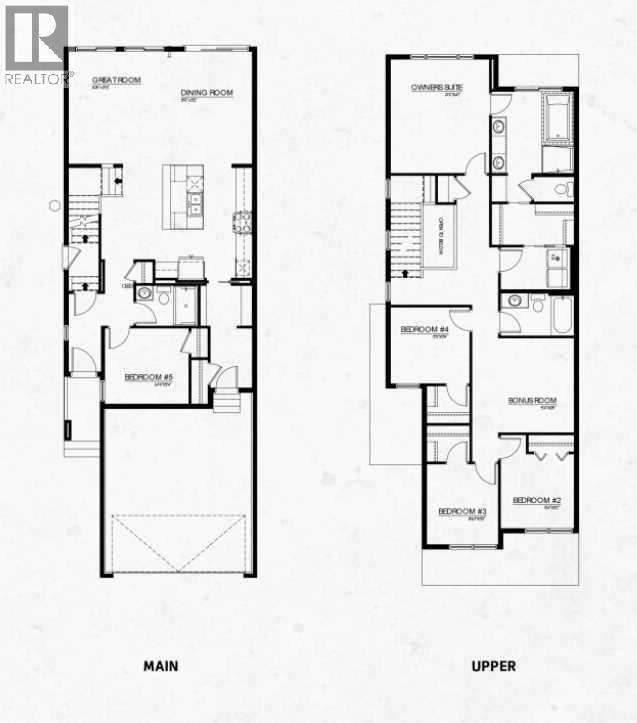
PRESENTING THE KARMA 24 | FOUR BEDROOMS ABOVE GRADE | MAIN-FLOOR BEDROOM & FULL BATH | SIDE ENTRANCEWelcome to Jayman BUILT’s exceptional KARMA 24 Signature Home, located in the growing Northeast Calgary community of Cornerstone. Offering more than 2,300 sq. ft. of thoughtfully designed living space, this brand-new home combines contemporary style, upgraded finishes, and an intelligent floor plan created for larger or multi-generational families.Luxury vinyl plank flooring welcomes you into the bright, open-concept main level. At the heart of the home is a gourmet kitchen featuring Polaire quartz countertops, a large centre island, and a convenient walk-through pantry. The Whirlpool stainless-steel appliance package includes an electric slide-in smooth-top range, French-door refrigerator with icemaker and internal water dispenser, and Panasonic built-in microwave with trim kit.The kitchen overlooks the spacious dining and living areas, creating a natural setting for family gatherings and entertaining. Sliding patio doors open to the generous pie-shaped lot and provide excellent indoor-outdoor flow.A private main-floor bedroom and full bathroom offer exceptional flexibility for extended family members, overnight guests, or anyone who prefers to avoid stairs.Upstairs offers more than 1,200 sq. ft. of additional living space, including three bedrooms, a central bonus room, a spacious main bathroom, and a large laundry room with a built-in folding counter and window.The impressive primary retreat features a large walk-in closet and a luxurious ensuite with dual vanities, a deep soaker tub, and a separate walk-in shower. The centrally positioned bonus room provides additional privacy by separating the primary wing from the secondary bedrooms. An open-to-below architectural feature adds volume, natural light, and visual interest to the home.Additional highlights include:Four bedrooms above gradeFull bathroom and bedroom on the main floorExpanded dining a rea and bedroomsProfessionally designed Whisper colour paletteJayman’s EXTRA Fit & FinishConvenient separate side entranceRaised nine-foot basement ceilingThree-piece basement bathroom rough-inPrairie exterior elevationJayman’s Core Performance featuresIdeally situated near Calgary International Airport, Cornerstone offers convenient access to Deerfoot Trail and Stoney Trail, along with a growing collection of community amenities.With its functional layout, elevated finishes, and flexible family living spaces, the KARMA 24 offers the advantages of a brand-new home with the important design and finishing decisions already completed.Contact your REALTOR® today for further details and your opportunity to make this impressive Cornerstone home your own! (id:55577)