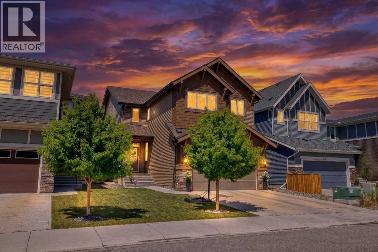
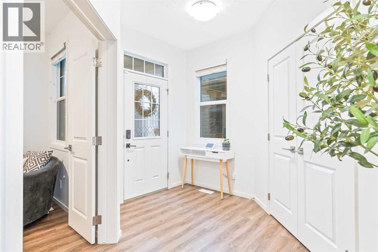
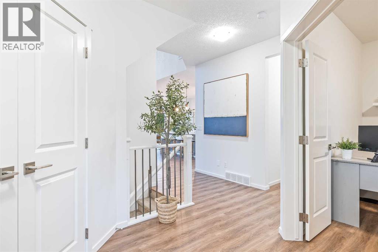
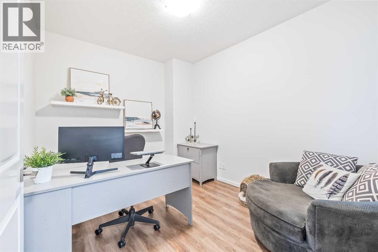
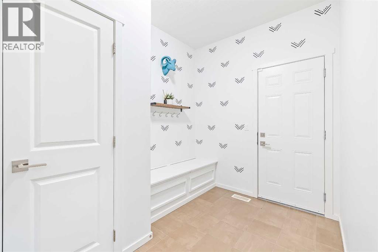
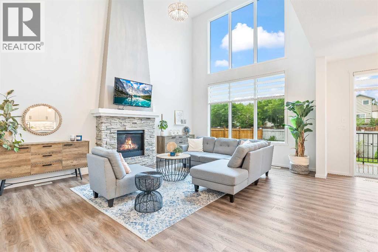
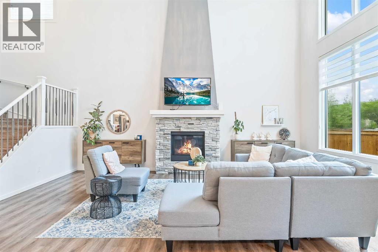
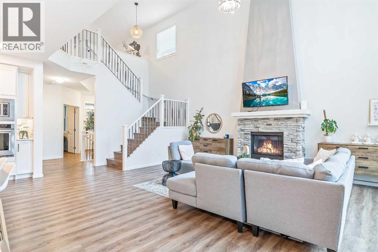
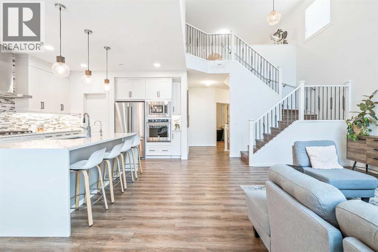
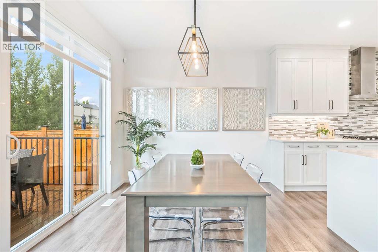
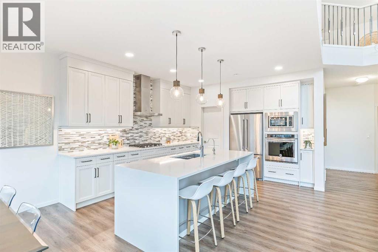
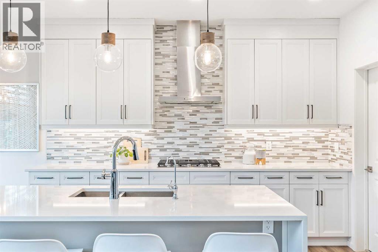
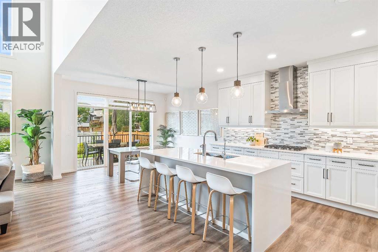
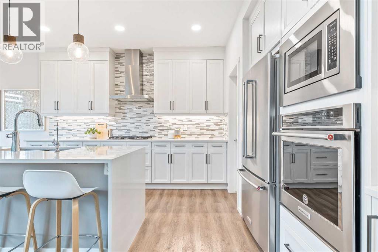
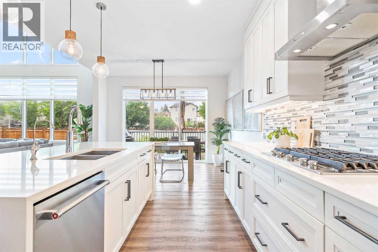
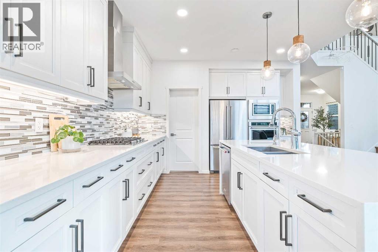
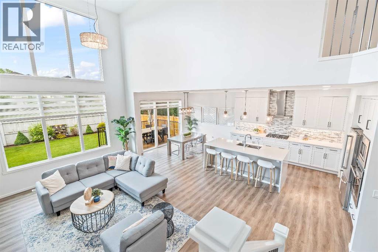
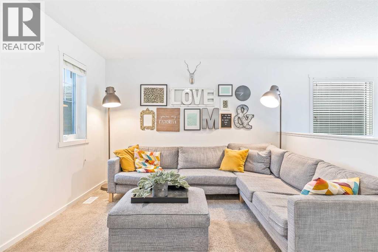
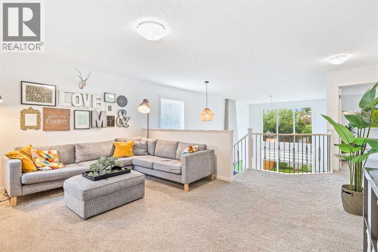
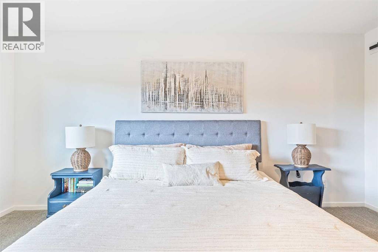
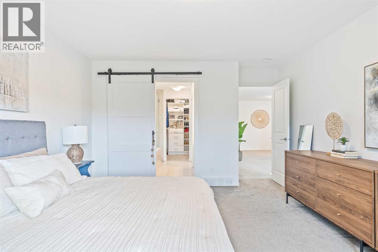
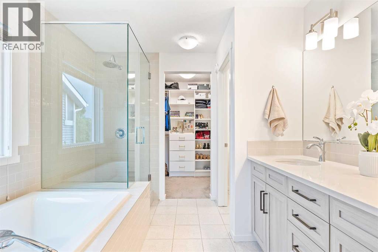
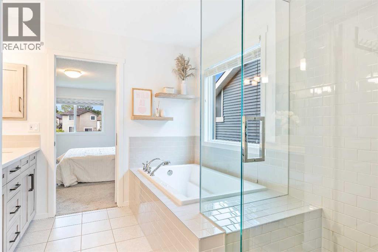
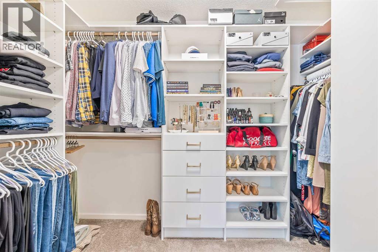
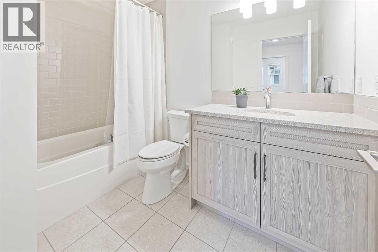
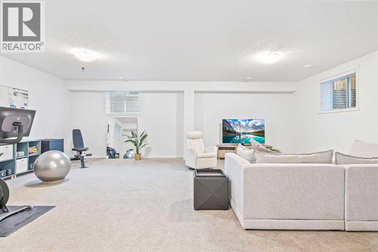
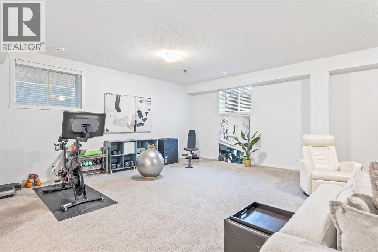
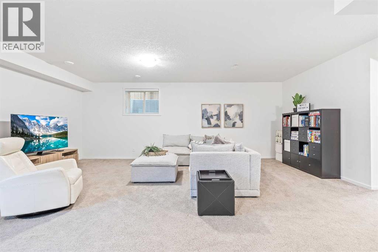
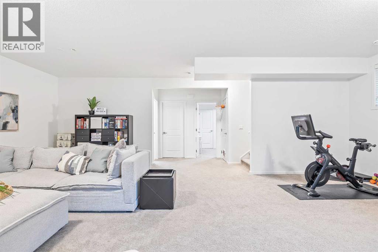
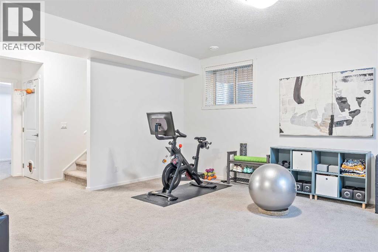
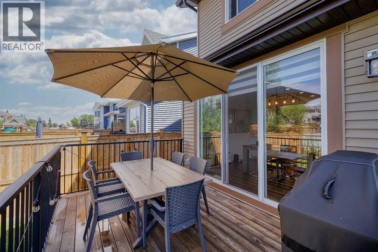
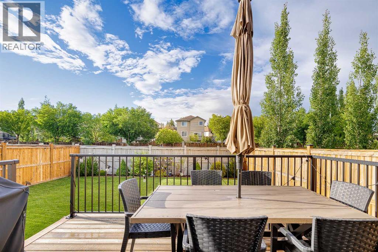
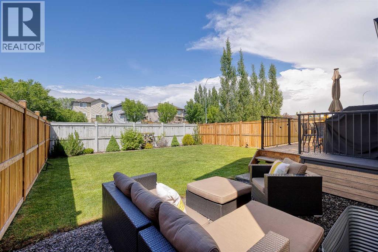
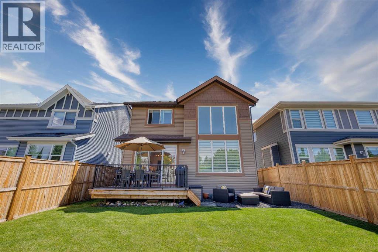
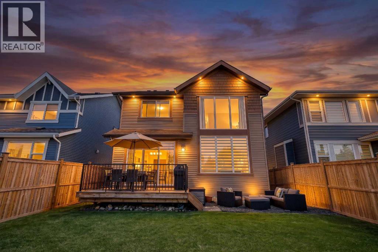
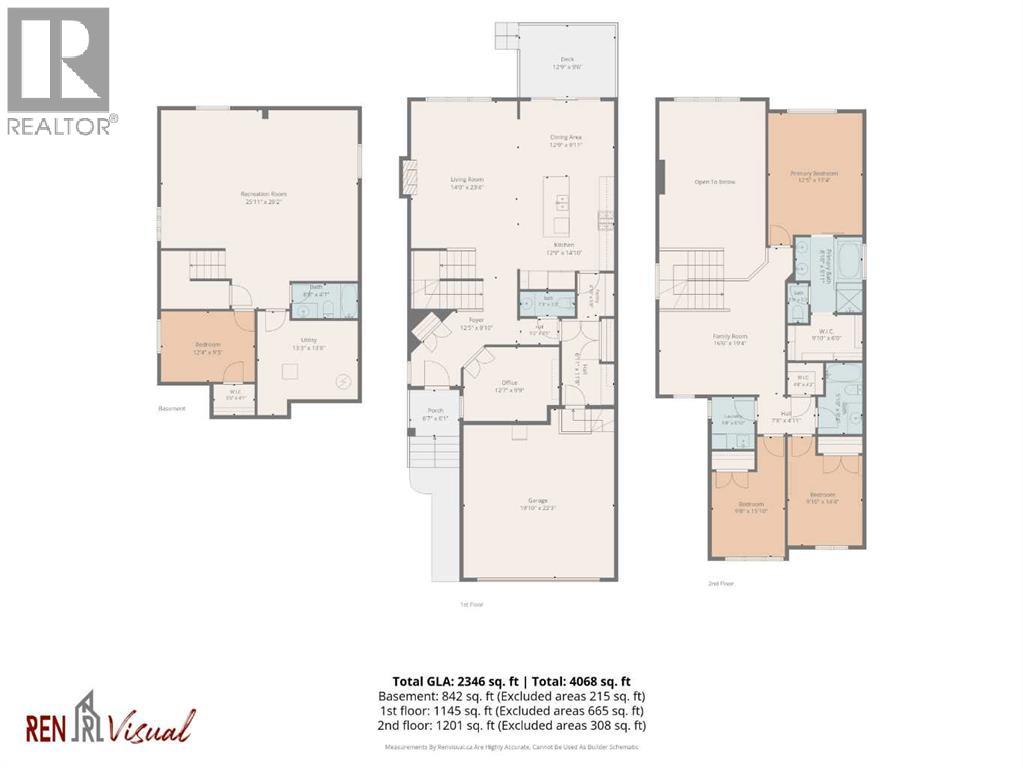
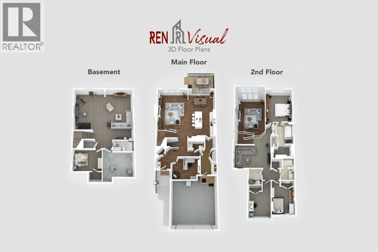
This purrrrfect family home offers nearly 3500 sq ft of developed living space, 4 bedrooms, and 4 bathrooms, it provides easy in-and-out access for your daily commute.Step inside to an impressive open-to-below main level with soaring double height volume with an upper level bonus room that overlooks the main floor, flooded with bright, natural lighting, the beautiful white kitchen features a quartz waterfall island. The home is immaculate throughout and features added central air conditioning and soffit exterior lighting. Enjoy the ideal location in Tuscany and walk to commercial amenities for everyday conveniences.HOA includes full access to the Tuscany Club Community Centre with gymnasium, skate park, outdoor rink (ODR) with hockey rink and track, tennis courts, pickleball, and outdoor volleyball.Many reputable public and catholic schools nearby plus only 50 minutes to Canmore.Schools:• Eric Harvey Elementary (K-5)• Twelve Mile Coulee Middle School (6-9)• St. Basil Catholic School (K-9)• St. Francis Catholic High School• Bowness High SchoolView the 3D virtual tour of this family gem in the highly sought after community of Tuscany! (id:55577)
Property Features
- MLS® Number A2325764
- Price $950,000
- Bedrooms: 4
- Bathrooms: 4
- Square Footage: 2347 sqft
- Property Type: House
- Community Name: Tuscany
- Amenities Near By Park, Playground, Schools, Shopping
- Features Other, Closet Organizers, No Animal Home, No Smoking Home
- Parking Space Total 4
- Plan 1612407
- Structure Deck
Buildings
| Bathroom Total | 4 | Bedrooms Above Ground | 3 |
| Bedrooms Below Ground | 1 | Bedrooms Total | 4 |
| Amenities | Other | Appliances | Refrigerator, Cooktop - Gas, Dishwasher, Microwave, Oven - Built-in, Hood Fan, Window Coverings, Washer & Dryer |
| Basement Development | Finished | Basement Type | Full (finished) |
| Constructed Date | 2018 | Construction Material | Wood Frame |
| Construction Style Attachment | Detached | Cooling Type | None |
| Exterior Finish | Stone, Vinyl Siding | Fireplace Present | Yes |
| Fireplace Total | 1 | Flooring Type | Carpeted, Tile, Vinyl Plank |
| Foundation Type | Poured Concrete | Half Bath Total | 1 |
| Heating Fuel | Natural Gas | Heating Type | Forced Air |
| Stories Total | 2 | Size Interior | 2347 Sqft |
| Total Finished Area | 2346.9 Sqft | Type | House |
Parking
| Attached Garage | 2 |
| Street |
Land
| Acreage | No | Fence Type | Fence |
| Land Amenities | Park, Playground, Schools, Shopping | Landscape Features | Landscaped, Lawn |
| Size Frontage | 11.1 M | Size Irregular | 420.00 |
| Size Total | 420 M2|4,051 - 7,250 Sqft | Size Total Text | 420 M2|4,051 - 7,250 Sqft |
| Zoning Description | R-cg |
Rooms
| Level | Type | Dimensions |
|---|---|---|
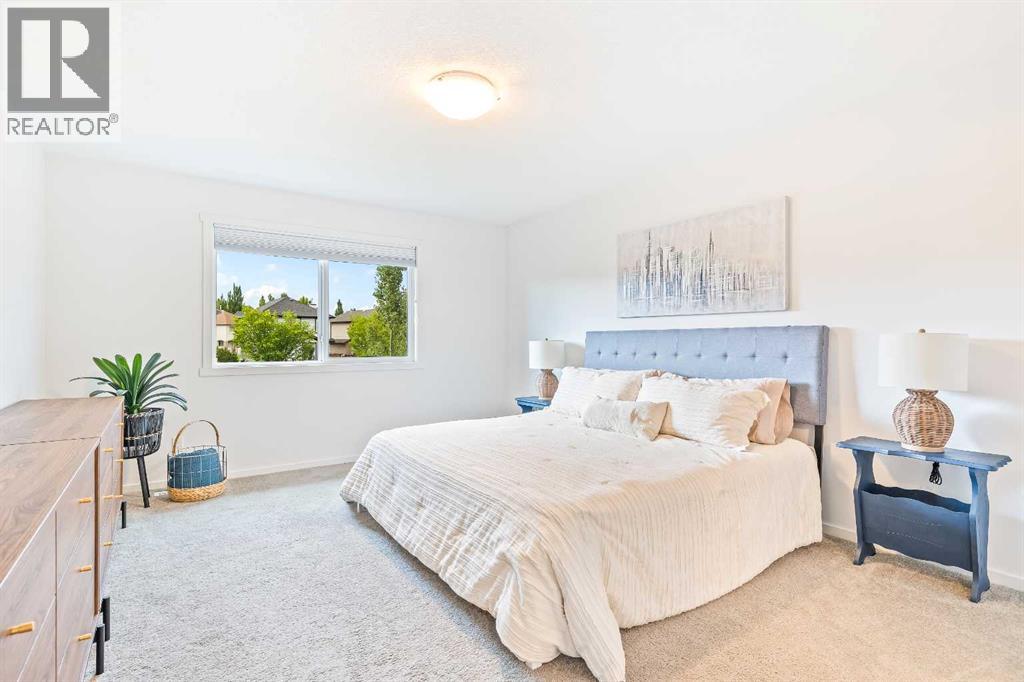
| Second Level | Primary Bedroom | 12.42 Ft x 17.33 Ft |
| Second Level | Other | 9.83 Ft x 6.00 Ft |
| Second Level | Other | 2.75 Ft x 5.25 Ft |
| Second Level | 5pc Bathroom | 8.83 Ft x 9.92 Ft |
| Second Level | Family Room | 16.50 Ft x 19.33 Ft |
| Second Level | Hall | 7.67 Ft x 4.92 Ft |
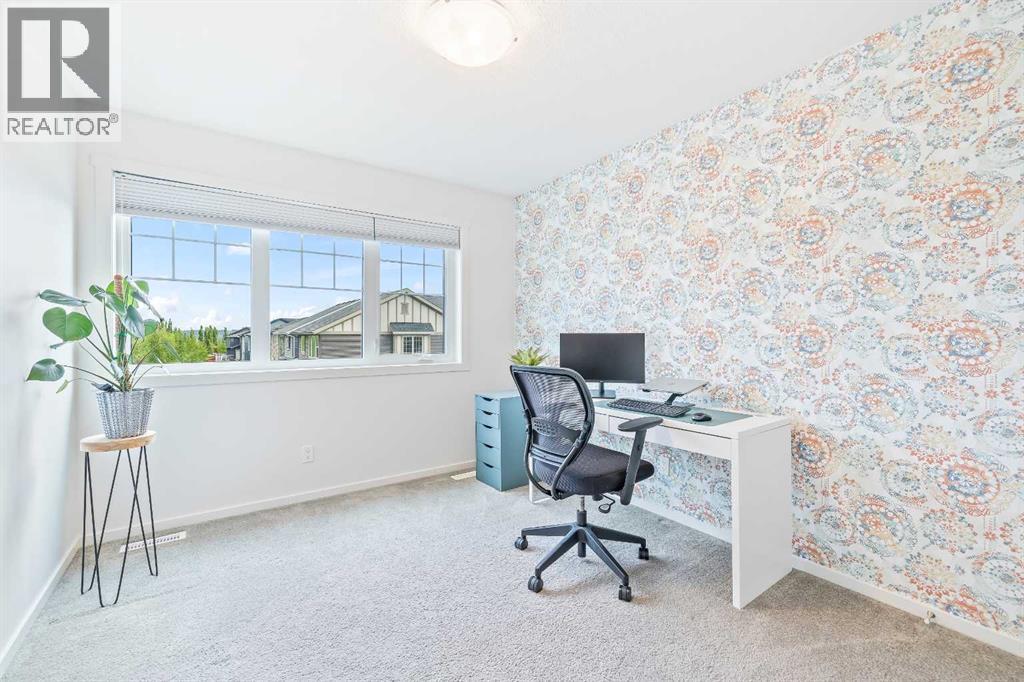
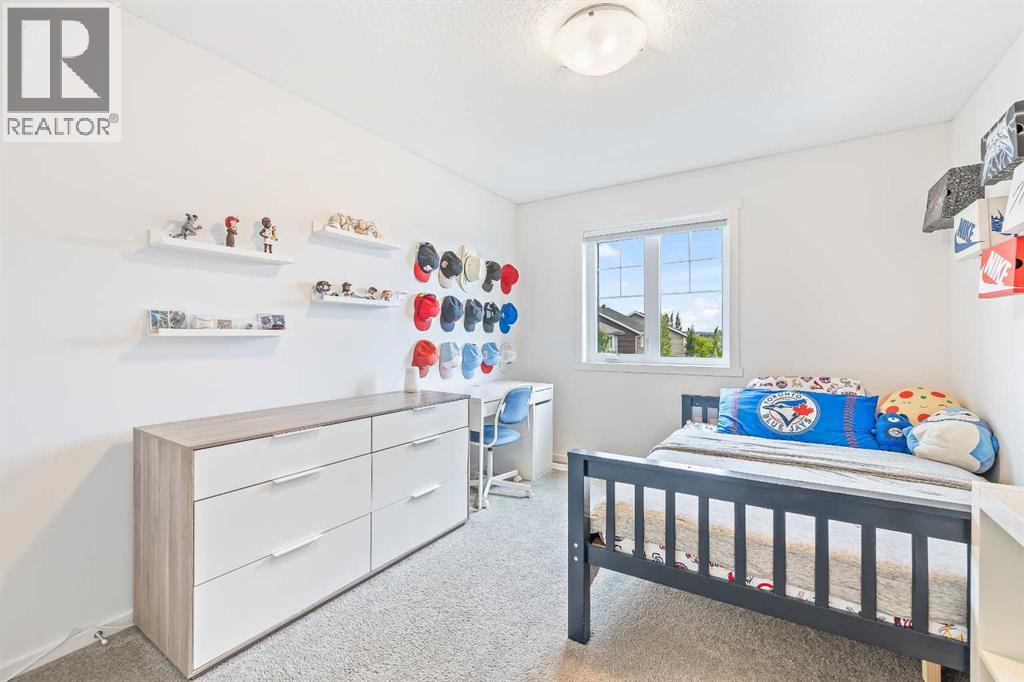
| Second Level | Bedroom | 9.67 Ft x 15.83 Ft |
| Second Level | Bedroom | 9.83 Ft x 14.33 Ft |
| Second Level | 4pc Bathroom | 5.83 Ft x 9.33 Ft |
| Second Level | Storage | 4.67 Ft x 4.17 Ft |
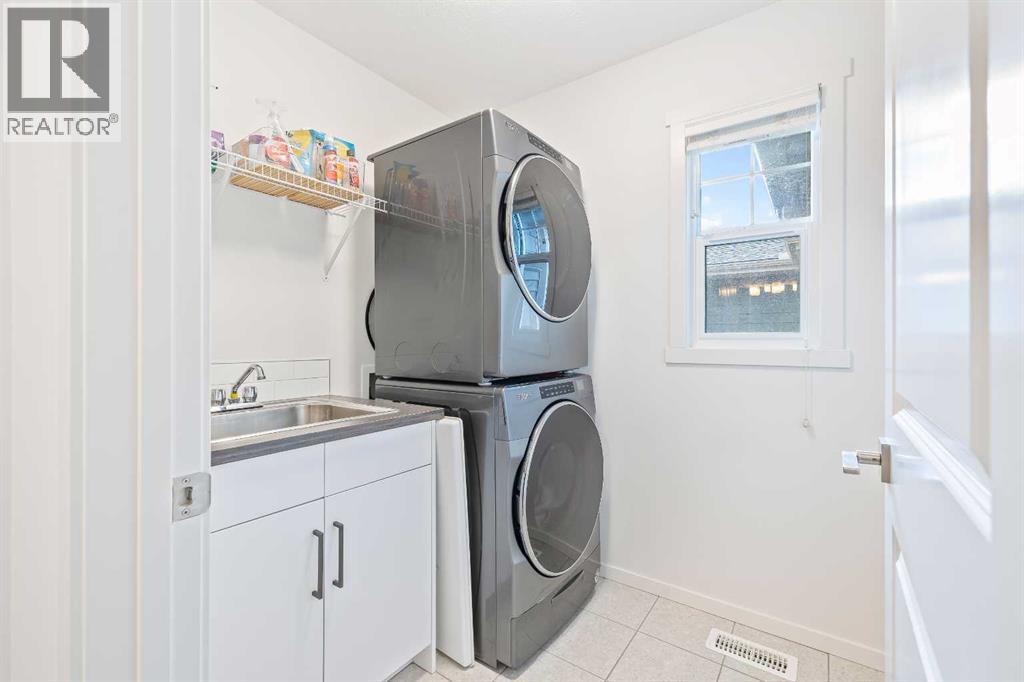
| Second Level | Laundry Room | 5.67 Ft x 6.83 Ft |
| Basement | Recreational, Games Room | 25.92 Ft x 26.17 Ft |
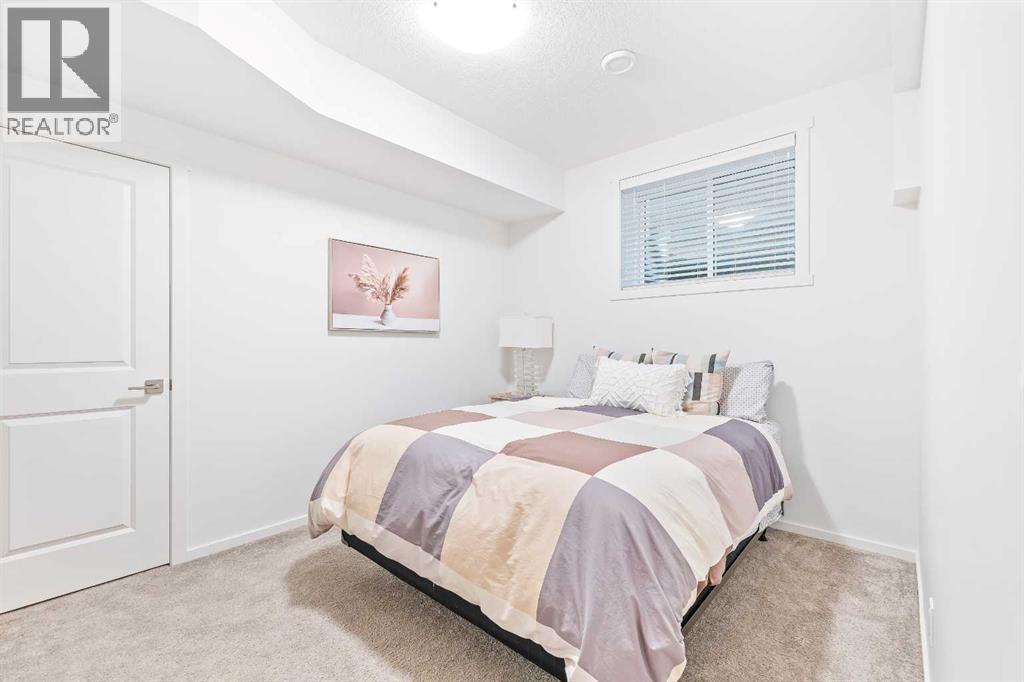
| Basement | Bedroom | 12.33 Ft x 9.25 Ft |
| Basement | Other | 5.50 Ft x 4.08 Ft |
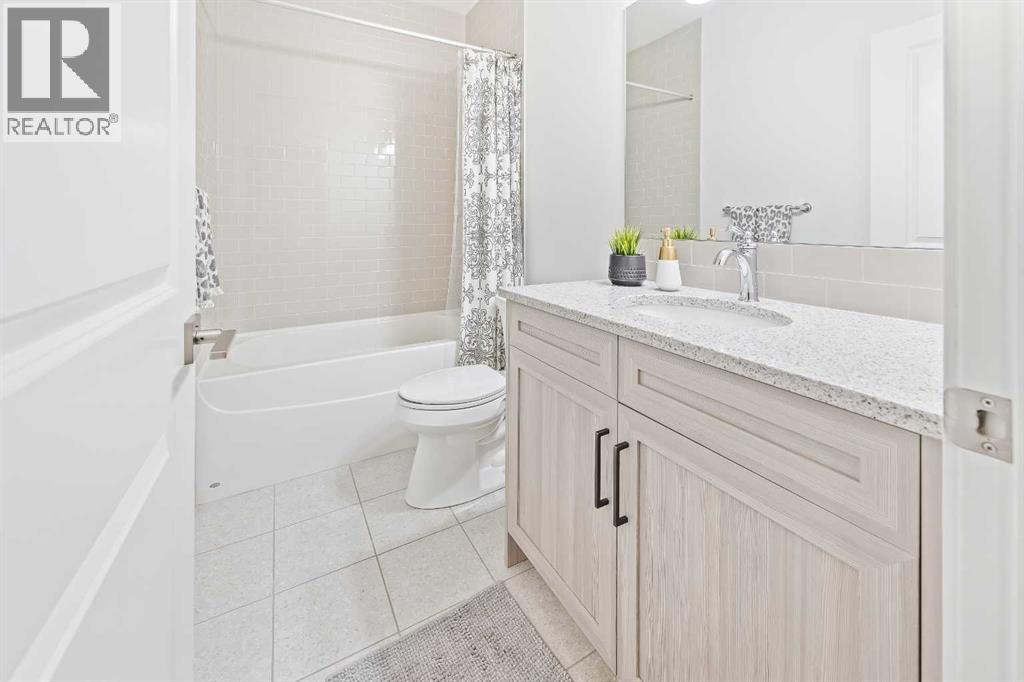
| Basement | 4pc Bathroom | 8.67 Ft x 4.58 Ft |
| Basement | Furnace | 13.25 Ft x 13.67 Ft |
| Main Level | Living Room | 14.00 Ft x 23.33 Ft |
| Main Level | Dining Room | 12.75 Ft x 9.92 Ft |
| Main Level | Kitchen | 12.75 Ft x 14.83 Ft |
| Main Level | Pantry | 4.83 Ft x 5.67 Ft |
| Main Level | Office | 12.58 Ft x 9.75 Ft |
| Main Level | Other | 12.42 Ft x 9.83 Ft |
| Main Level | Other | 6.92 Ft x 11.67 Ft |
| Main Level | 2pc Bathroom | 7.25 Ft x 3.25 Ft |
| Main Level | Hall | 5.17 Ft x 3.42 Ft |
Agents and Offices
- Tamara Stark-Heppner
- Office: Exp Realty