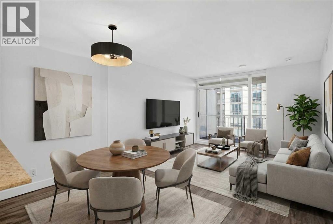
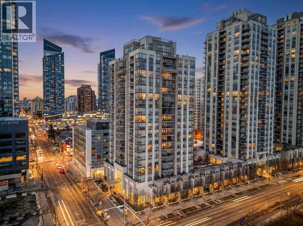
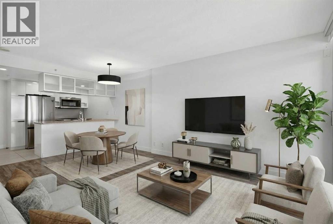
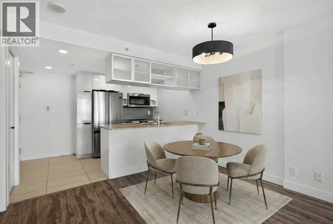
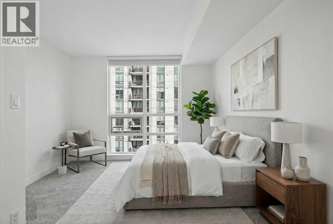
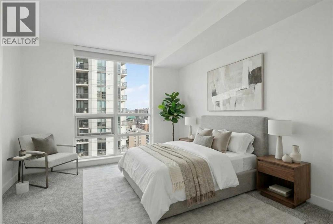
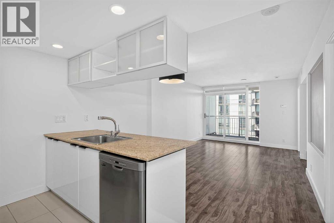
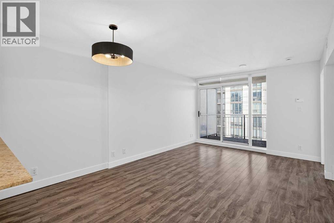
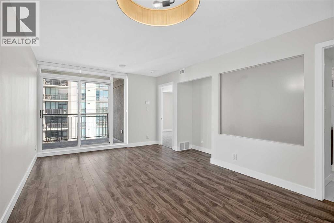
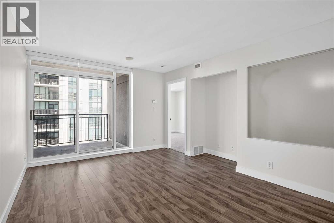
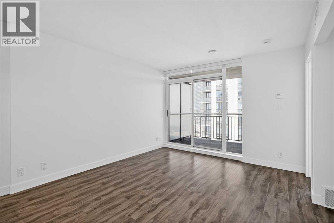
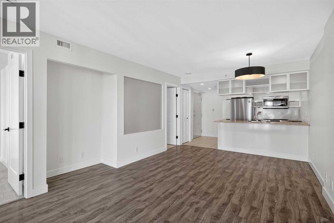
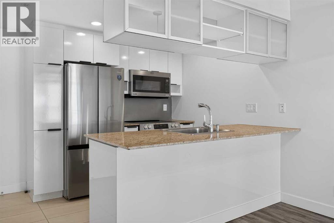
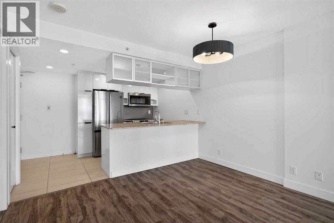
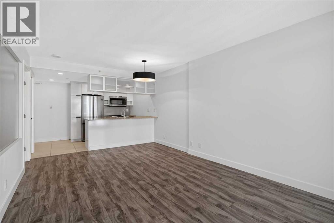
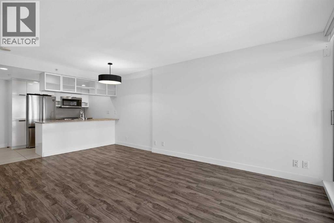
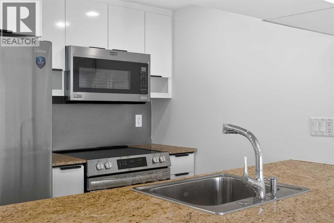
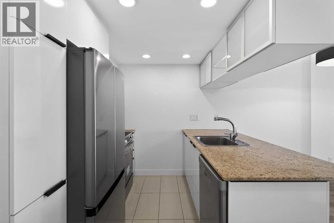
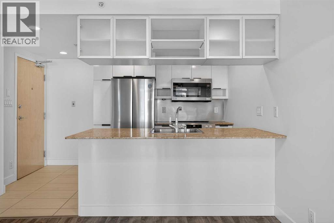
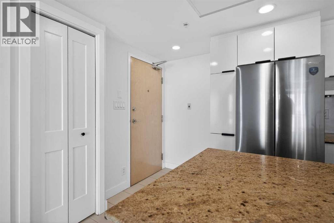
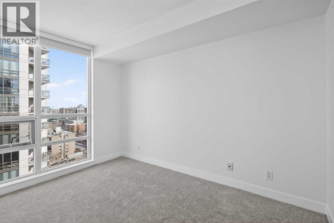
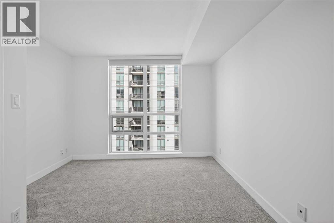
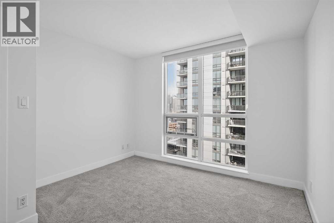
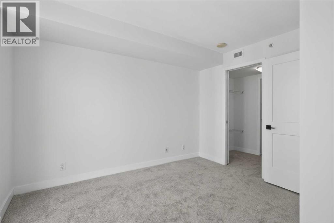
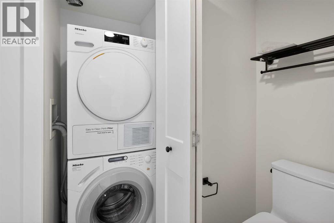
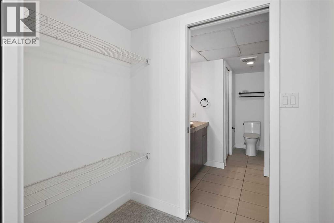
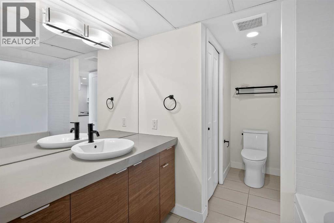
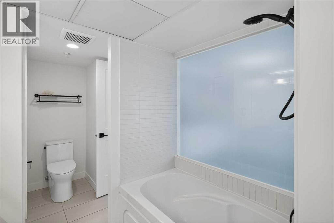
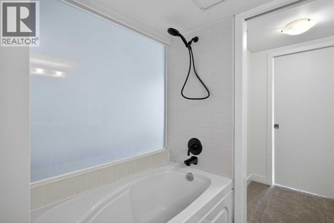
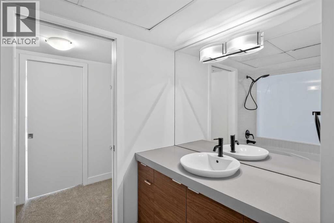
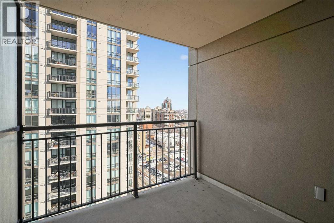
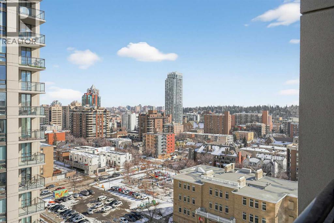
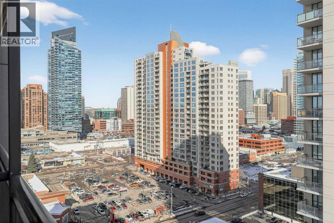
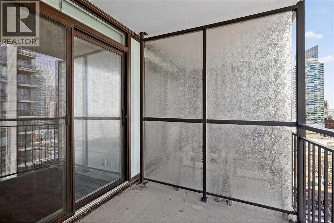
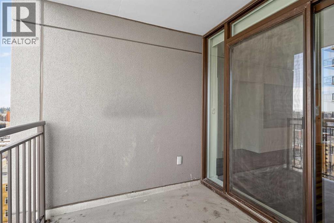
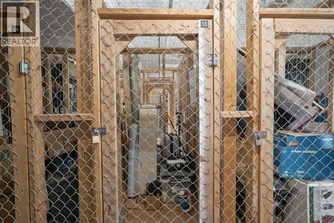
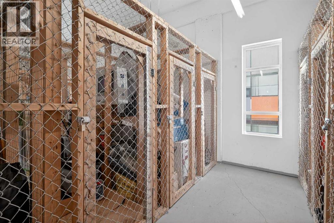
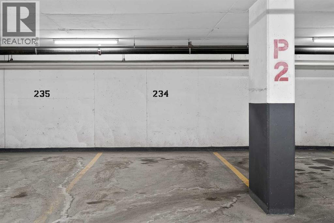
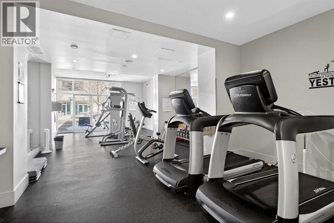
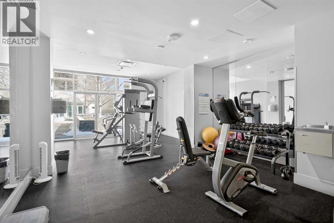
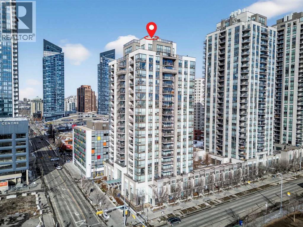
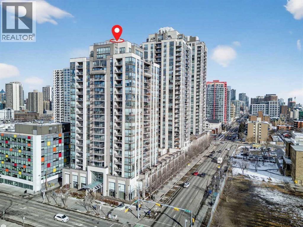
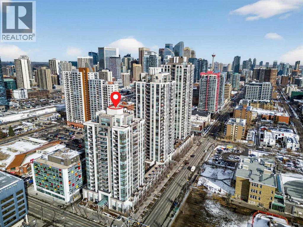
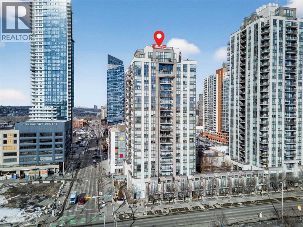
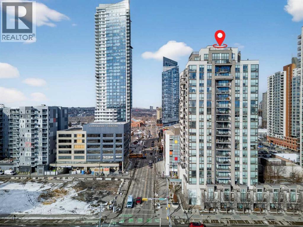
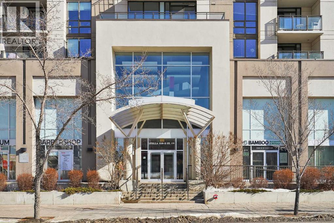
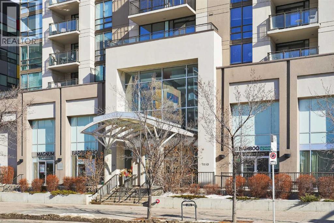
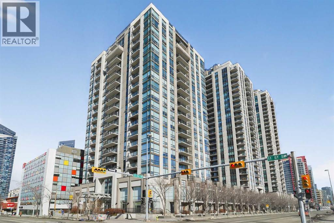
Experience elevated inner-city living at Stella, one of the Beltline’s most sought-after addresses. Ideally located in the heart of Calgary, this beautifully refreshed suite combines contemporary style with everyday comfort. Step inside to discover a bright, modern interior featuring glossy white cabinetry, granite countertops, a new fridge (March 2026), electric stove (2026), new carpet (2026), and updated flooring (2026). The unit has also been freshly painted (2026) and features new blinds and curtain rods (2026), making it completely move-in ready. Additional highlights include central air conditioning and convenient in-suite laundry. Wake up to beautiful south-facing city views from the bedroom. Stella offers an impressive selection of amenities, including a fully equipped fitness center with cardio equipment, universal machines, free weights, change rooms, and a relaxing steam room. A spacious party and meeting room is ideal for entertaining, while 24/7 concierge service and security provide added peace of mind. The unit also includes titled underground parking and an assigned storage locker. The location is hard to beat—just steps from the restaurants, cafés, and nightlife of 17th Avenue SW, within walking distance of downtown, and only a few blocks from the Downtown West–Kerby C-Train station. Nearby grocery stores and scenic river pathways provide added convenience for everyday living, walking, running, and cycling. Whether you’re a professional looking for vibrant urban living or an investor seeking a prime rental property, this is an exceptional opportunity in one of Calgary’s most desirable communities. (id:55577)
Property Features
- MLS® Number A2342644
-
Price
$250,000
Maintenance, Common Area Maintenance, Heat, Insurance, Interior Maintenance, Property Management, Reserve Fund Contributions, Security, Sewer, Waste Removal, Water
$462.74 Monthly - Bedrooms: 1
- Bathrooms: 1
- Square Footage: 533 sqft
- Property Type: Apartment
- Community Name: Beltline
- Amenities Near By Park, Playground, Schools, Shopping
- Community Features Pets Allowed With Restrictions
- Features Other, Parking
- Parking Space Total 1
- Plan 0613286
Buildings
| Bathroom Total | 1 | Bedrooms Above Ground | 1 |
| Bedrooms Total | 1 | Amenities | Exercise Centre |
| Appliances | Refrigerator, Dishwasher, Stove, Microwave Range Hood Combo, Washer & Dryer | Basement Type | None |
| Constructed Date | 2006 | Construction Material | Poured Concrete |
| Construction Style Attachment | Attached | Cooling Type | Central Air Conditioning |
| Exterior Finish | Concrete | Flooring Type | Carpeted, Laminate |
| Foundation Type | Poured Concrete | Heating Type | Central Heating |
| Stories Total | 20 | Size Interior | 533 Sqft |
| Total Finished Area | 533.36 Sqft | Type | Apartment |
Parking
| Underground |
Land
| Acreage | No | Land Amenities | Park, Playground, Schools, Shopping |
| Size Total Text | Unknown | Zoning Description | Cc-x |
Rooms
| Level | Type | Dimensions |
|---|---|---|
| Main Level | Other | 4.83 Ft x 7.67 Ft |
| Main Level | Kitchen | 7.33 Ft x 8.17 Ft |
| Main Level | Dining Room | 7.25 Ft x 7.33 Ft |
| Main Level | Living Room | 10.83 Ft x 11.17 Ft |
| Main Level | Primary Bedroom | 10.75 Ft x 11.50 Ft |
| Main Level | Laundry Room | 2.50 Ft x 2.67 Ft |
| Main Level | 4pc Bathroom | 8.08 Ft x 10.67 Ft |
Agents and Offices
- Justin Havre
- Christine Tammy Tulk
- Office: Exp Realty