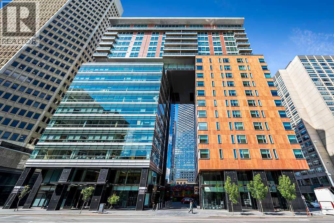
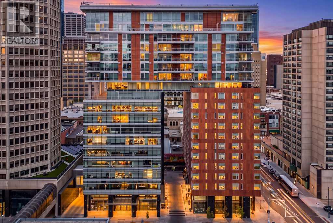
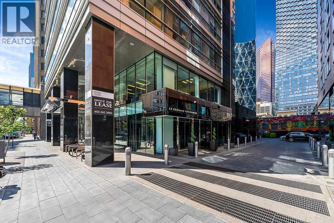
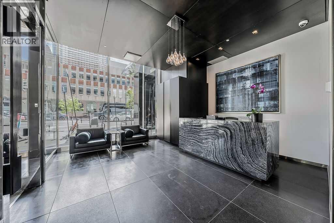
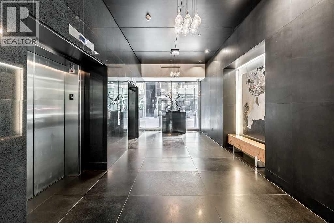
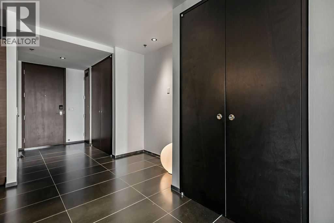
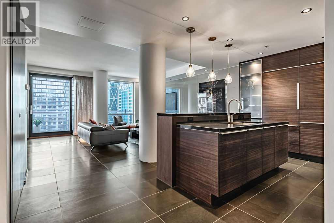
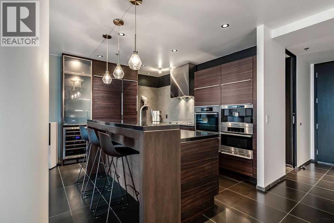
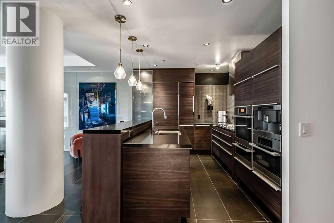
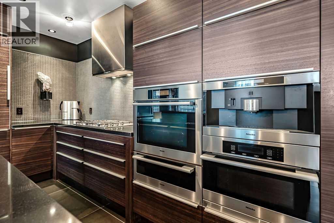
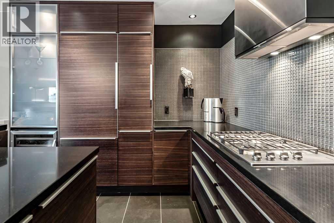
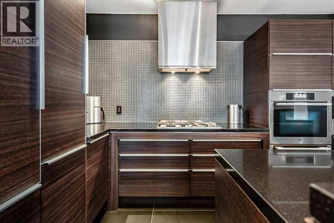
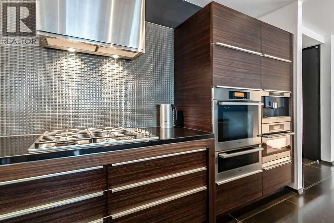
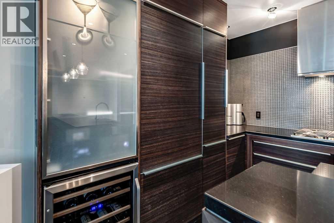
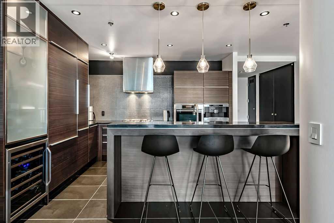
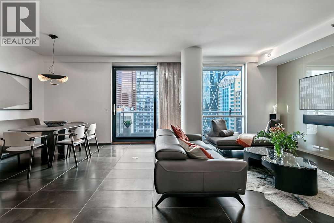
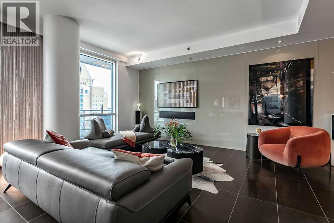
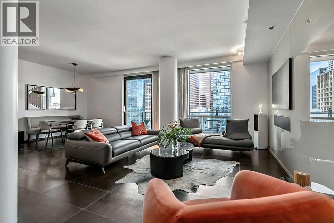
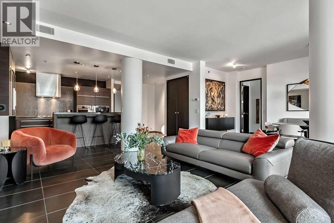
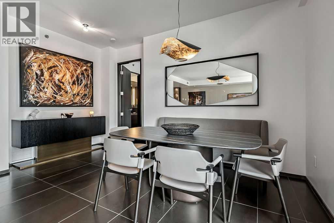
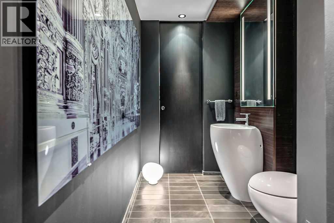
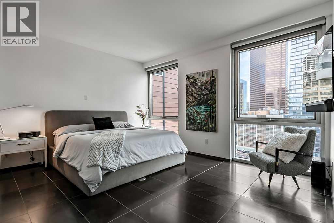
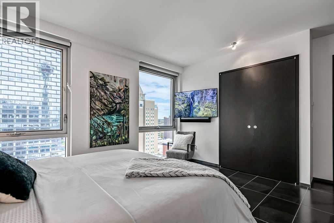
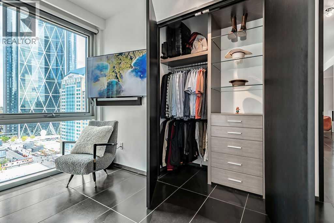
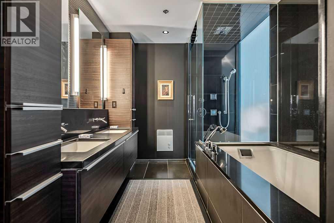
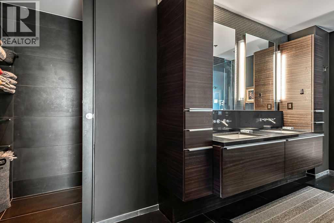
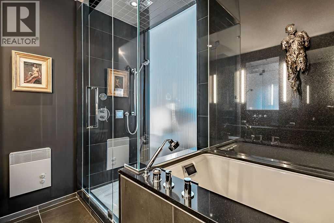
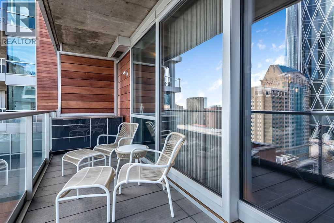
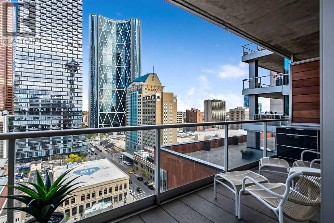
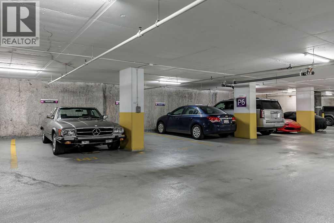
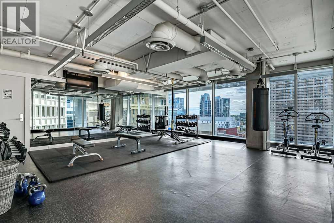
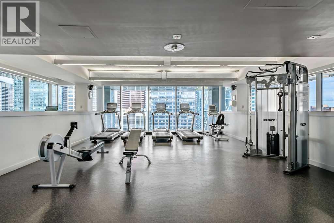
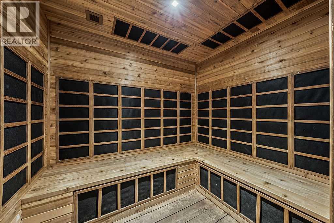
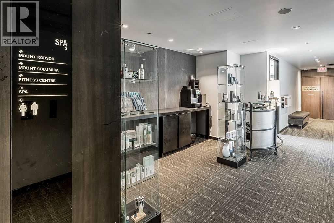
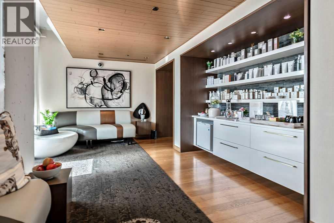
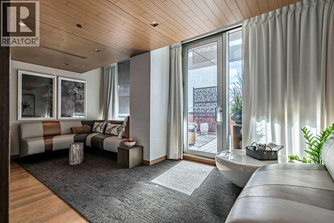
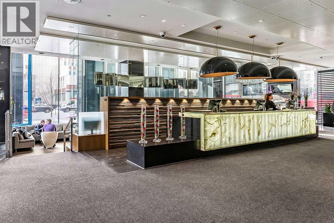
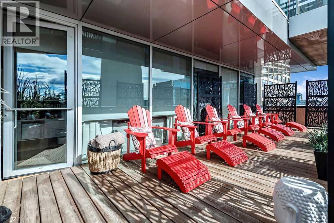
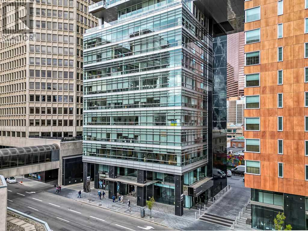
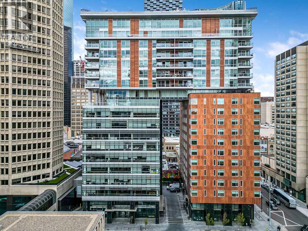
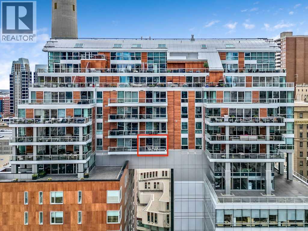
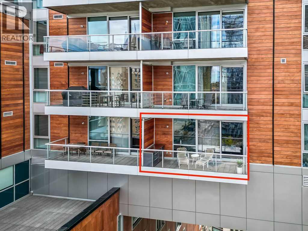
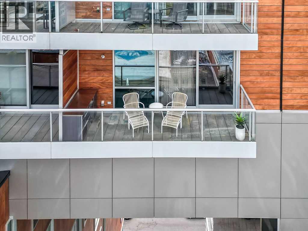
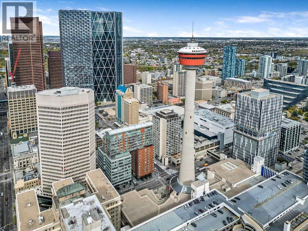
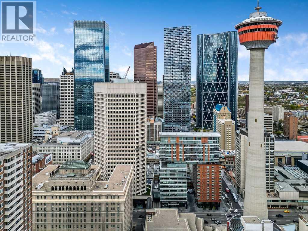
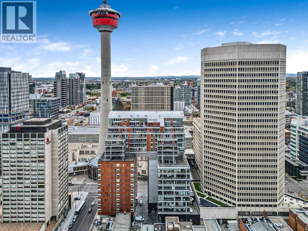
Experience the best in executive living at LE GERMAIN RESIDENCES, perfectly situated in the heart of Calgary’s vibrant downtown surrounded by world class amenities just outside your front door. This stunning residence features a wall of windows with spectacular million-dollar city views; STATE OF THE ART custom finishes, fixtures and appliances; 2 parking stalls; the ultimate in convenience with a private valet closet for Concierge delivery drop off and access to Le Germain Hotel’s EXCLUSIVE A’ LA CARTE SERVICES including room service, valet, housekeeping, dry cleaning and catering. Every suite features a dedicated utility room with individual control of heated flooring, humidity, central air and heat. Le Germain amenities include premium concierge service, on site restaurant and lounge, a luxurious wellness spa, fitness centre, VALET, pet wash, car wash, catering and more. A truly exceptional downtown lifestyle - viewing is highly recommended! (id:55577)
Property Features
- MLS® Number A2350052
-
Price
$639,000
Maintenance, Common Area Maintenance, Heat, Interior Maintenance, Parking, Property Management, Reserve Fund Contributions, Water
$1,414.36 Monthly - Bedrooms: 1
- Bathrooms: 2
- Square Footage: 1237 sqft
- Property Type: Apartment
- Community Name: Downtown Commercial Core
- Amenities Near By Park, Playground, Schools, Shopping
- Community Features Pets Allowed With Restrictions
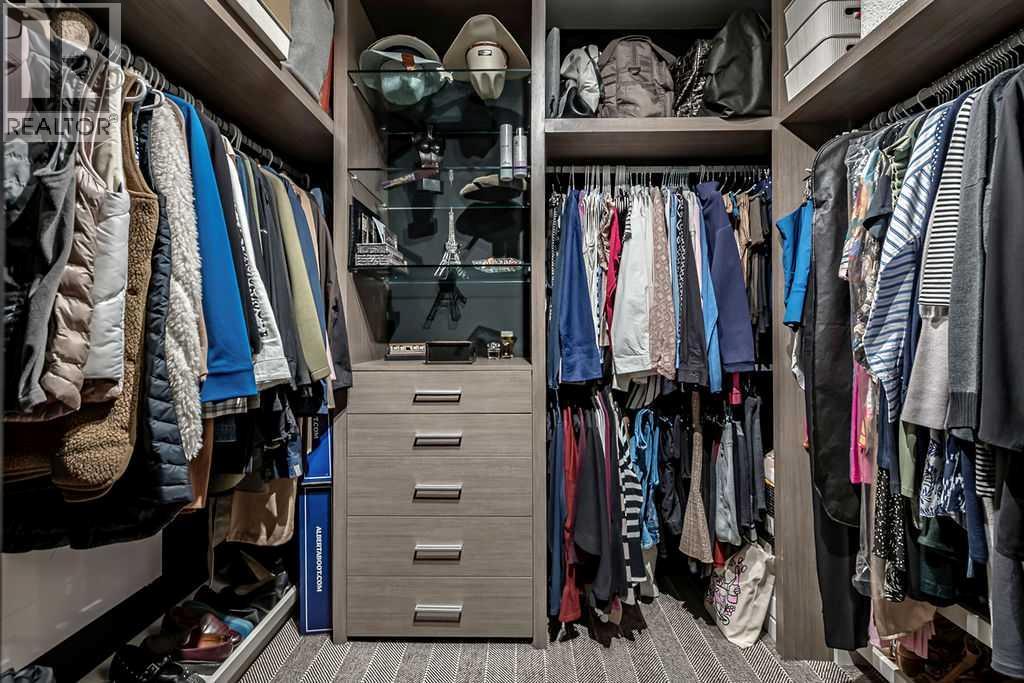
- Features Closet Organizers, Parking
- Parking Space Total 2
- Plan 1011208
Buildings
| Bathroom Total | 2 | Bedrooms Above Ground | 1 |
| Bedrooms Total | 1 | Amenities | Car Wash, Exercise Centre |
| Appliances | Washer, Refrigerator, Cooktop - Gas, Dishwasher, Wine Fridge, Dryer, Microwave, Oven - Built-in, Hood Fan, Window Coverings | Constructed Date | 2009 |
| Construction Material | Poured Concrete | Construction Style Attachment | Attached |
| Cooling Type | Central Air Conditioning | Exterior Finish | Composite Siding, Concrete, Metal |
| Flooring Type | Tile | Half Bath Total | 1 |
| Heating Type | In Floor Heating | Stories Total | 20 |
| Size Interior | 1237 Sqft | Total Finished Area | 1237 Sqft |
| Type | Apartment |
Parking
| Underground |
Land
| Acreage | No | Land Amenities | Park, Playground, Schools, Shopping |
| Size Total Text | Unknown | Zoning Description | Cr20-c20/r20 |
Rooms
| Level | Type | Dimensions |
|---|---|---|
| Main Level | Other | 5.33 Ft x 8.67 Ft |
| Main Level | Kitchen | 10.75 Ft x 12.67 Ft |
| Main Level | Living Room | 13.25 Ft x 16.50 Ft |
| Main Level | Dining Room | 11.17 Ft x 13.25 Ft |
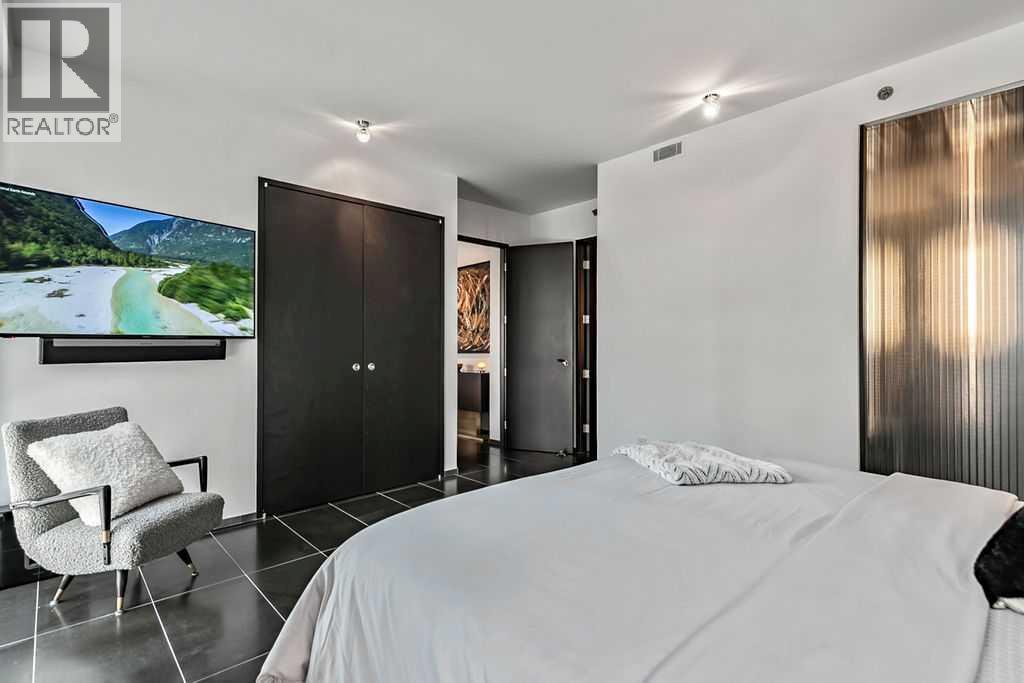
| Main Level | Primary Bedroom | 12.50 Ft x 15.00 Ft |
| Main Level | 5pc Bathroom | 8.33 Ft x 14.67 Ft |
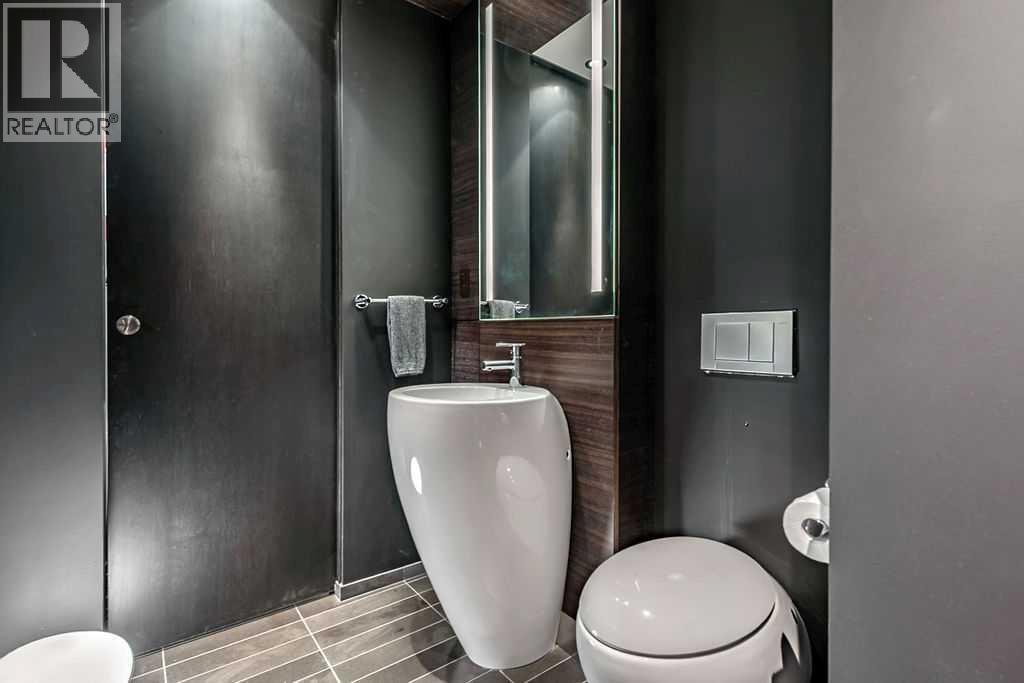
| Main Level | 2pc Bathroom | 5.42 Ft x 7.00 Ft |
| Main Level | Laundry Room | 3.42 Ft x 6.00 Ft |
| Main Level | Furnace | 2.75 Ft x 4.33 Ft |
| Main Level | Other | 2.08 Ft x 2.50 Ft |
Agents and Offices
- Ron Carriere
- Office: RE/MAX Landan Real Estate