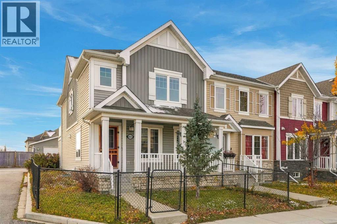
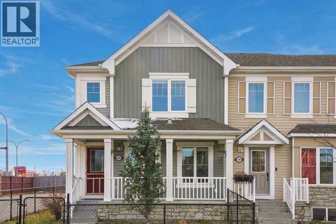
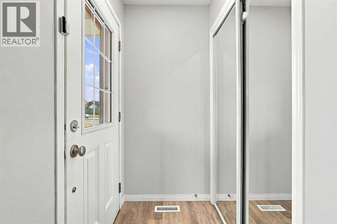
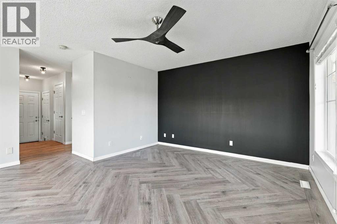
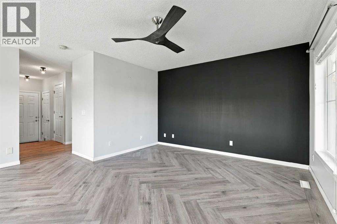
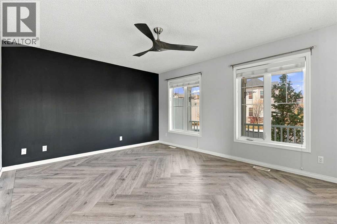
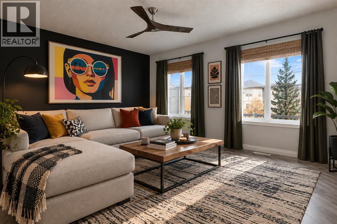
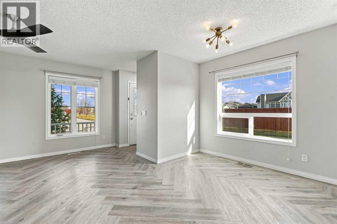
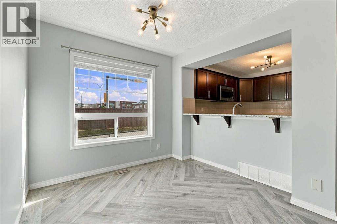
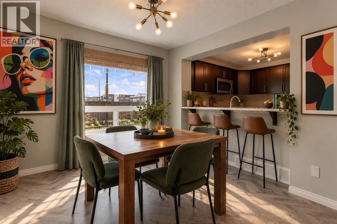
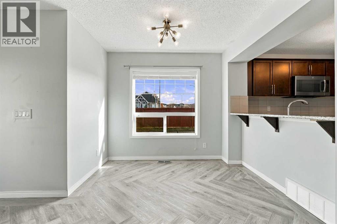
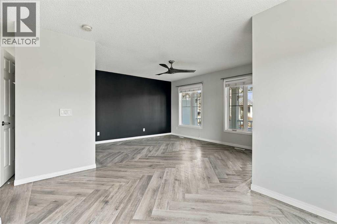
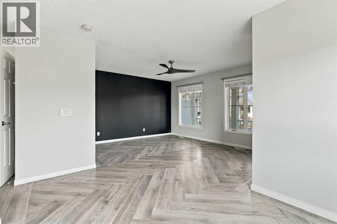
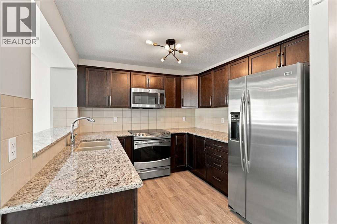
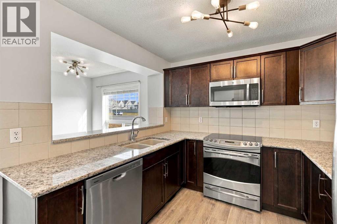
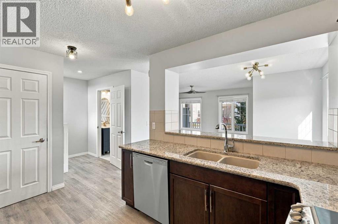
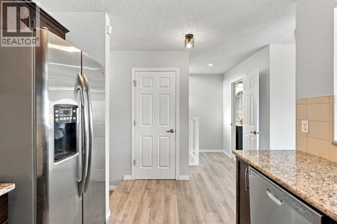
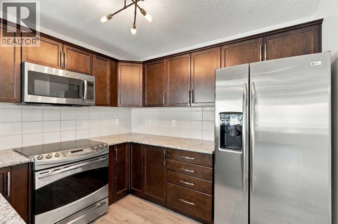
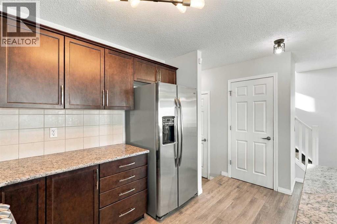
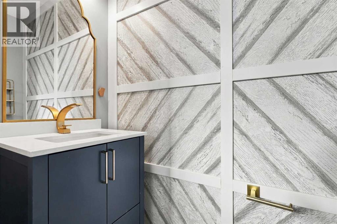
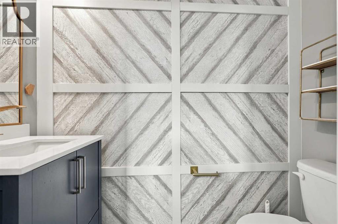
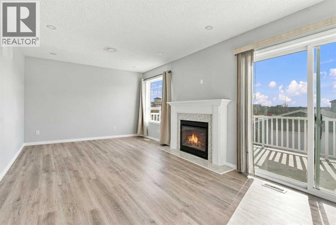
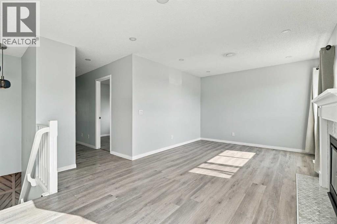
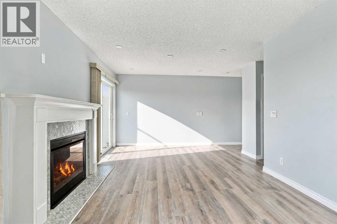
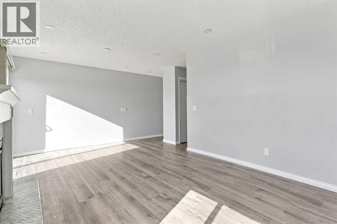
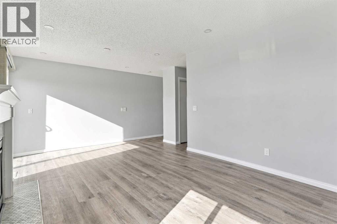
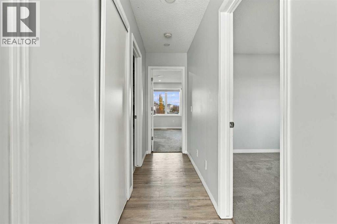
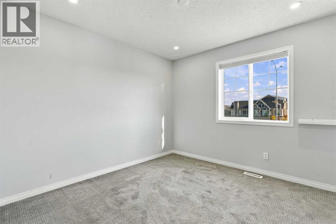
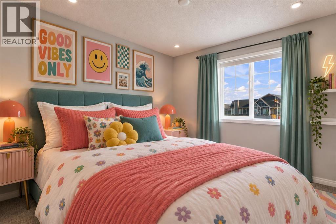
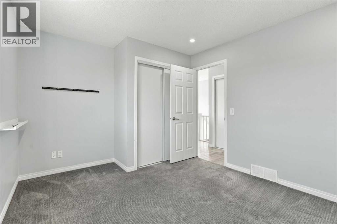
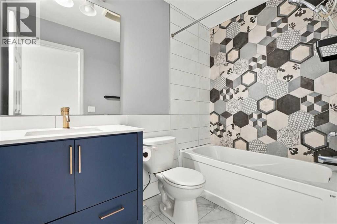
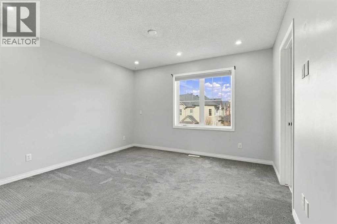
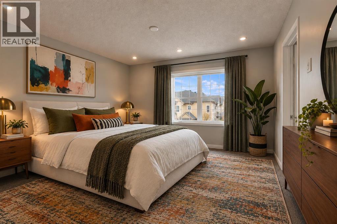
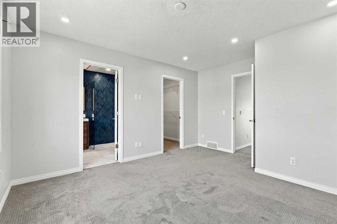
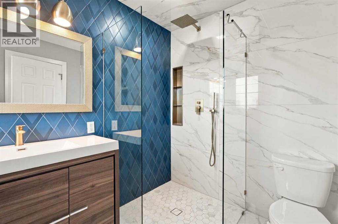
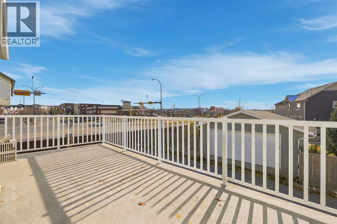
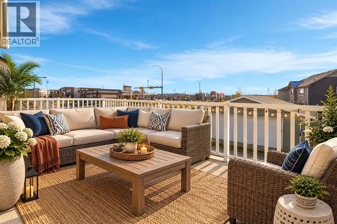
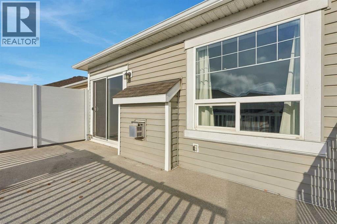
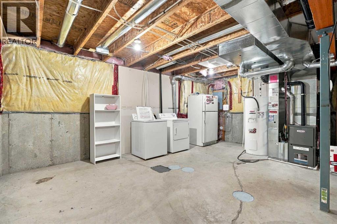
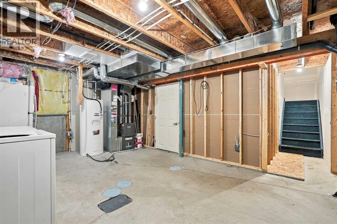
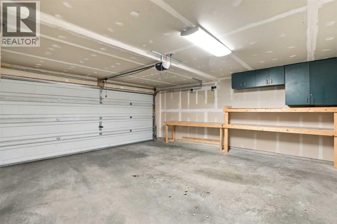
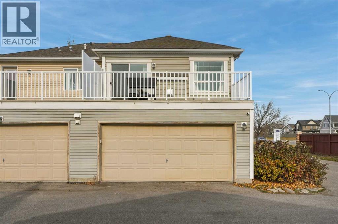
This end-unit Windsong townhouse has the ultimate location for convenience, and such a great layout and natural light that you’ll forget you’re in a townhouse.The home has some nice upgrades: vinyl plank flooring, a super cozy upstairs fireplace, a variety of fun light fixtures, an updated primary ensuite, and cool patterned tile in the shower. The bonus room is a huge second living space with adjustable pot lighting and tons of natural light. The attached double garage is spacious, with plenty of room for two cars and your storage, too. (The shelving is already built in.) The partially finished basement could easily become a third bedroom, the kind a teenager would love. The big south-facing deck gets tons of sun — perfect for growing pots of tomatoes in the summer. There’s even a raspberry bush in the back lane, and who doesn’t love raspberries?The location is perfect because you’re steps away from multiple playgrounds, the Windsong apple orchard, and a very quick walk to Windsong Heights, the neighbourhood’s K–9 school, which has awesome teachers and a lot of community-focused values. Cooperstown Plaza is literally right across the street, so you can walk over for some last-minute groceries at Save-On-Foods, grab brunch at The Cravery or a pint at Balzac Brewing, pick up your prescription at Shoppers, or grab some fast food at DQ or McDonald’s.There’s a lot of value in this Windsong townhouse, and it would be a great buy for an investor, first-time buyer, or even a small family. Book a showing and see for yourself what a great home this could become! (id:55577)
Property Features
- MLS® Number A2354949
- Price $415,000
- Bedrooms: 2
- Bathrooms: 3
- Square Footage: 1377 sqft
- Property Type: Row / Townhouse
- Community Name: Windsong
- Amenities Near By Park, Playground, Schools, Shopping
- Features Back Lane, No Smoking Home, Level
- Parking Space Total 2
- Plan 1312325
- Structure Deck
Buildings
| Bathroom Total | 3 | Bedrooms Above Ground | 2 |
| Bedrooms Total | 2 | Appliances | Refrigerator, Dishwasher, Stove, Microwave Range Hood Combo, Washer & Dryer |
| Basement Development | Partially Finished | Basement Type | Full (partially Finished) |
| Constructed Date | 2013 | Construction Material | Wood Frame |
| Construction Style Attachment | Attached | Cooling Type | None |
| Exterior Finish | Vinyl Siding | Fireplace Present | Yes |
| Fireplace Total | 1 | Flooring Type | Carpeted, Ceramic Tile, Vinyl |
| Foundation Type | Poured Concrete | Half Bath Total | 1 |
| Heating Fuel | Natural Gas | Heating Type | Other, Forced Air |
| Stories Total | 2 | Size Interior | 1377 Sqft |
| Total Finished Area | 1377.34 Sqft | Type | Row / Townhouse |
Parking
| Attached Garage | 2 |
Land
| Acreage | No | Fence Type | Fence |
| Land Amenities | Park, Playground, Schools, Shopping | Landscape Features | Lawn |
| Size Depth | 19.8 M | Size Frontage | 8.23 M |
| Size Irregular | 1755.00 | Size Total | 1755 Sqft|0-4,050 Sqft |
| Size Total Text | 1755 Sqft|0-4,050 Sqft | Zoning Description | R2-t |
Rooms
| Level | Type | Dimensions |
|---|---|---|
| Second Level | Bonus Room | 11.00 Ft x 19.17 Ft |
| Second Level | Bedroom | 12.50 Ft x 10.17 Ft |
| Second Level | 4pc Bathroom | 8.25 Ft x 5.00 Ft |
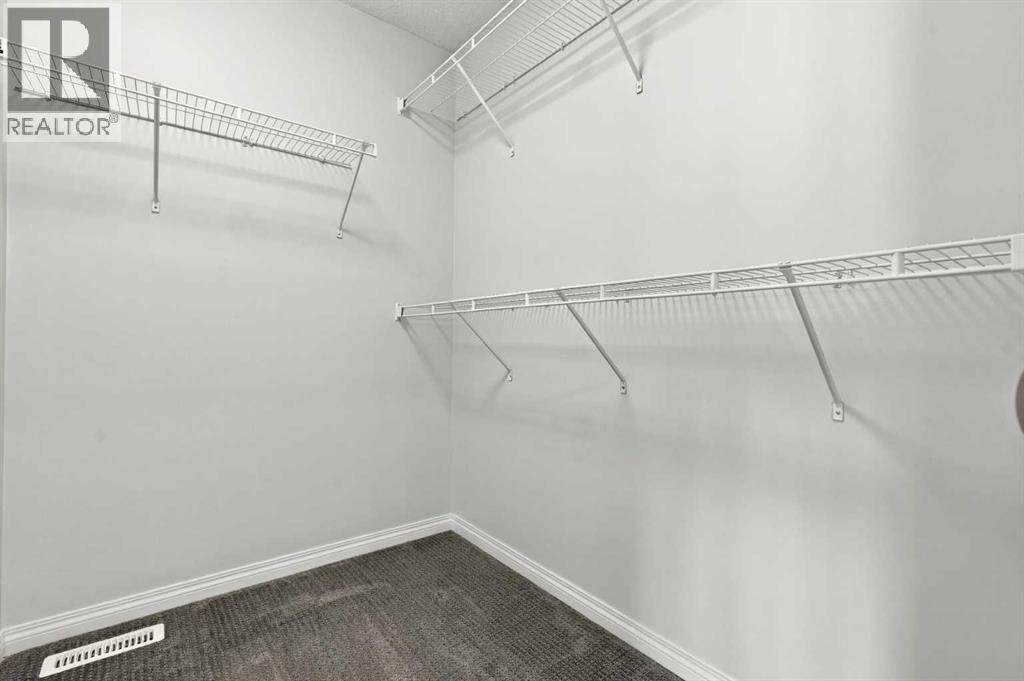
| Second Level | Primary Bedroom | 14.17 Ft x 12.25 Ft |
| Second Level | 3pc Bathroom | 8.67 Ft x 6.58 Ft |
| Main Level | Living Room | 12.33 Ft x 14.50 Ft |
| Main Level | Dining Room | 9.50 Ft x 12.17 Ft |
| Main Level | Kitchen | 9.17 Ft x 9.67 Ft |
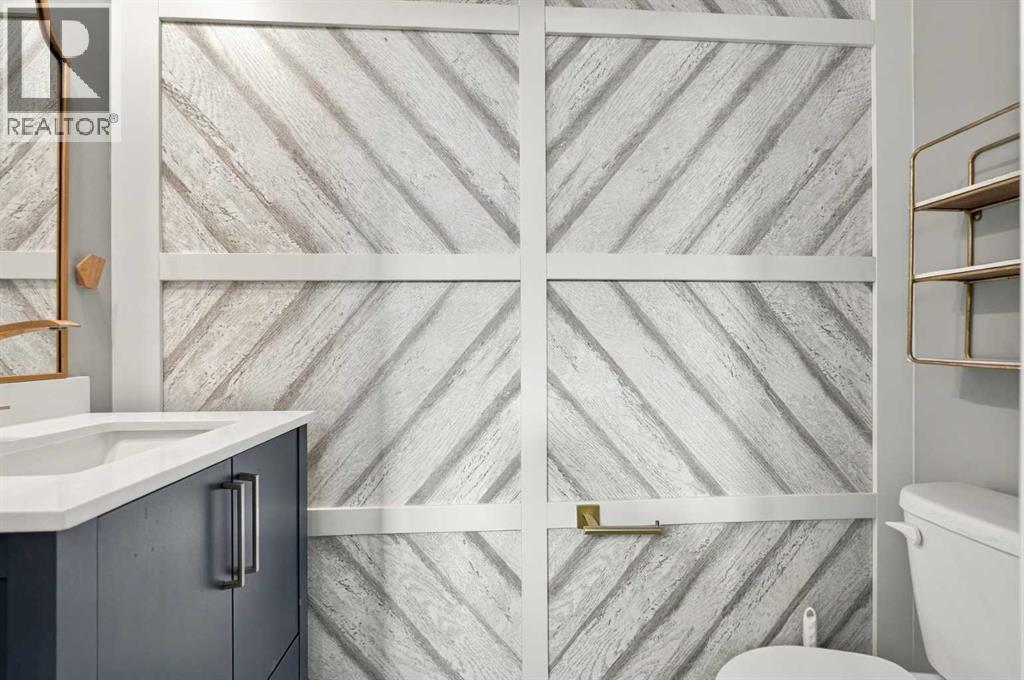
| Main Level | 2pc Bathroom | 2.58 Ft x 6.42 Ft |
Agents and Offices
- Catherine Brown
- Office: Real Broker