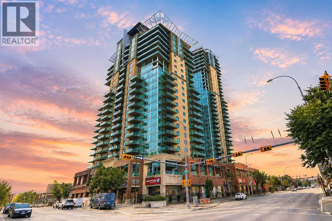
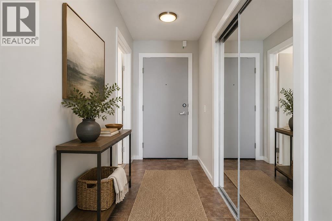
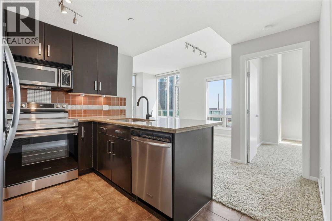
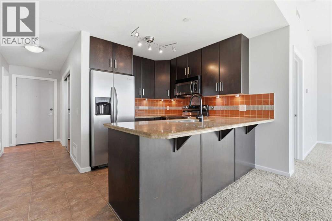
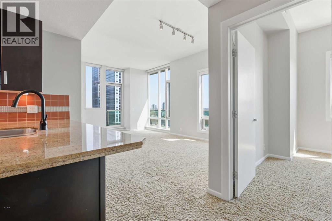
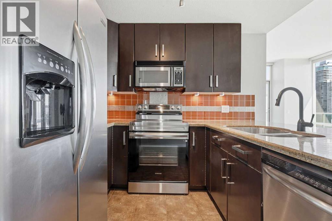
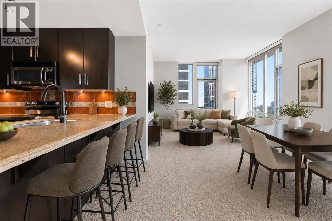
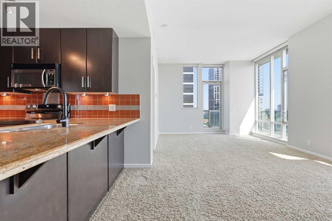
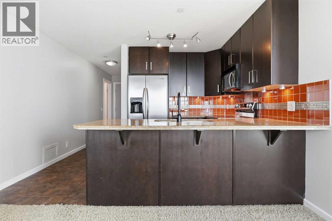
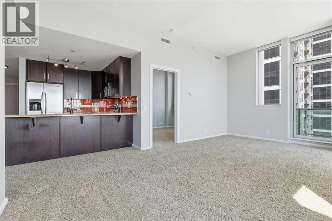
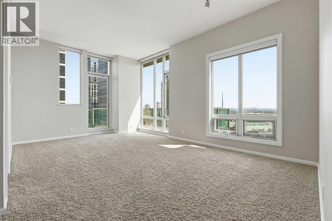
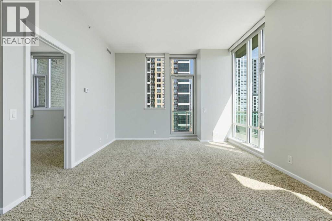
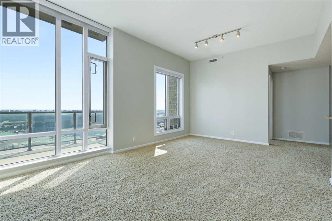
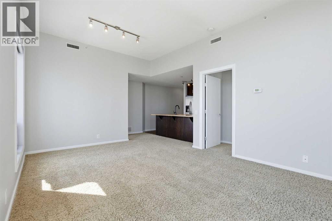
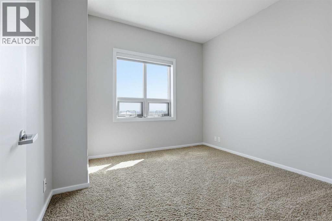
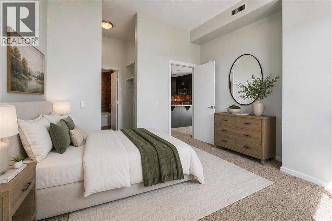
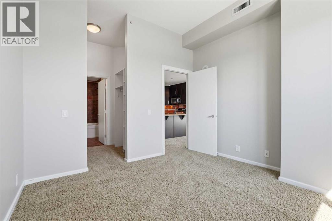
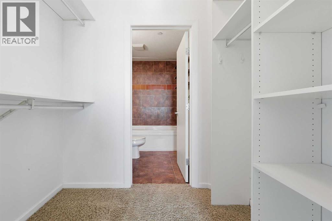
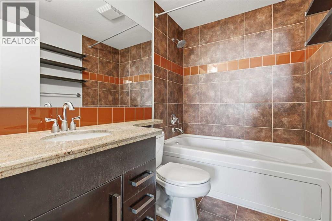
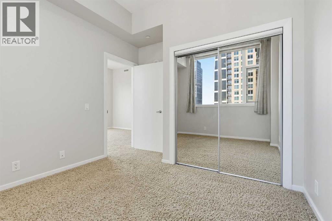
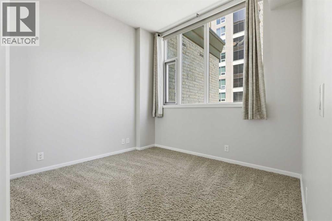
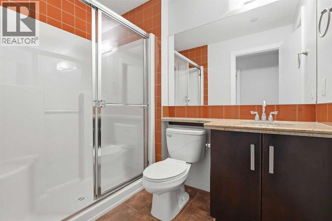
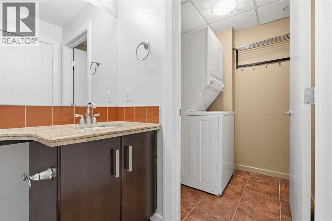
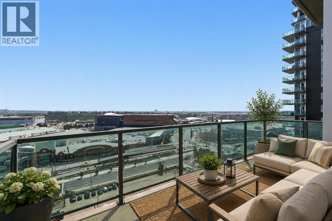
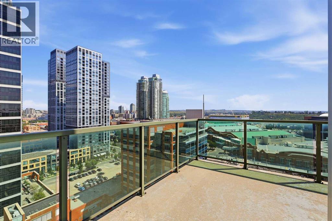
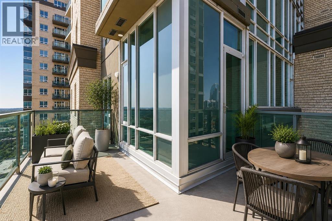
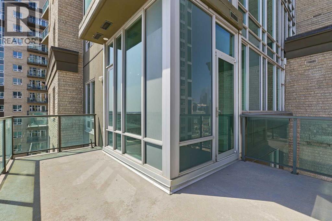
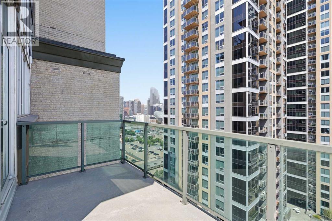
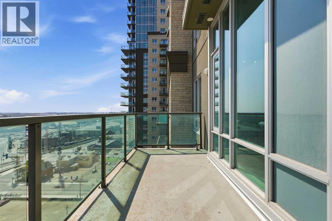
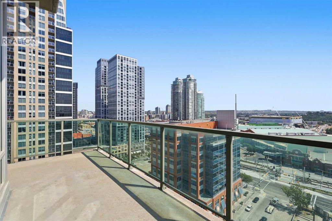
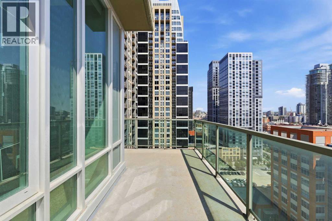
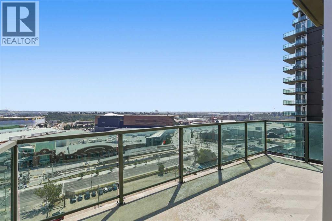
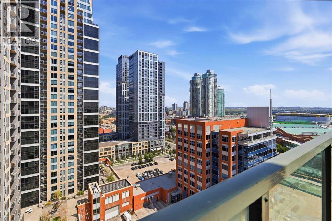
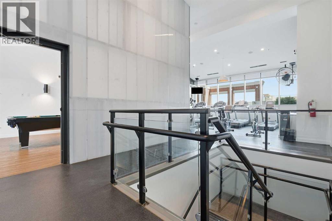
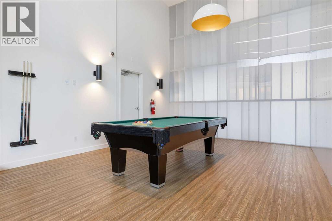
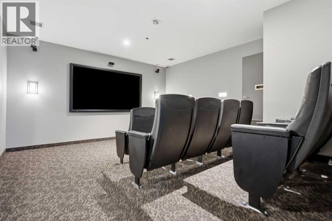
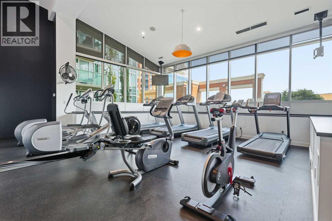
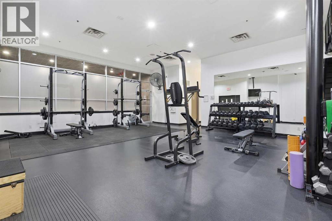
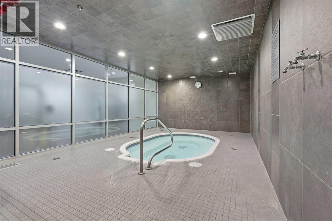
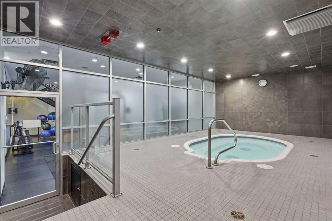
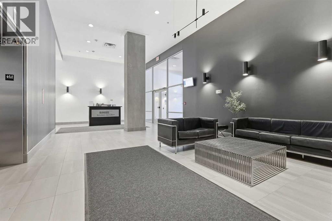
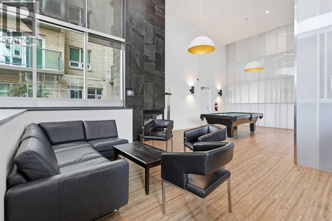
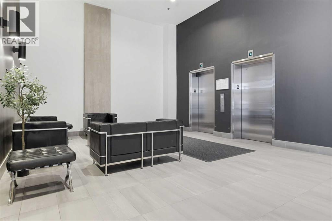
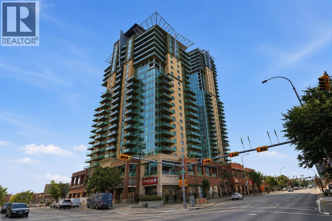
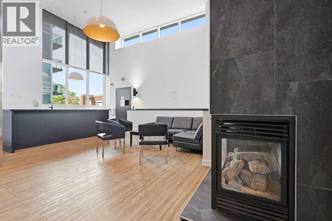
One of the best-priced 2 bedroom, 2 bathroom condos currently available in Sasso, this bright 15th floor corner unit offers over 840 square feet with views overlooking Stampede Park and the downtown skyline. Featuring a functional layout, floor to ceiling windows that fill the space with natural light, central air conditioning, and a wraparound balcony with a natural gas BBQ hookup.The open concept living and dining areas provide plenty of space to relax or entertain, while the kitchen offers plenty of cabinet and counter space. The spacious primary bedroom features a private 4 piece ensuite, while the second bedroom and full bathroom provide flexibility for guests, a roommate, or a home office.Additional features include in suite laundry, a titled underground parking stall, and a separate underground storage locker.Sasso offers an impressive selection of amenities, including a fitness centre, steam room and hot tub, games room with a bar, theatre room, and concierge service.Whether you're catching a Flames game, spending the afternoon at Stampede Park, meeting friends for dinner on 17th Avenue, or enjoying the nearby Bow River pathways, you'll appreciate having some of Calgary's best restaurants, cafés, shopping, recreation, and transit just steps from your front door. Some photos have been virtually staged to help showcase the home's potential. (id:55577)
Property Features
- MLS® Number A2332777
-
Price
$299,000
Maintenance, Common Area Maintenance, Heat, Insurance, Interior Maintenance, Ground Maintenance, Property Management, Reserve Fund Contributions, Security, Sewer, Waste Removal, Water
$708.38 Monthly - Bedrooms: 2
- Bathrooms: 2
- Square Footage: 842 sqft
- Property Type: Apartment
- Community Name: Beltline
- Amenities Near By Shopping
- Community Features Pets Allowed With Restrictions, Age Restrictions
- Features Gas Bbq Hookup, Parking
- Parking Space Total 1
- Plan 0611270
Buildings
| Bathroom Total | 2 | Bedrooms Above Ground | 2 |
| Bedrooms Total | 2 | Amenities | Exercise Centre |
| Appliances | Refrigerator, Range - Electric, Dishwasher, Microwave Range Hood Combo, Washer & Dryer | Constructed Date | 2006 |
| Construction Material | Poured Concrete | Construction Style Attachment | Attached |
| Cooling Type | Central Air Conditioning | Exterior Finish | Brick, Concrete |
| Flooring Type | Carpeted, Tile | Heating Type | Forced Air |
| Stories Total | 23 | Size Interior | 842 Sqft |
| Total Finished Area | 841.94 Sqft | Type | Apartment |
Parking
| Underground |
Land
| Acreage | No | Land Amenities | Shopping |
| Size Total Text | Unknown | Zoning Description | Dc (pre 1p2007) |
Rooms
| Level | Type | Dimensions |
|---|---|---|
| Main Level | 3pc Bathroom | 5.92 Ft x 8.00 Ft |
| Main Level | 4pc Bathroom | 5.42 Ft x 7.92 Ft |
| Main Level | Bedroom | 11.42 Ft x 10.17 Ft |
| Main Level | Dining Room | 11.08 Ft x 13.50 Ft |
| Main Level | Foyer | 4.08 Ft x 11.42 Ft |
| Main Level | Kitchen | 12.17 Ft x 9.00 Ft |
| Main Level | Living Room | 12.00 Ft x 12.00 Ft |
| Main Level | Primary Bedroom | 11.17 Ft x 11.08 Ft |
Agents and Offices
- Philip De Fazio
- Sandy Tang
- Office: The Real Estate District