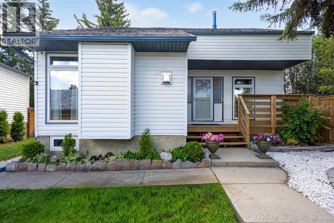
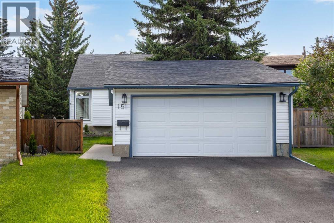
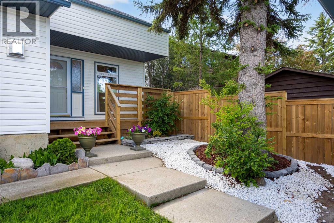
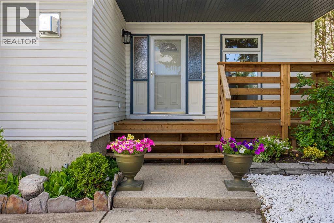
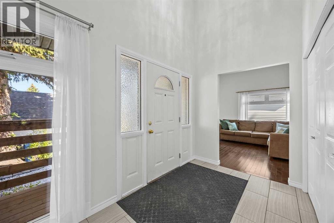
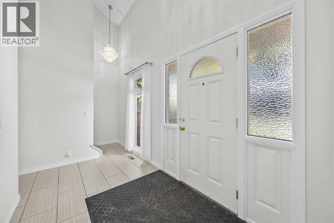
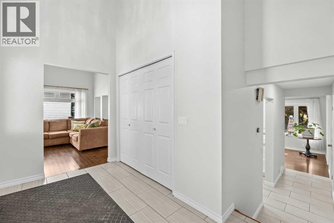
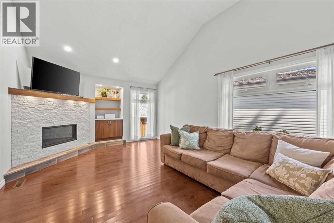
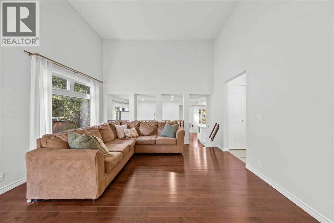
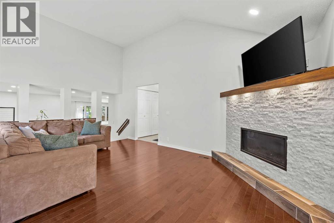
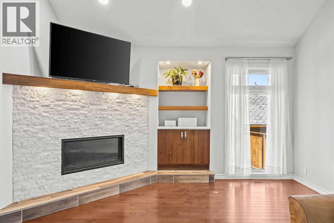
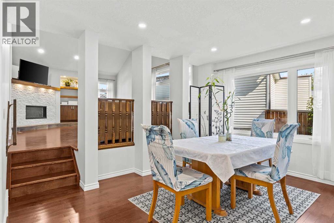
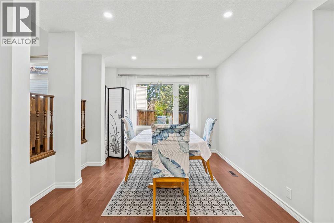
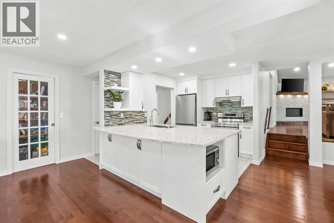
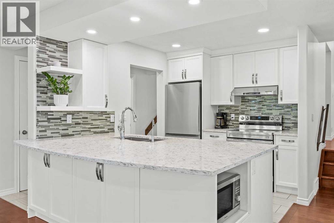
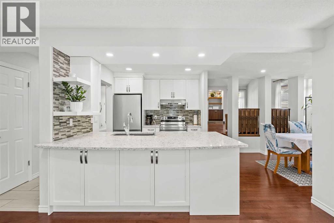
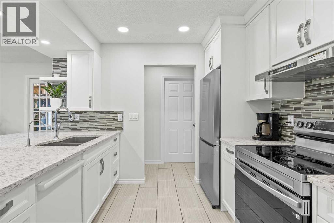
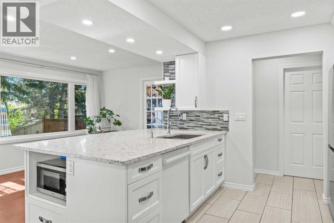
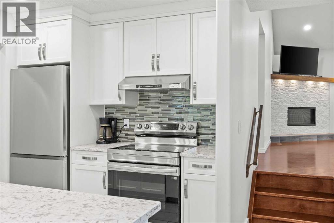
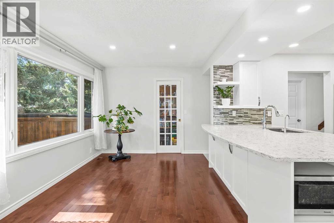
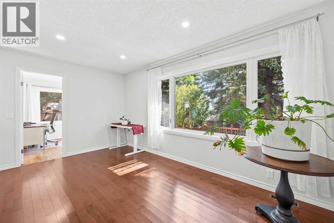
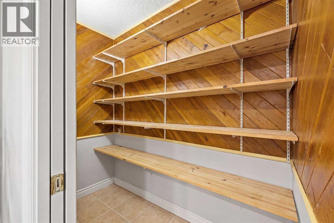
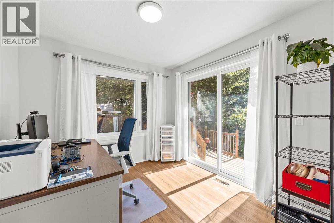
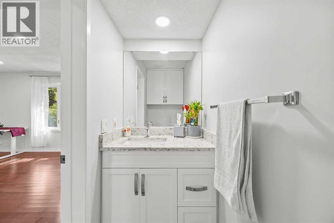
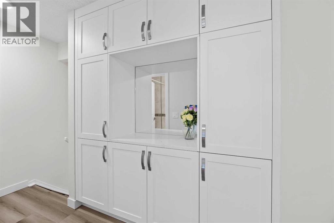
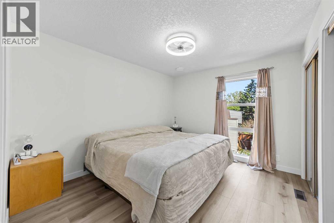
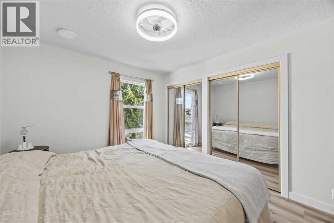
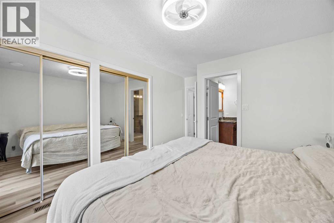
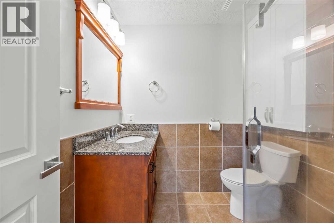
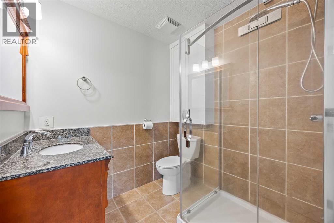
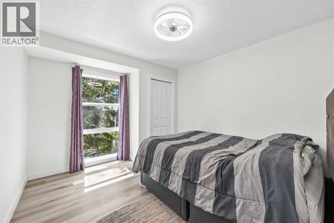
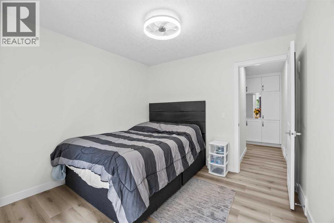
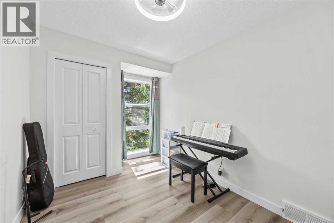
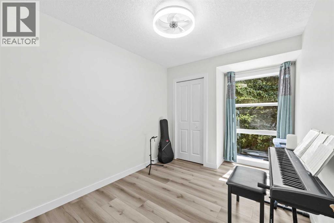
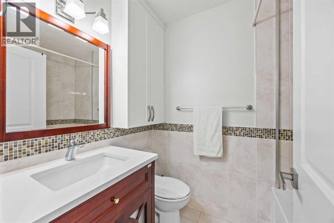
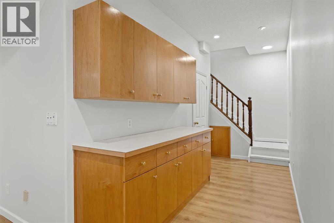
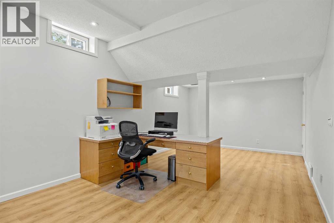
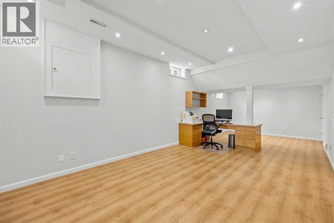
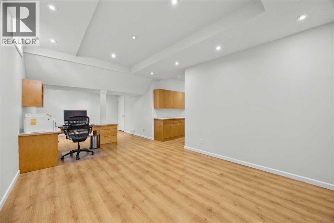
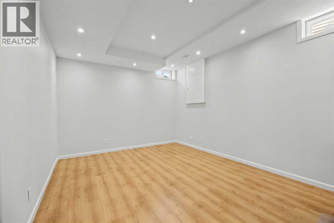
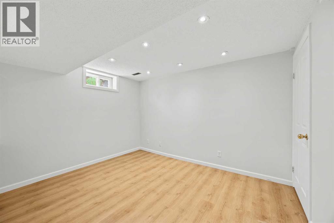
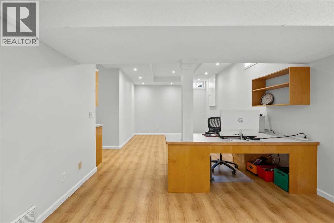
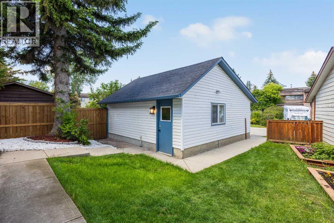
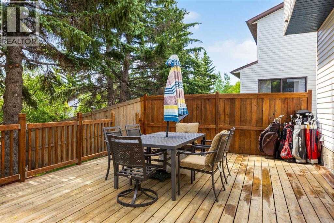
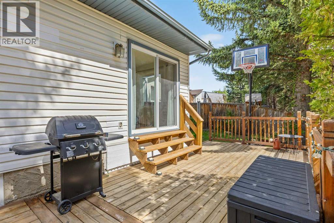
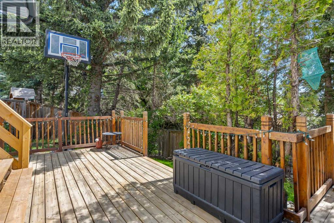
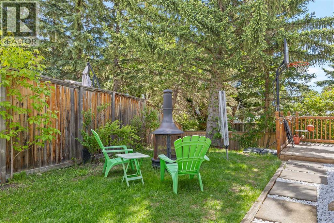
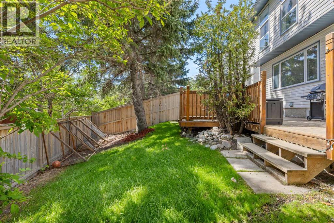
Welcome to this exceptional, fully renovated home in the highly desirable community of Ranchlands. Thoughtfully redesigned with over $120,000 invested in professional renovations completed in 2025 and 2026, this home offers the perfect blend of modern style, quality craftsmanship, and lasting value.Enjoy complete peace of mind with major mechanical and exterior updates, including a new roof, new furnace, and new hot water tank. Inside, you'll find new flooring throughout, upgraded lighting, and beautifully updated finishes that create a bright, contemporary living space ideal for today's lifestyle.The fully finished basement provides additional versatile living space—perfect for a family recreation room, home office, fitness area, or guest suite.Situated on a quiet cul-de-sac in one of Northwest Calgary's most established neighbourhoods, this home is conveniently located close to schools, parks, shopping, public transit, and major roadways. With every major upgrade already completed, this is a rare opportunity to own a truly turnkey home where all the work has been done. Simply move in and enjoy! (id:55577)
Property Features
- MLS® Number A2323408
- Price $639,999
- Bedrooms: 3
- Bathrooms: 3
- Square Footage: 1725 sqft
- Property Type: House
- Community Name: Ranchlands
- Amenities Near By Schools
- Features Cul-de-sac, Closet Organizers
- Parking Space Total 2
- Plan 7611012
- Structure Deck
Buildings
| Bathroom Total | 3 | Bedrooms Above Ground | 3 |
| Bedrooms Total | 3 | Appliances | Refrigerator, Dishwasher, Stove, Microwave, Freezer, Hood Fan, Window Coverings, Garage Door Opener, Washer & Dryer |
| Basement Development | Finished | Basement Type | Full (finished) |
| Constructed Date | 1977 | Construction Material | Wood Frame |
| Construction Style Attachment | Detached | Cooling Type | None |
| Exterior Finish | Vinyl Siding | Fireplace Present | Yes |
| Fireplace Total | 1 | Flooring Type | Hardwood, Tile, Vinyl |
| Foundation Type | Poured Concrete | Half Bath Total | 1 |
| Heating Fuel | Natural Gas | Heating Type | Forced Air |
| Stories Total | 2 | Size Interior | 1725 Sqft |
| Total Finished Area | 1725.05 Sqft | Type | House |
Parking
| Detached Garage | 2 |
Land
| Acreage | No | Fence Type | Fence |
| Land Amenities | Schools | Landscape Features | Fruit Trees, Landscaped |
| Size Frontage | 12.08 M | Size Irregular | 5166.68 |
| Size Total | 5166.68 Sqft|4,051 - 7,250 Sqft | Size Total Text | 5166.68 Sqft|4,051 - 7,250 Sqft |
| Zoning Description | R-cg |
Rooms
| Level | Type | Dimensions |
|---|---|---|
| Second Level | 3pc Bathroom | 6.25 Ft x 6.83 Ft |
| Second Level | 4pc Bathroom | 7.00 Ft x 4.92 Ft |
| Second Level | Bedroom | 10.17 Ft x 11.67 Ft |
| Second Level | Bedroom | 8.25 Ft x 11.67 Ft |
| Second Level | Primary Bedroom | 14.92 Ft x 10.33 Ft |
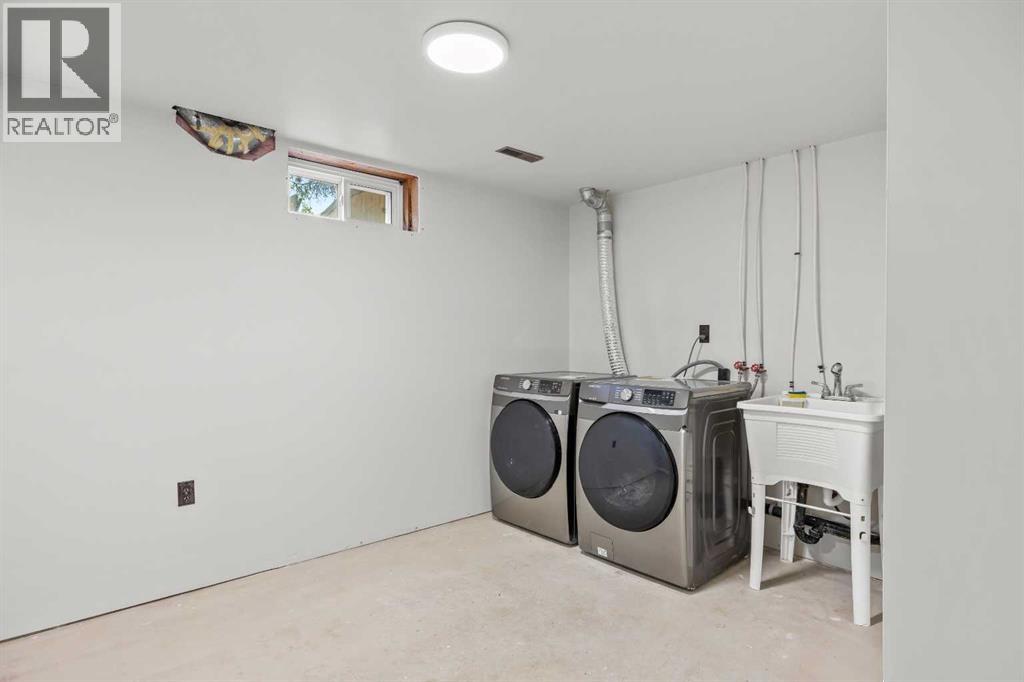
| Basement | Laundry Room | 17.83 Ft x 8.83 Ft |
| Basement | Recreational, Games Room | 11.92 Ft x 27.92 Ft |
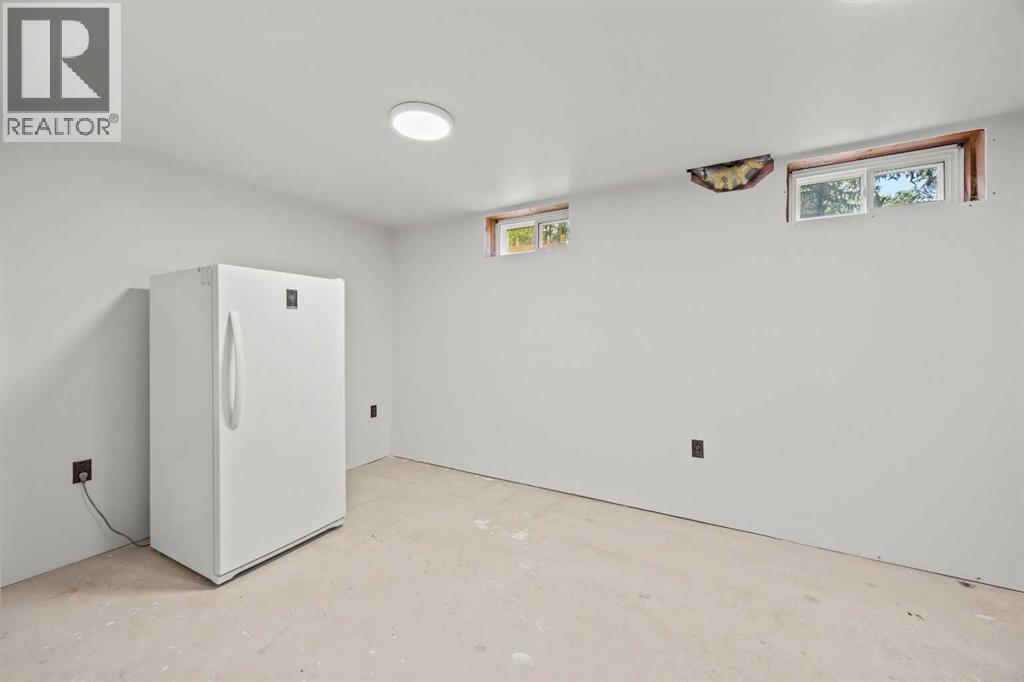
| Basement | Furnace | 15.58 Ft x 12.25 Ft |
| Main Level | 2pc Bathroom | 3.25 Ft x 7.25 Ft |
| Main Level | Dining Room | 13.75 Ft x 12.58 Ft |
| Main Level | Family Room | 15.50 Ft x 9.25 Ft |
| Main Level | Foyer | 15.67 Ft x 7.50 Ft |
| Main Level | Kitchen | 8.08 Ft x 10.75 Ft |
| Main Level | Living Room | 13.33 Ft x 20.58 Ft |
| Main Level | Office | 9.67 Ft x 9.58 Ft |
Agents and Offices
- Sylvia Wong
- Juan Torrealba Sira
- Office: Evertrust Realty