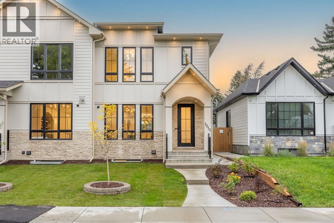
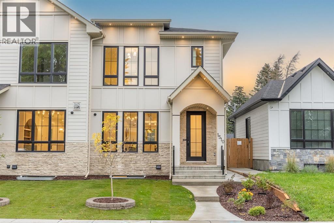
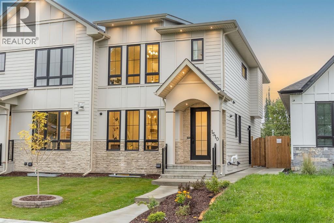
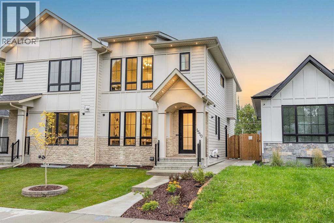
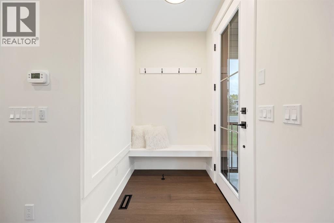
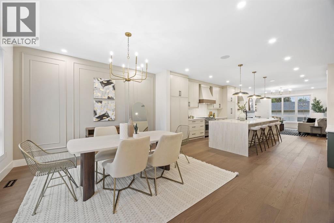
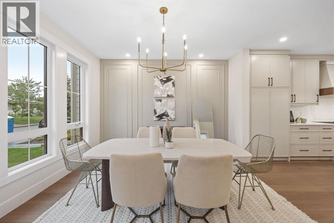
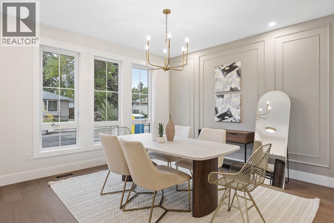
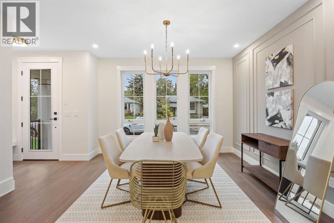
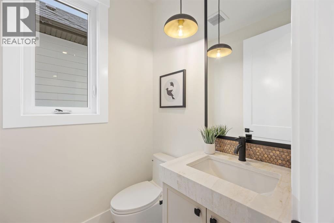
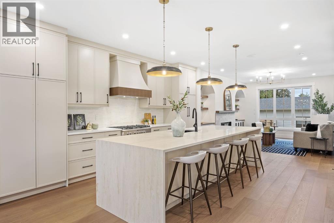
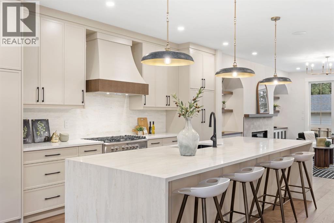
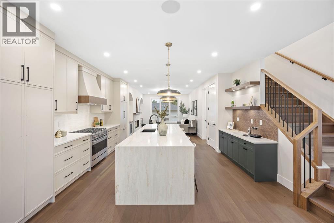
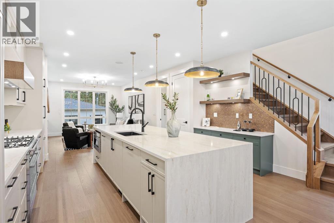
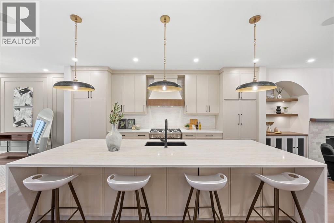
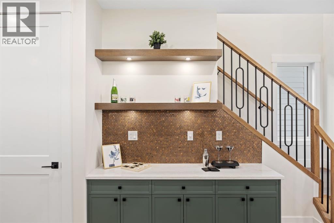
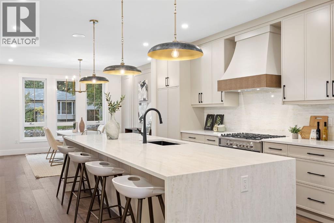
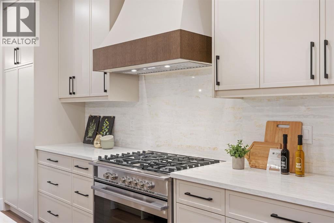
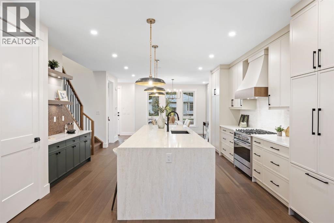
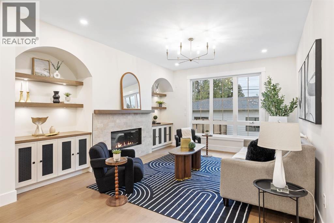
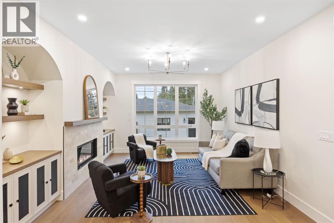
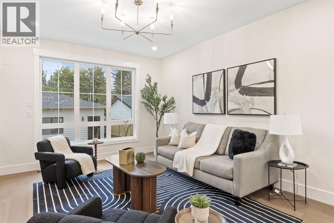
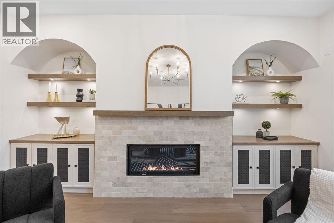
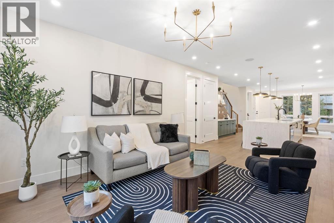
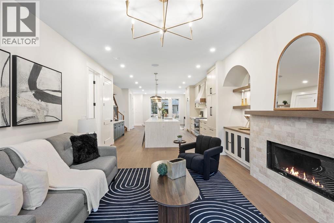
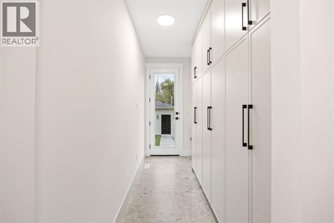
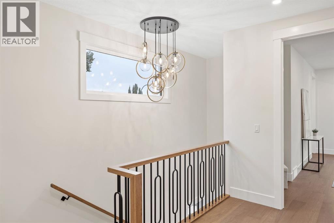
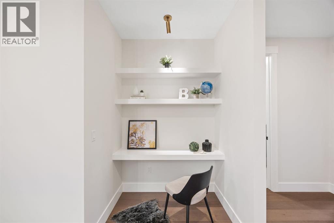
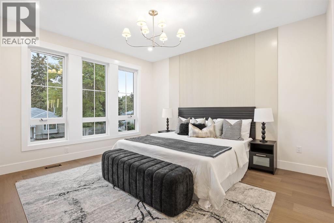
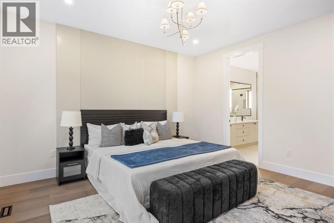
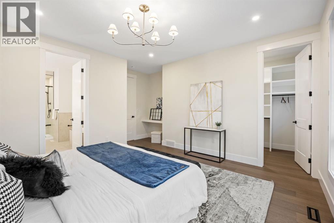
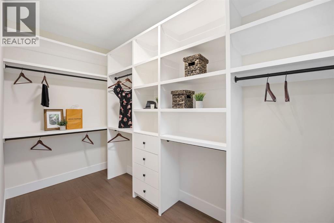
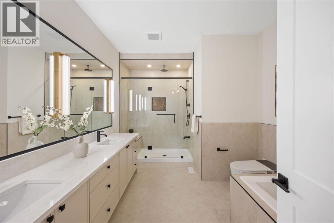
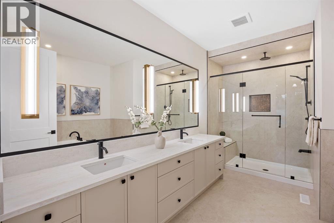
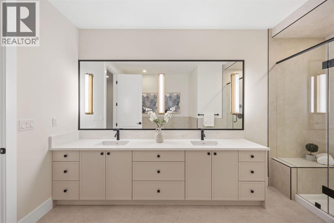
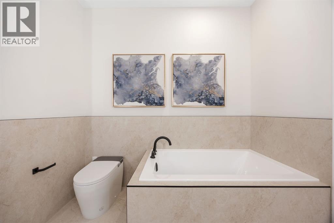
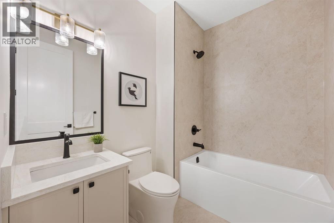
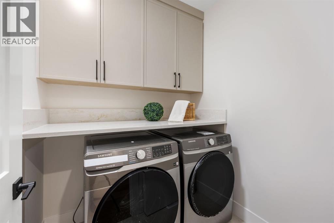
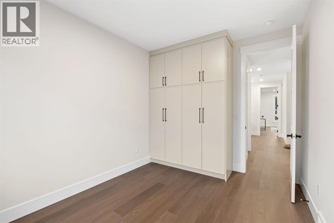
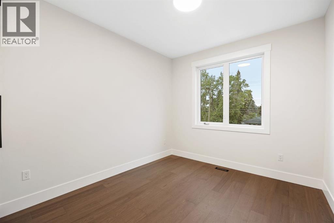
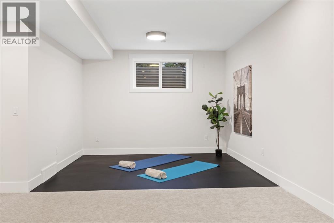
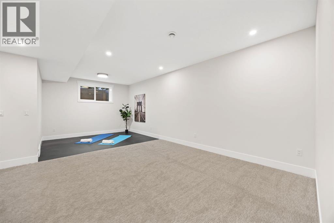
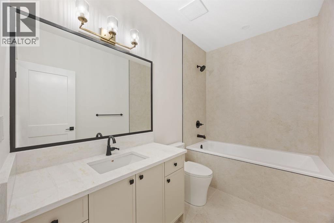
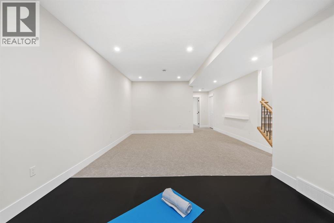
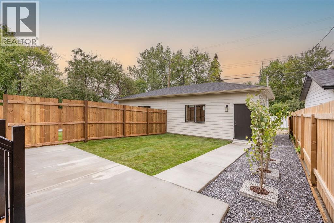
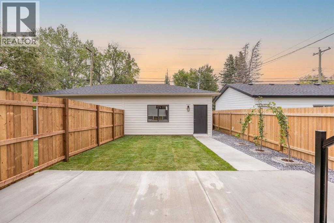
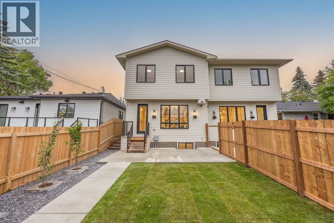
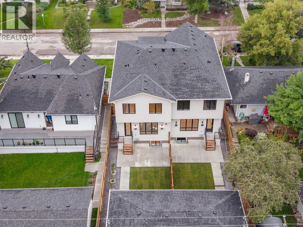
"OPEN HOUSE 10 October 1.30pm-4.30pm" This is truly an exceptional opportunity in one of Calgary's most sought after Inner city communities-The First Ever Duplex in Briar Hill /Hounsfield Heights. This move-in ready and designed for modern Calgary living Offers 2967+ sq. ft. of thoughtfully designed living space, this contemporary residence combines luxury, functionality, and quality craftsmanship.The main level features an inviting open-concept layout designed for both everyday living and entertaining. The spacious living area is anchored by a gas fireplace, creating a warm and welcoming atmosphere. The gourmet kitchen showcases premium Fisher & Paykel appliances, offering both style and performance for the discerning homeowner.With 4 bedrooms and 3.5 bathrooms, there is plenty of room for the entire family. The fully finished basement provides additional versatile living space, perfect for a recreation room, home theatre, office, or family lounge, A dedicated gym space for your fitness needs. Enjoy the outdoors in the fully fenced backyard, providing a private space for children, pets, outdoor entertaining or simply relaxing. Additional features include 200-amp electrical service, installed and connected security cameras, and built-in speakers. The home is also roughed in for central air conditioning and a security system, providing an easy path for future installation , and double garage is insulated and fully drywalled, providing a clean, finished space for vehicles, storage, and year-round use. Book your private showings now , also check out 3D tour. (id:55577)
Property Features
- MLS® Number A2346010
- Price $1,249,000
- Bedrooms: 4
- Bathrooms: 4
- Square Footage: 2027 sqft
- Property Type: Duplex
- Community Name: Hounsfield Heights/Briar Hill
- Amenities Near By Park, Playground, Recreation Nearby, Schools, Shopping
- Features Back Lane, Pvc Window, Closet Organizers, No Animal Home, No Smoking Home, Level, Gas Bbq Hookup
- Parking Space Total 2
- Plan 2611024
Buildings
| Bathroom Total | 4 | Bedrooms Above Ground | 3 |
| Bedrooms Below Ground | 1 | Bedrooms Total | 4 |
| Appliances | Refrigerator, Range - Gas, Dishwasher, Microwave, Humidifier, Garage Door Opener, Washer & Dryer, Water Heater - Gas | Basement Development | Finished |
| Basement Features | Separate Entrance, Walk-up | Basement Type | Full (finished) |
| Constructed Date | 2026 | Construction Material | Poured Concrete |
| Construction Style Attachment | Semi-detached | Cooling Type | See Remarks |
| Exterior Finish | Brick, Concrete | Fireplace Present | Yes |
| Fireplace Total | 1 | Flooring Type | Carpeted, Ceramic Tile, Hardwood |
| Foundation Type | Poured Concrete | Half Bath Total | 1 |
| Heating Type | Central Heating, High-efficiency Furnace, Other, Forced Air | Stories Total | 2 |
| Size Interior | 2027 Sqft | Total Finished Area | 2027.49 Sqft |
| Type | Duplex |
Parking
| Detached Garage | 2 |
Land
| Acreage | No | Fence Type | Cross Fenced, Fence |
| Land Amenities | Park, Playground, Recreation Nearby, Schools, Shopping | Landscape Features | Garden Area, Landscaped, Lawn |
| Size Depth | 39.63 M | Size Frontage | 7.62 M |
| Size Irregular | 3250.00 | Size Total | 3250 Sqft|0-4,050 Sqft |
| Size Total Text | 3250 Sqft|0-4,050 Sqft | Zoning Description | R-cg |
Rooms
| Level | Type | Dimensions |
|---|---|---|
| Second Level | Primary Bedroom | 15.67 Ft x 16.92 Ft |
| Second Level | 5pc Bathroom | 9.50 Ft x 14.08 Ft |
| Second Level | Other | 5.92 Ft x 11.92 Ft |
| Second Level | Laundry Room | 6.08 Ft x 6.33 Ft |
| Second Level | Bedroom | 9.58 Ft x 12.83 Ft |
| Second Level | Bedroom | 9.92 Ft x 12.83 Ft |
| Second Level | 4pc Bathroom | 7.75 Ft x 6.00 Ft |
| Basement | Bedroom | 13.58 Ft x 14.00 Ft |
| Basement | 4pc Bathroom | 9.92 Ft x 5.92 Ft |
| Basement | Recreational, Games Room | 15.17 Ft x 23.92 Ft |
| Basement | Other | 4.92 Ft x 14.00 Ft |
| Main Level | Dining Room | 14.42 Ft x 12.33 Ft |
| Main Level | Kitchen | 15.67 Ft x 18.25 Ft |
| Main Level | Living Room | 13.92 Ft x 15.83 Ft |
| Main Level | Other | 5.50 Ft x 17.58 Ft |
| Main Level | 2pc Bathroom | 4.92 Ft x 4.92 Ft |
Agents and Offices
- G Sidhu
- Office: Cir Realty