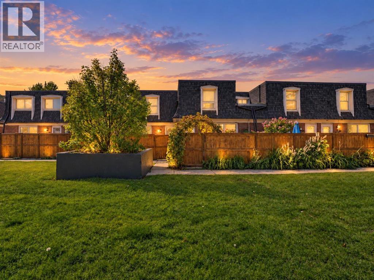
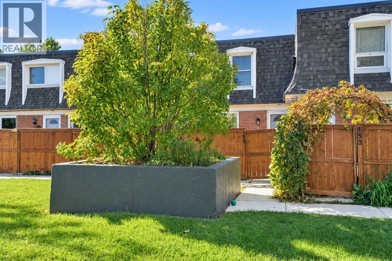
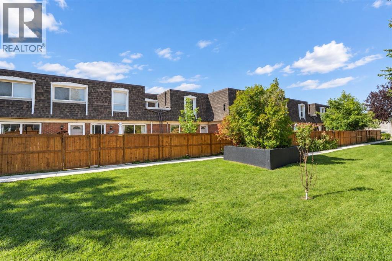
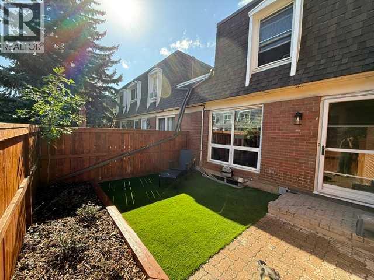
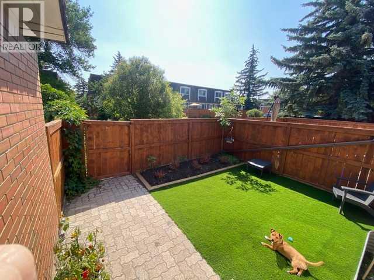
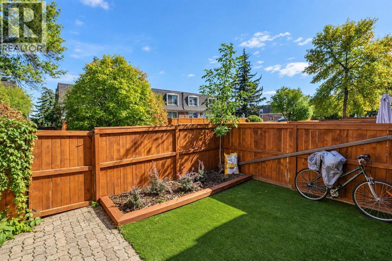
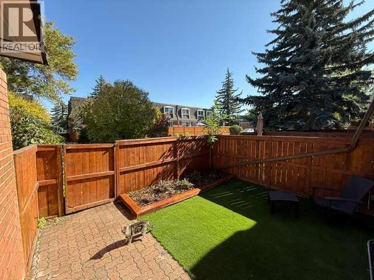
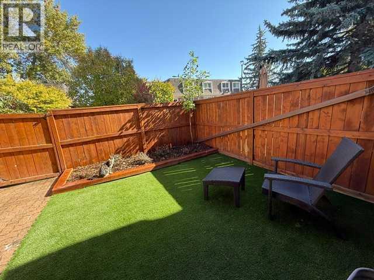
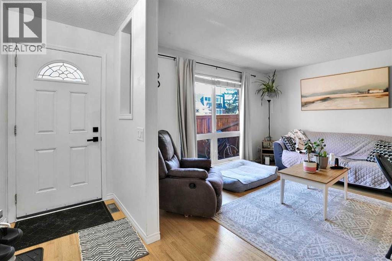
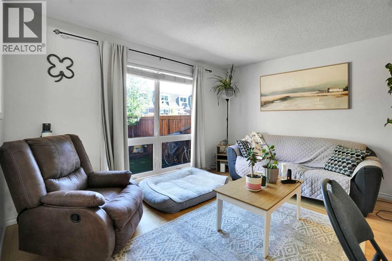
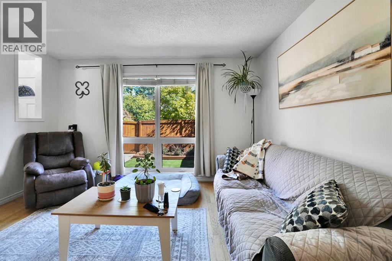
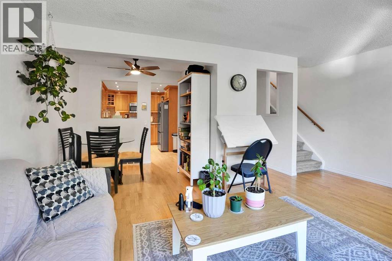
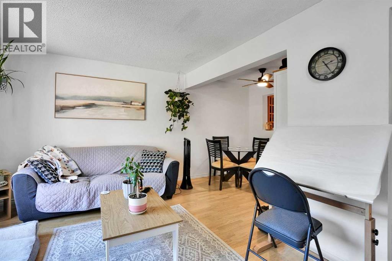
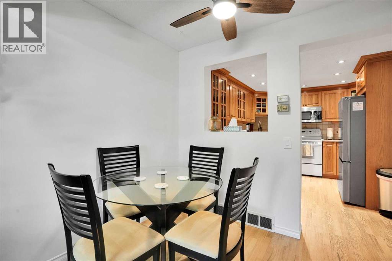
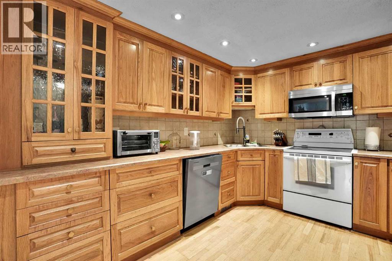
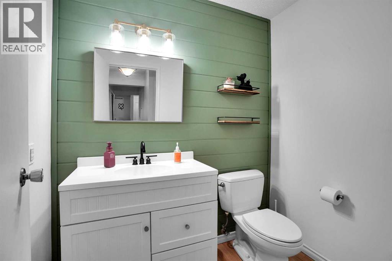
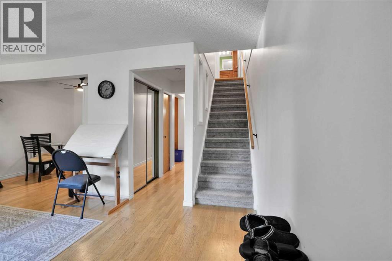
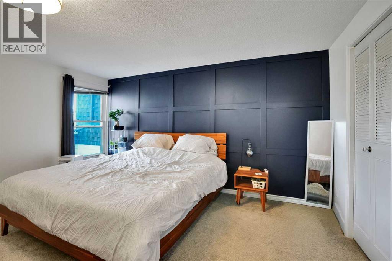
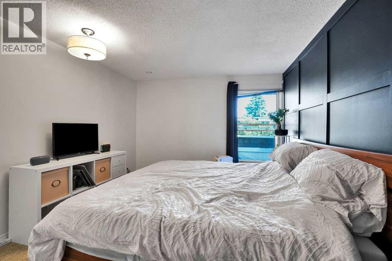
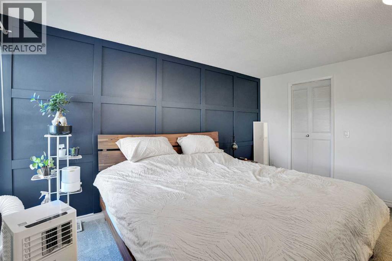
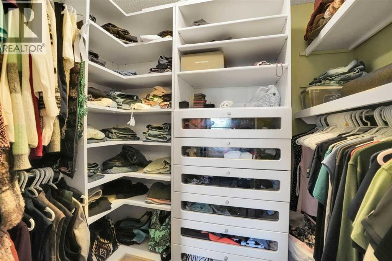
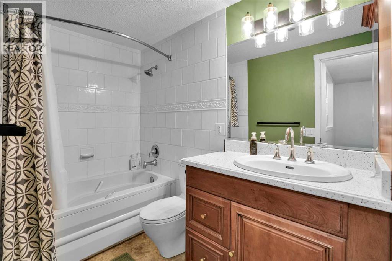
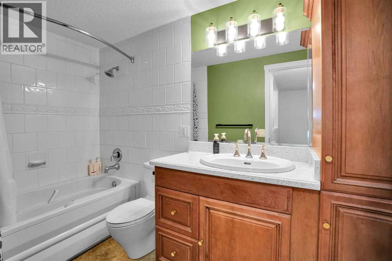
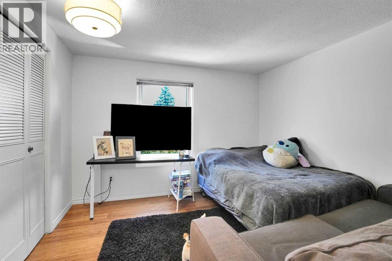
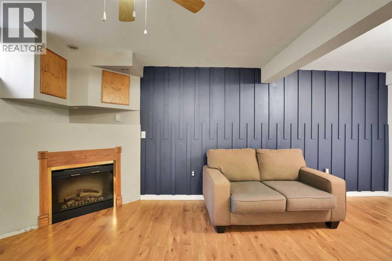
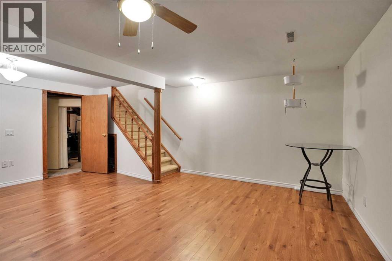
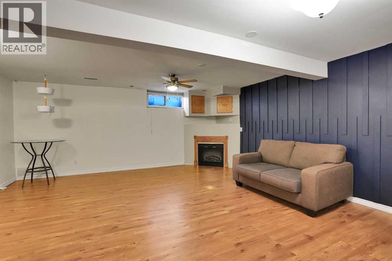
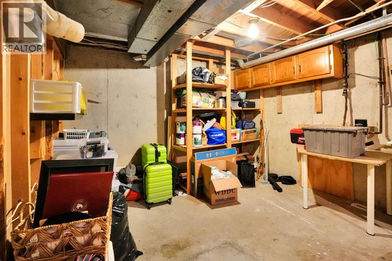
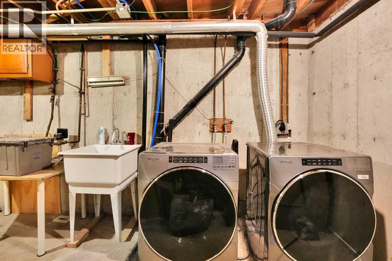
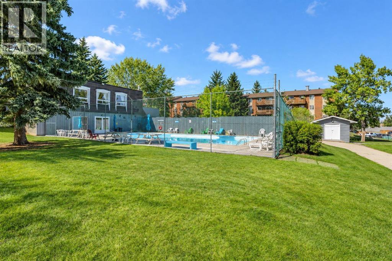
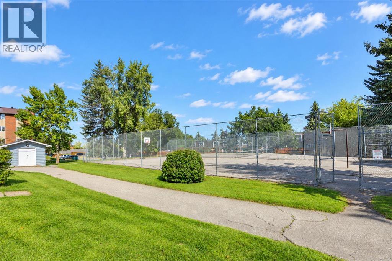
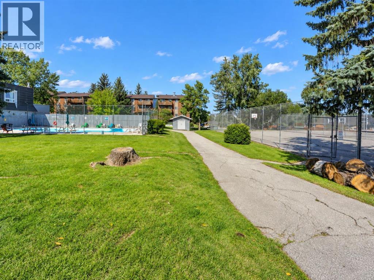
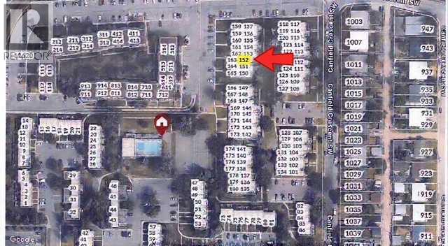
Move-in ready 2-bedroom townhouse with a finished basement, under $345K, in walkable Canyon Meadows. Renovated half bath, updated full bath, new carpet, stainless appliances, and hardwood on the main floor. 1,060 sq ft up plus a finished lower level with a family room, electric fireplace, laundry and storage. Walk-in closet with organizers in the primary bedroom, closet organizers in the kitchen, and a storage room downstairs. Private fenced yard/patio, and a front yard redone with low-maintenance turf and cedar planters. Assigned, plug-in parking stall.. Condo fee $330.53 covers insurance, grounds, snow removal, trash, a heated outdoor pool, clubhouse and tennis courts. Pet-friendly, no size restrictions. Steps to Canyon Meadows LRT, Fish Creek Park, schools and shopping. Vacant, immediate possession. (id:55577)
Property Features
- MLS® Number A2348695
-
Price
$344,900
Maintenance, Condominium Amenities, Common Area Maintenance, Insurance, Ground Maintenance, Parking, Property Management, Reserve Fund Contributions, Waste Removal
$330.53 Monthly - Bedrooms: 2
- Bathrooms: 2
- Square Footage: 1060 sqft
- Property Type: Row / Townhouse
- Community Name: Canyon Meadows
- Amenities Near By Playground, Recreation Nearby, Schools, Shopping
- Communication Type Fiber
- Community Features Pets Allowed With Restrictions
- Features Closet Organizers, Parking
- Parking Space Total 1
- Plan 8811069
- Pool Type Outdoor Pool, Inground Pool
- Structure See Remarks
Buildings
| Bathroom Total | 2 | Bedrooms Above Ground | 2 |
| Bedrooms Total | 2 | Amenities | Clubhouse |
| Amperage | 100 Amp Service | Appliances | Washer, Refrigerator, Range - Electric, Dishwasher, Dryer, Garburator, Microwave Range Hood Combo, Window Coverings |
| Basement Development | Finished | Basement Type | Full (finished) |
| Constructed Date | 1971 | Construction Style Attachment | Attached |
| Cooling Type | None | Exterior Finish | Brick |
| Fire Protection | Smoke Detectors | Fireplace Present | Yes |
| Fireplace Total | 1 | Flooring Type | Carpeted, Ceramic Tile, Hardwood |
| Foundation Type | Poured Concrete | Half Bath Total | 1 |
| Heating Fuel | Natural Gas | Heating Type | Other, Forced Air |
| Stories Total | 2 | Size Interior | 1060 Sqft |
| Total Finished Area | 1060 Sqft | Type | Row / Townhouse |
| Utility Power | 100 Amp Service | Utility Water | Municipal Water |
Parking
| Other |
Land
| Acreage | No | Fence Type | Fence |
| Land Amenities | Playground, Recreation Nearby, Schools, Shopping | Sewer | Municipal Sewage System |
| Size Total Text | Unknown | Zoning Description | M-c1 D100 |
Rooms
| Level | Type | Dimensions |
|---|---|---|
| Second Level | 4pc Bathroom | 9.75 Ft x 4.92 Ft |
| Second Level | Primary Bedroom | 14.25 Ft x 10.42 Ft |
| Second Level | Bedroom | 11.08 Ft x 9.92 Ft |
| Second Level | Other | 7.17 Ft x 5.00 Ft |
| Lower Level | Recreational, Games Room | 17.00 Ft x 18.50 Ft |
| Lower Level | Laundry Room | 17.33 Ft x 11.17 Ft |
| Lower Level | Furnace | 7.33 Ft x 11.17 Ft |
| Lower Level | Storage | 3.00 Ft x 2.50 Ft |
| Main Level | 2pc Bathroom | 6.75 Ft x 4.58 Ft |
| Main Level | Dining Room | 8.25 Ft x 6.83 Ft |
| Main Level | Foyer | 3.83 Ft x 4.08 Ft |
| Main Level | Kitchen | 11.25 Ft x 10.08 Ft |
| Main Level | Living Room | 17.25 Ft x 11.58 Ft |
Utilities
| Cable | Available | Electricity | Available |
Agents and Offices
- Andrew Hofmann
- Office: Trec The Real Estate Company