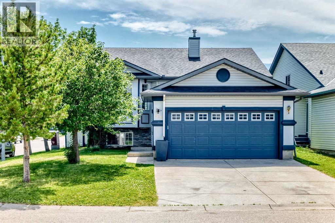
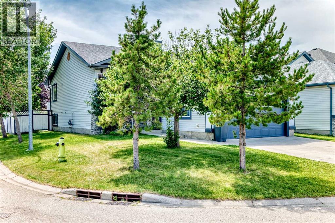
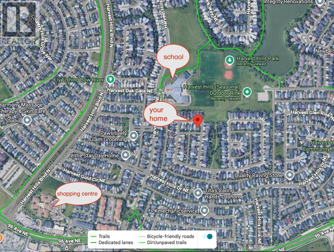
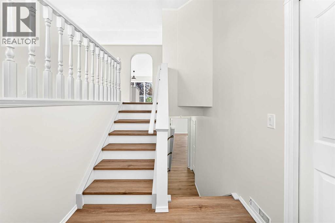
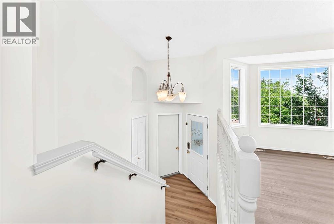
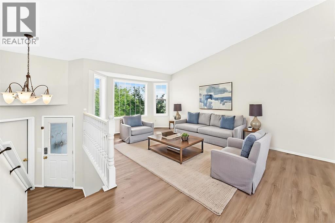
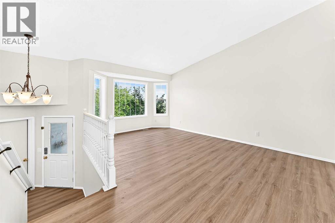
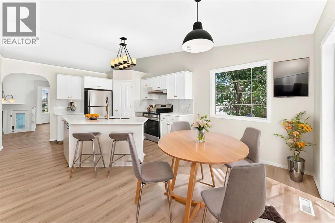
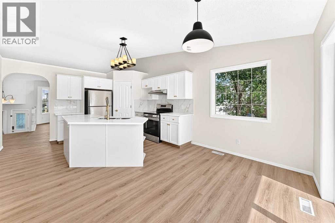
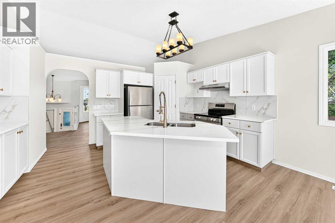
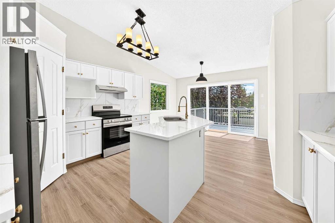
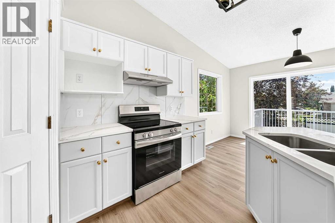
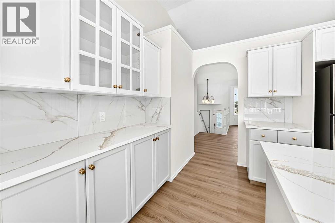
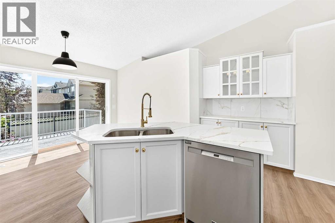
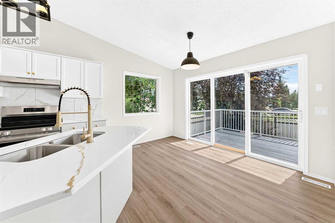
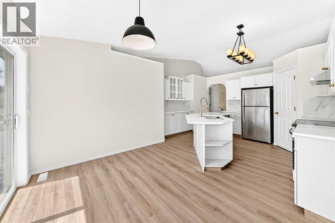
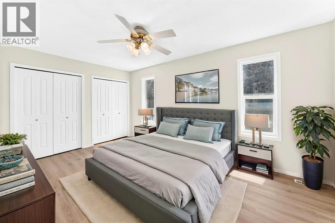
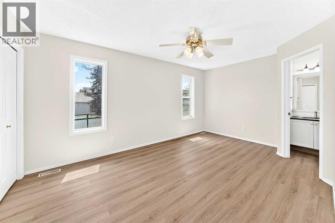
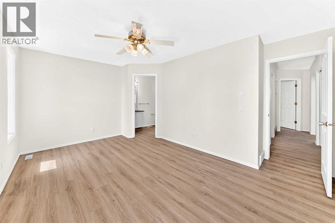
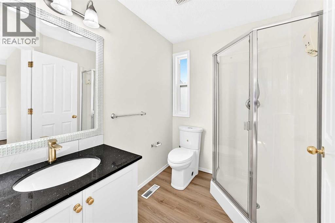
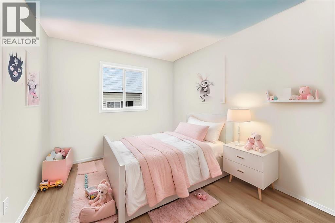
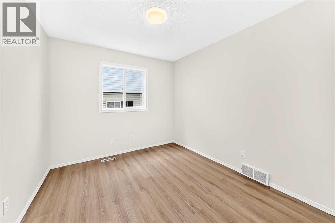
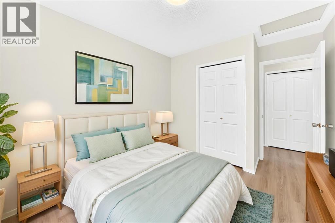
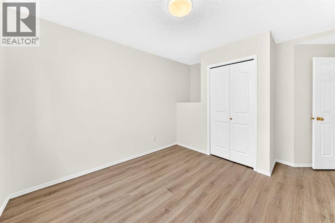
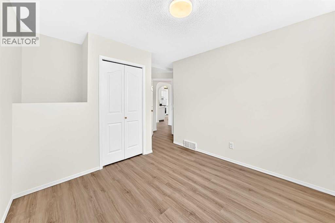
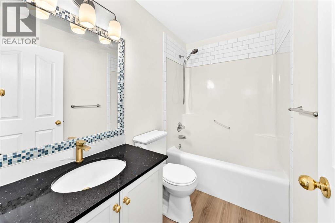
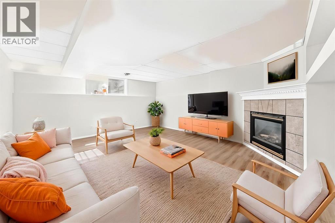
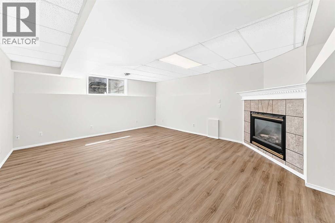
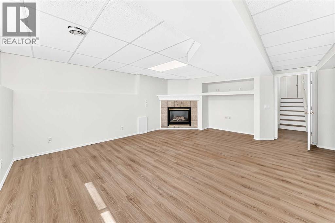
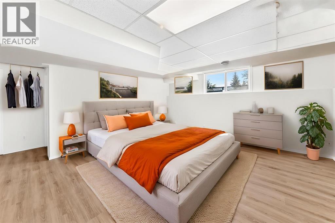
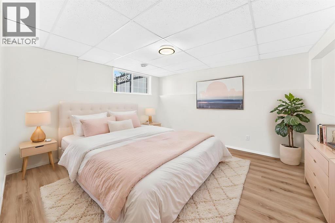
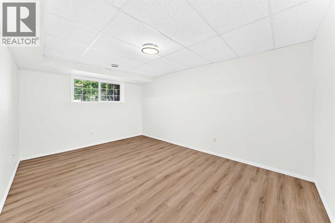
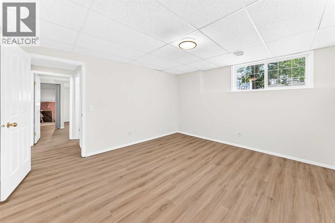
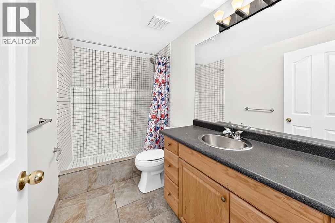
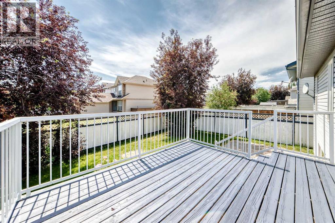
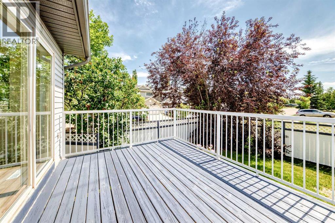
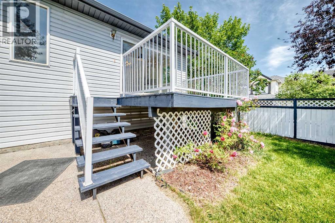
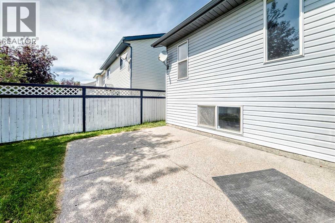
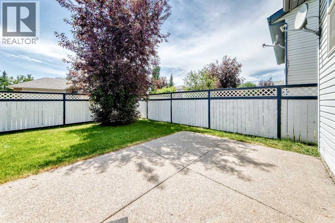
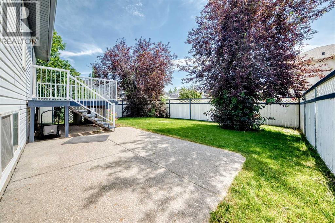
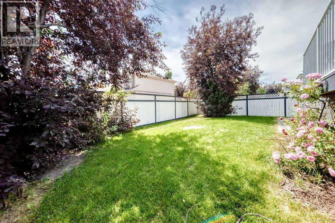
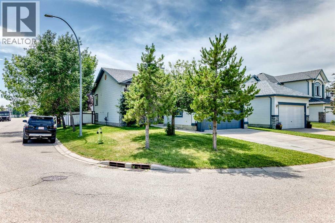
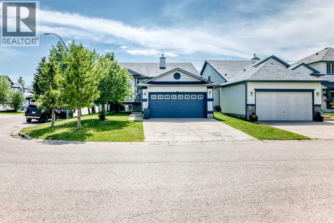
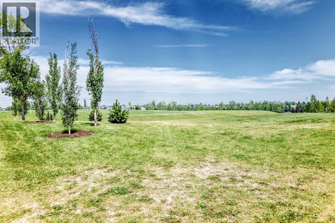
NO POLY-B PLUMBING! Professionally renovated, with a brand-new roof installed this month! This beautifully updated detached home is situated on a desirable corner lot with no sidewalk to shovel, reducing winter maintenance. This home features brand-new luxury vinyl plank flooring throughout, fresh paint throughout (including the ceilings and kitchen cabinets), new quartz countertops, and new sinks and faucets in both the kitchen and all bathrooms. Offering over 1,217 sq. ft. above grade, this spacious home boasts 5 bedrooms and 3 full bathrooms, making it an excellent choice for a growing family. Located directly across from a park and within walking distance to schools, it combines comfort with convenience.The bright living room flows into a formal dining room, creating the perfect space for family gatherings and entertaining. The fully renovated kitchen showcases new quartz countertops, a stylish backsplash, a centre island with a new sink and faucet, and newer stainless steel appliances, including the stove and dishwasher. Patio doors lead to the freshly painted deck and the fully fenced, south-facing backyard.The primary bedroom features a double closet and a renovated 3-piece ensuite with a new countertop, sink, and faucet. Two additional generously sized bedrooms and an updated 4-piece bathroom complete the main level.The fully finished lower level offers two oversized bedrooms—ideal for teenagers, guests, or a home office—a spacious family room with a cozy gas fireplace, a 3-piece bathroom, and a large utility room with abundant storage.Did we mention there is NO POLY-B plumbing anywhere in this home? Combined with the brand-new roof and extensive renovations, this home offers exceptional peace of mind for years to come. Enjoy an unbeatable location directly across from Harvest Hills Park, within walking distance to schools, and with quick access to Deerfoot Trail, Calgary International Airport, Country Hills Village Shopping Centre, and T&T Supermarket. (id:55577)