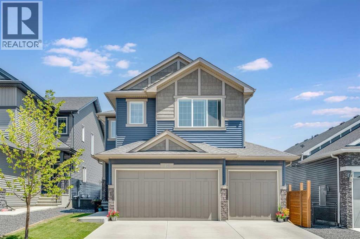
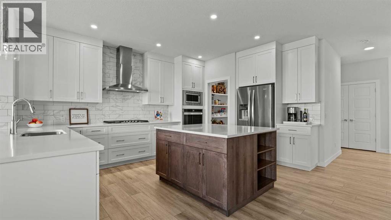
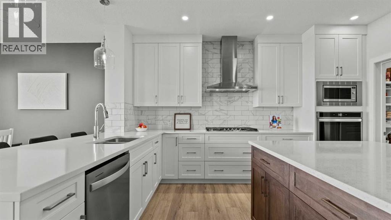
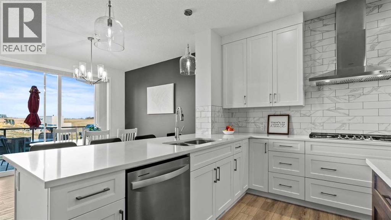
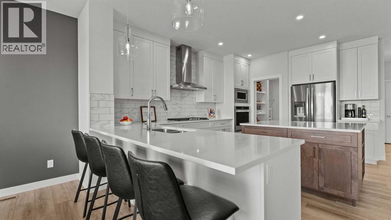
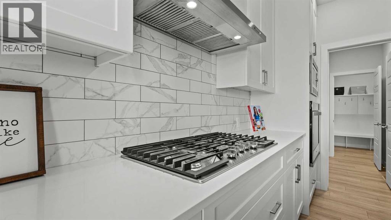
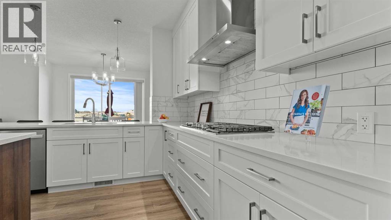
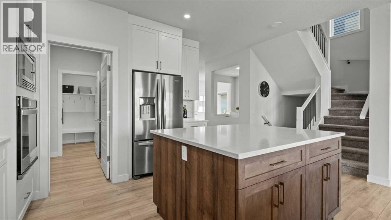
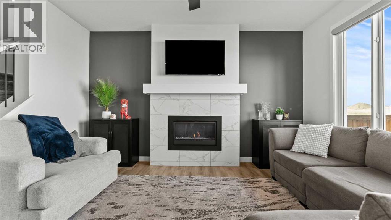
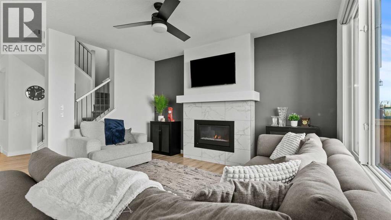
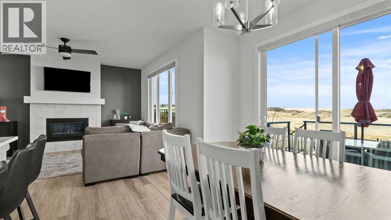
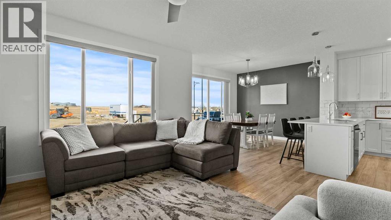
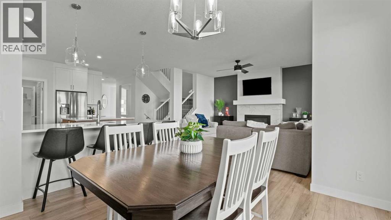
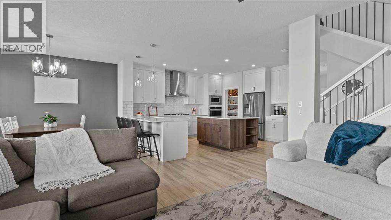
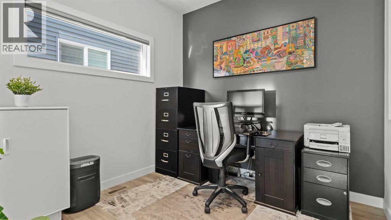
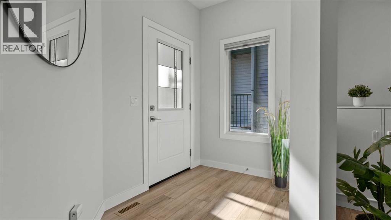
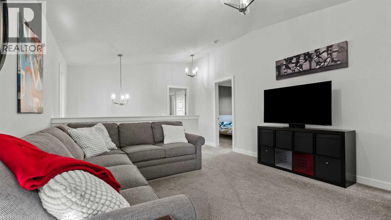
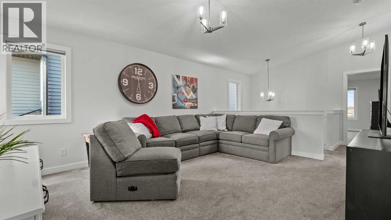
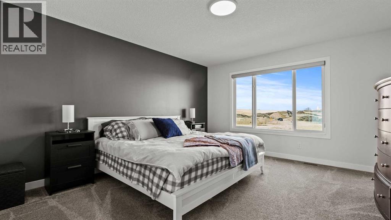
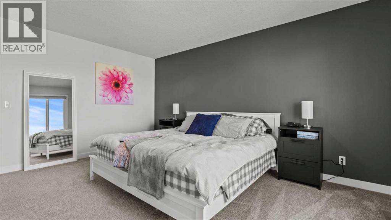
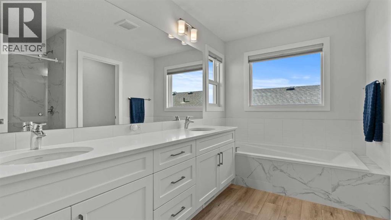
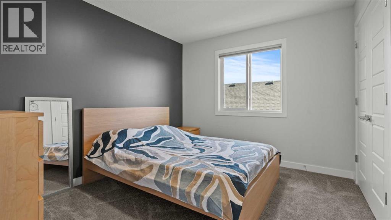
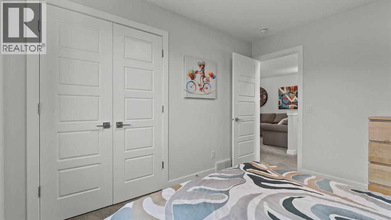
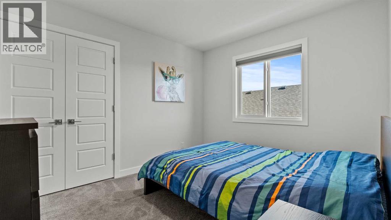
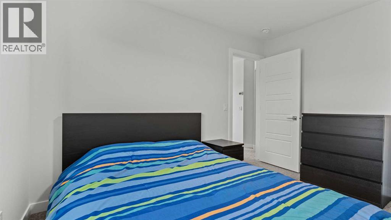
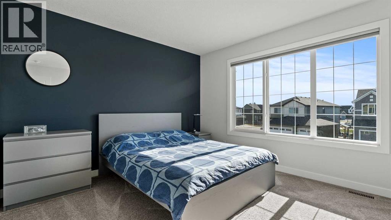
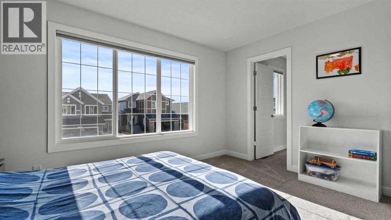
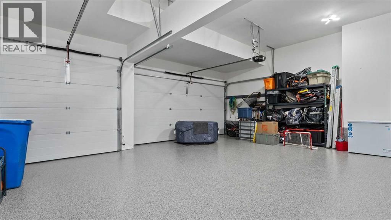
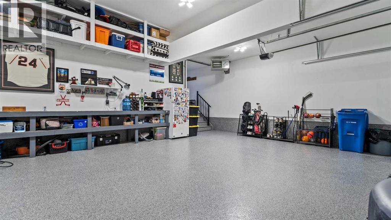
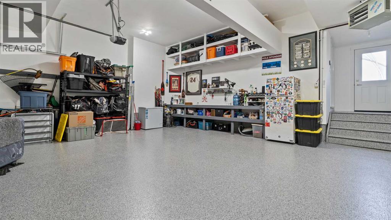
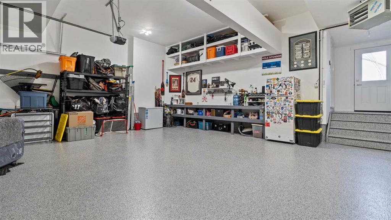
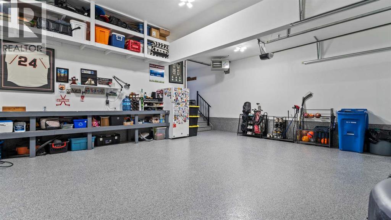
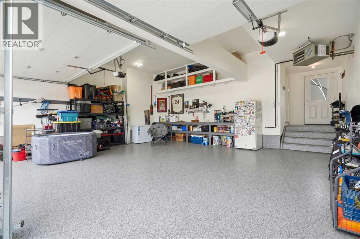
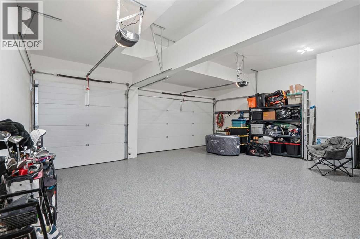
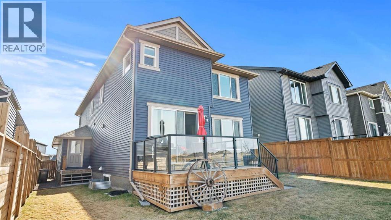
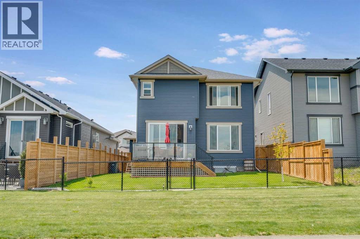
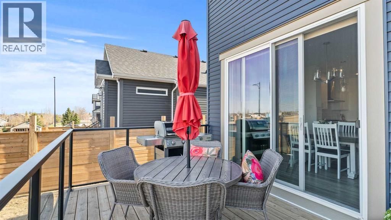
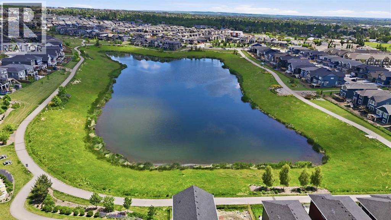
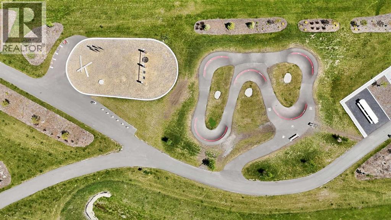
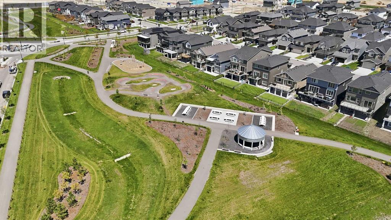
Welcome to this beautiful 4 bedroom home in the desirable, family-friendly community of Wedderburn in Okotoks. Perfectly positioned on a wide lot and quiet cul-de-sac backing onto a scenic walking path, this home offers space, lifestyle, and convenience for growing families, dog lovers, and garage enthusiasts alike. Inside, the bright open concept main floor features large windows, seamless flow, and an executive kitchen with elegant cabinetry, generous workspace, and a functional layout ideal for everyday living and entertaining. Upstairs, you’ll find a rare and highly sought-after layout with 4 bedrooms all on one level, including a spacious primary retreat with big windows to enjoy the morning sunrise. A large bonus room adds flexibility for a media room, play area, or home office. The HEATED TRIPLE BAY GARAGE is a true standout, complete with durable epoxy flooring, extra parking, and excellent workspace for vehicles, storage, hobbies, or a workshop. Outside, the fully landscaped, low-maintenance yard backs directly onto the walking path and offers easy access to outdoor recreation. Just steps from the community pond, pump track, and Wedderburn dog park, this location is perfect for active families and dog lovers. You’re also within walking distance to the pool and recreation centre, with shopping nearby and a new pickleball facility coming soon. Public and Catholic schools are only minutes away, making this an ideal opportunity to move in before the school year starts. The unfinished basement offers future development potential, while quick access to the highway makes commuting in and out of town simple. With extra parking, garage workspace, family amenities, dog-friendly pathways, and quick access to everywhere, this home delivers exceptional value in one of Okotoks’ most sought-after new communities. (id:55577)