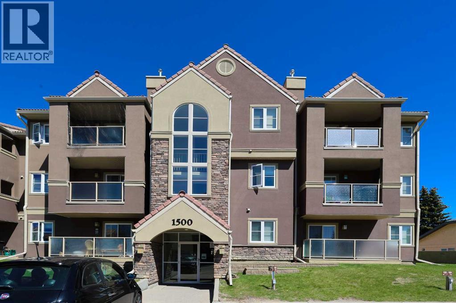
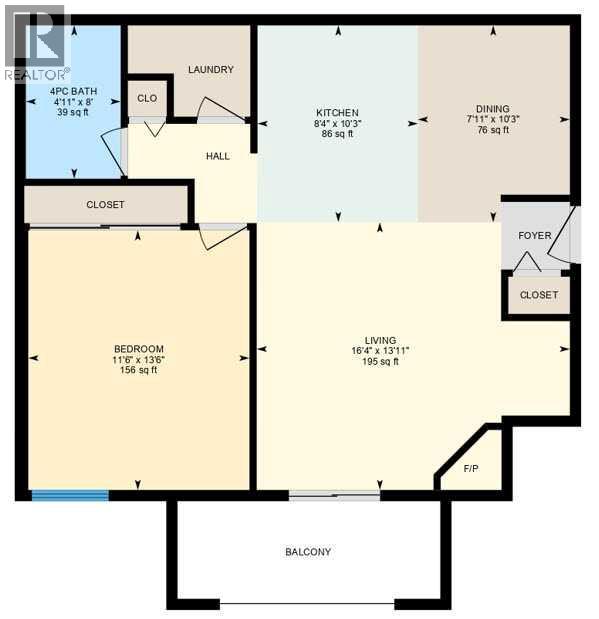
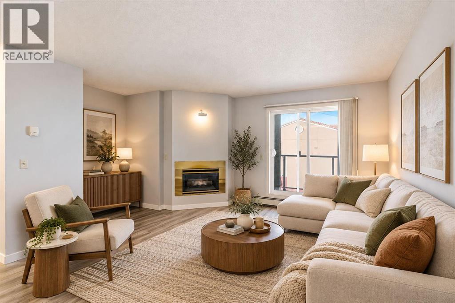
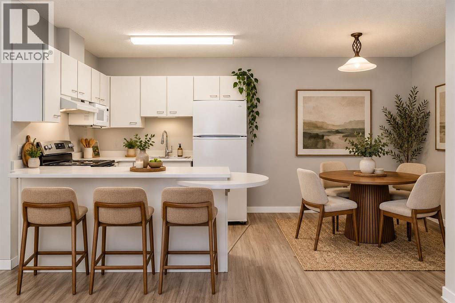
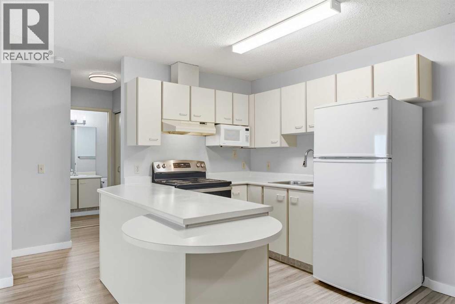
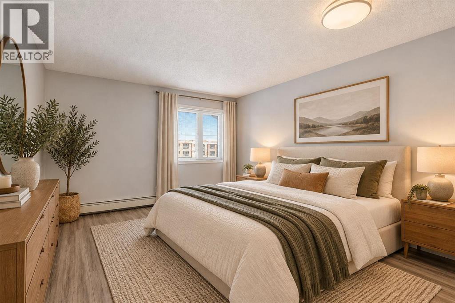
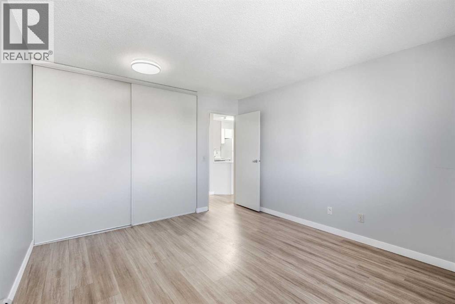
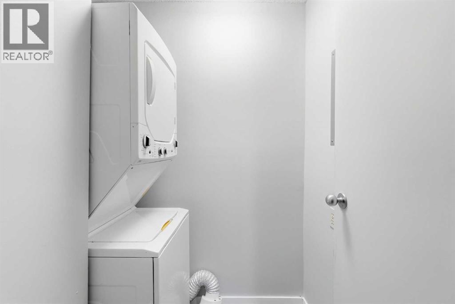
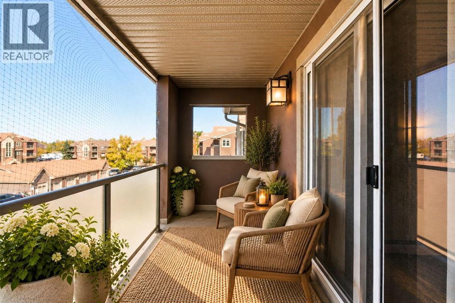
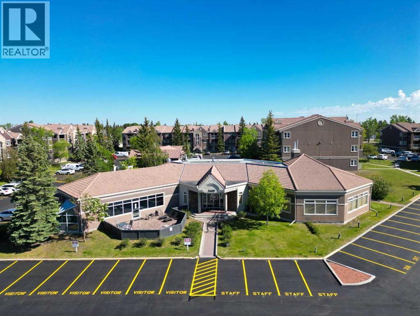
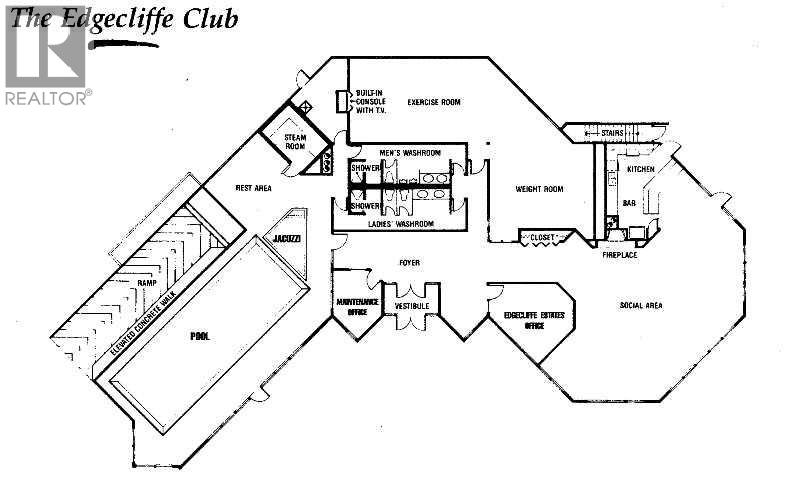
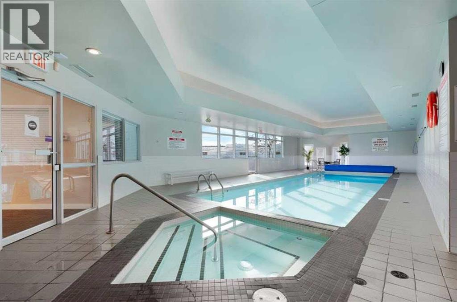
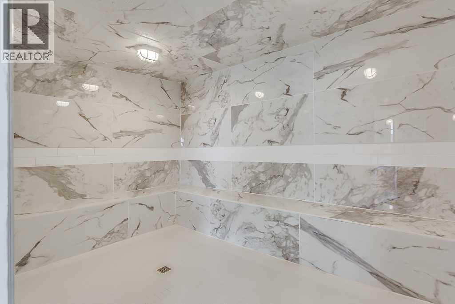
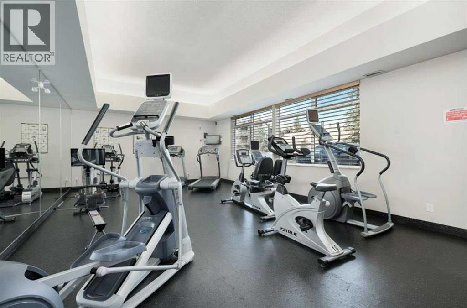
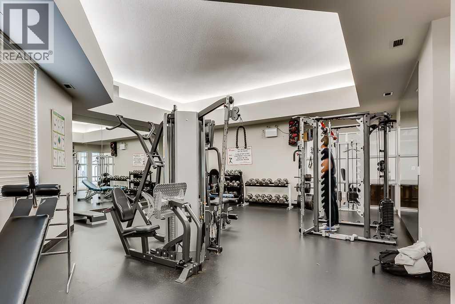
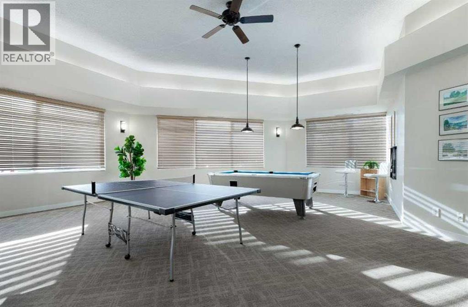
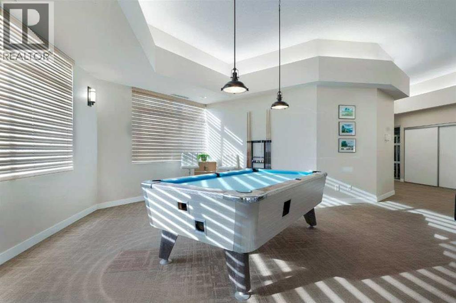
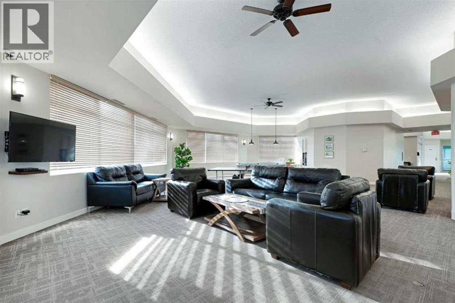
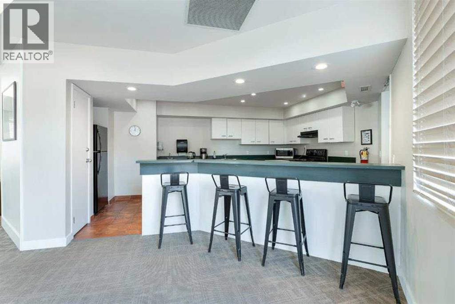
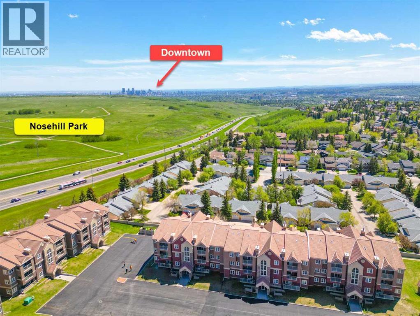
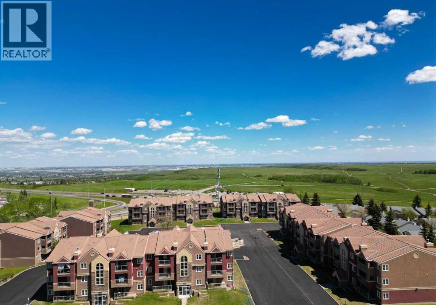
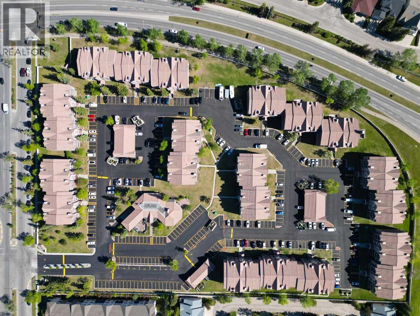
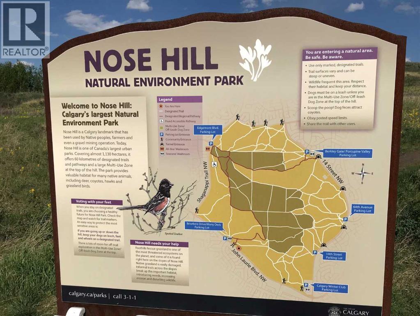
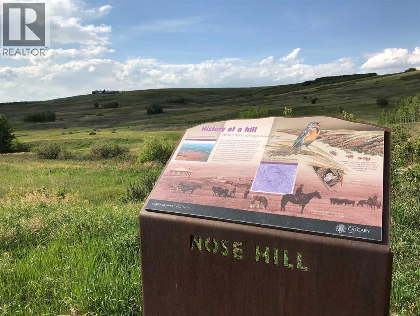
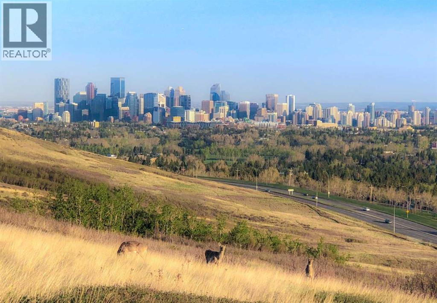
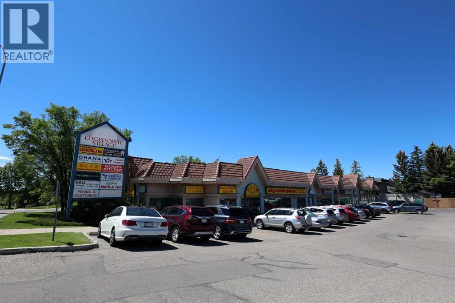
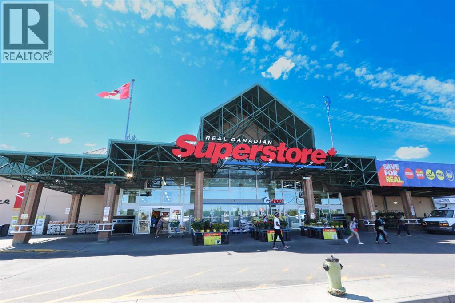
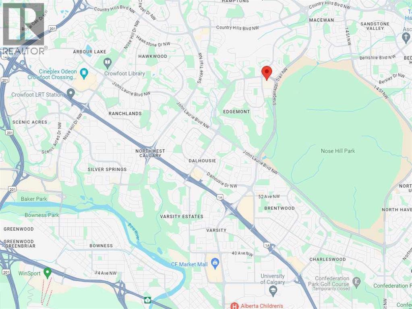
1532 Edenwold Heights NW | Fantastic Location! | 1 Bedroom, Third Floor Apartment | Large Bright Living Room With Corner Gas Fireplace & Access To A Private Covered West Facing Balcony | Open Concept | Kitchen Overlooking Living Room & Dining Area | Generous Sized Primary Bedroom | Convenient In-Suite Laundry With Stacking Washer & Dryer | Amazing Club House With Swimming Pool, Hot Tub, Steam Room, Gym & Social/Games Room (Pool Table) | Perfect For First Time Buyer | Walking Distance To Schools, Parks, Restaurants & Nose Hill Park | Edgemont Boasts One Of The Highest Number Of Parks, Pathways & Playgrounds In Calgary | Close To Superstore, Costco, Northland Mall, U Of C | Easy Access With Shaganappi Trail, John Laurie Blvd, Crowchild Trail & Stoney Trail | Vacant Ready To Move In | Condo Fees $537.45 Includes: Common Area Maintenance, Heat, Water, Sewer, Insurance, Maintenance Grounds, Parking, Professional Management, Reserve Fund Contributions, On-Site Residential Manager | PETS – Are Allowed Dogs & Cats Subject To Board Approval | No Elevators In Complex | Outdoor Parking - No Underground Parking | Some Photos Have Been Virtually/Digitally Staged With Furniture & Decor For Illustrative Purposes Only; These Items Are Not Included With The Property. (id:55577)
Property Features
- MLS® Number A2349957
-
Price
$189,981
Maintenance, Common Area Maintenance, Heat, Insurance, Ground Maintenance, Parking, Property Management, Reserve Fund Contributions
$537.45 Monthly - Bedrooms: 1
- Bathrooms: 1
- Square Footage: 670 sqft
- Property Type: Apartment
- Community Name: Edgemont
- Amenities Near By Park, Schools, Shopping
- Community Features Pets Allowed, Pets Allowed With Restrictions
- Features Sauna, Parking
- Parking Space Total 1
- Plan 9311016
Buildings
| Bathroom Total | 1 | Bedrooms Above Ground | 1 |
| Bedrooms Total | 1 | Amenities | Clubhouse, Exercise Centre, Swimming, Party Room, Rv Storage, Sauna |
| Appliances | Refrigerator, Dishwasher, Stove, Microwave, Washer/dryer Stack-up | Constructed Date | 1990 |
| Construction Style Attachment | Attached | Cooling Type | None |
| Exterior Finish | Stucco | Fireplace Present | Yes |
| Fireplace Total | 1 | Flooring Type | Laminate |
| Heating Type | Baseboard Heaters | Stories Total | 3 |
| Size Interior | 670 Sqft | Total Finished Area | 669.99 Sqft |
| Type | Apartment |
Land
| Acreage | No | Land Amenities | Park, Schools, Shopping |
| Size Total Text | Unknown | Zoning Description | M-c1 D65 |
Rooms
| Level | Type | Dimensions |
|---|---|---|
| Main Level | Living Room | 16.33 Ft x 13.92 Ft |
| Main Level | Kitchen | 10.25 Ft x 8.33 Ft |
| Main Level | Dining Room | 10.25 Ft x 7.92 Ft |
| Main Level | Primary Bedroom | 13.50 Ft x 11.50 Ft |
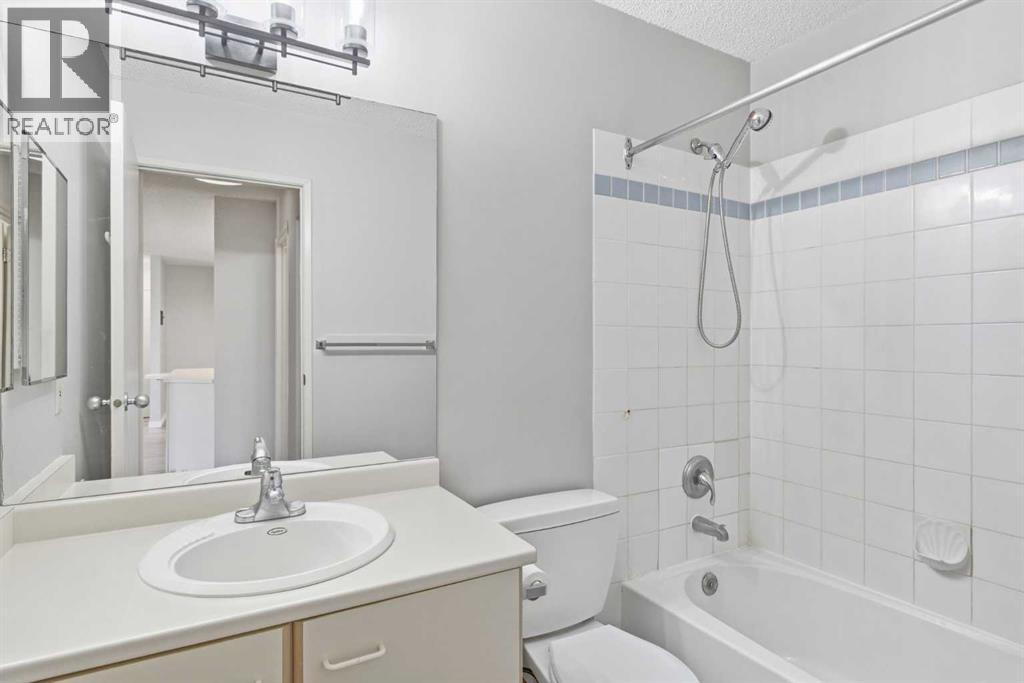
| Main Level | 4pc Bathroom | 8.00 Ft x 4.92 Ft |
| Main Level | Laundry Room | 5.00 Ft x 5.00 Ft |
Agents and Offices
- Deric A. Burton
- Office: Real Broker