
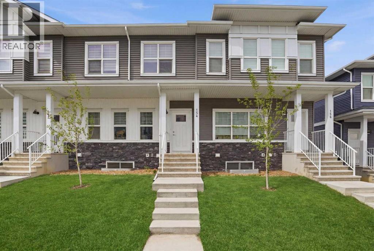
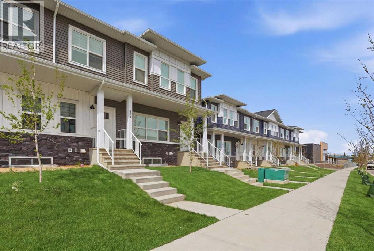
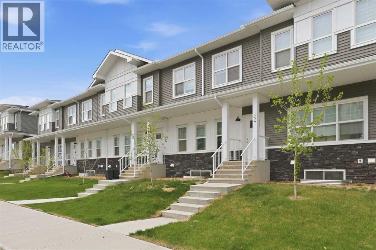
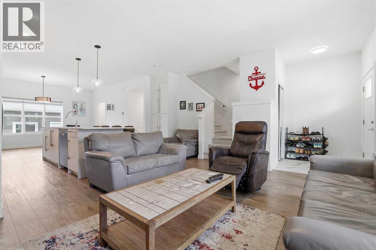
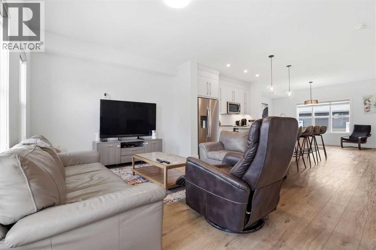
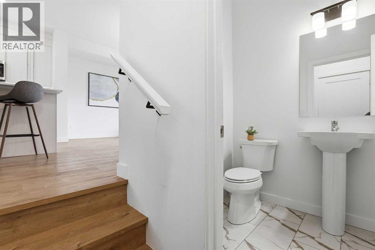
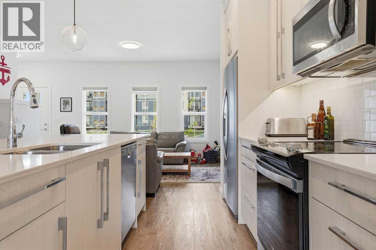
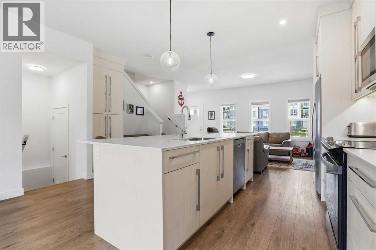
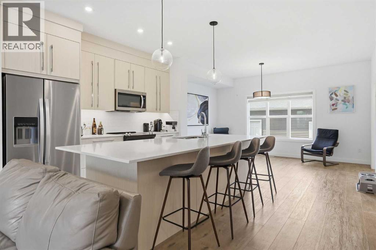
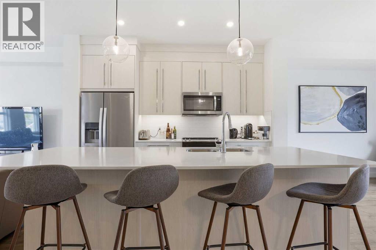
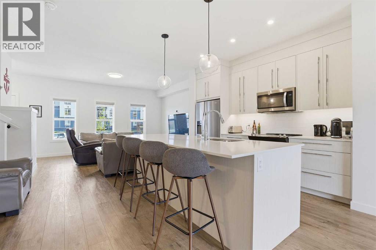
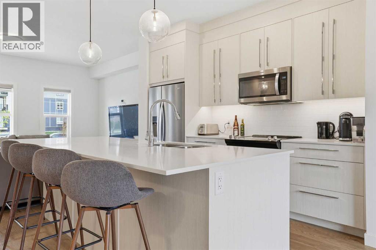
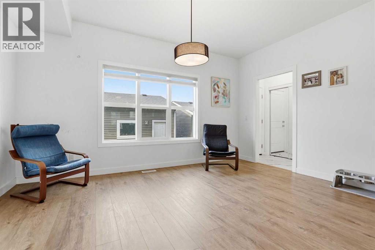
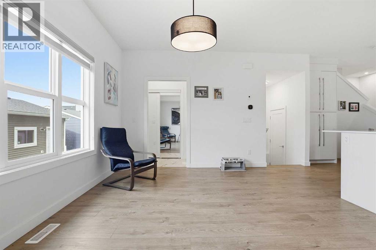
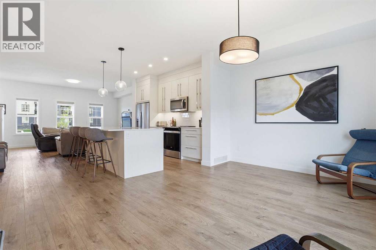
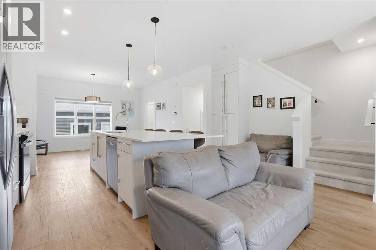
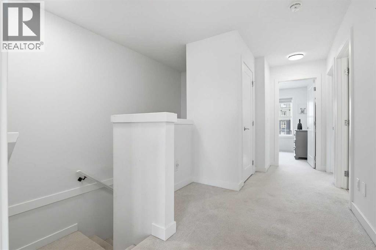
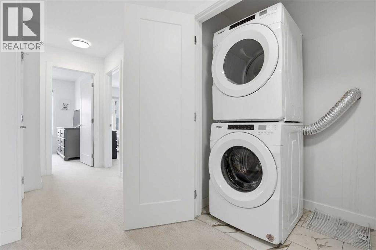
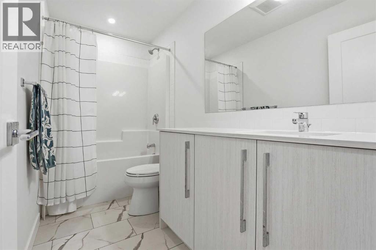
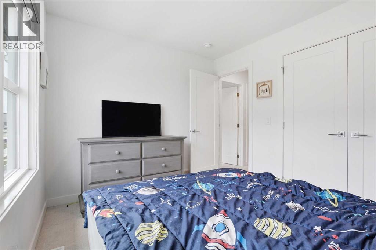
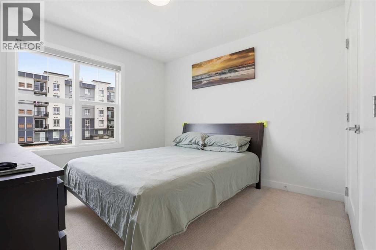
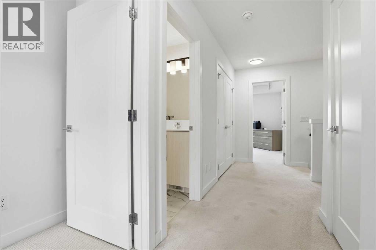
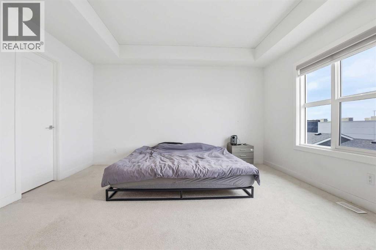
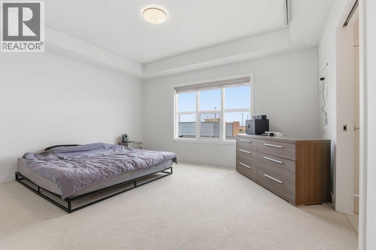
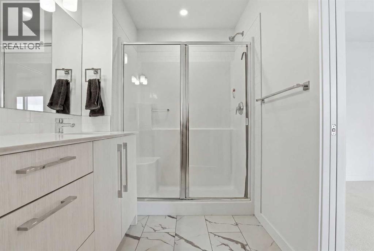
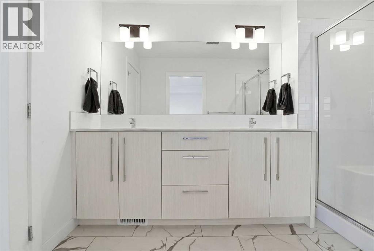
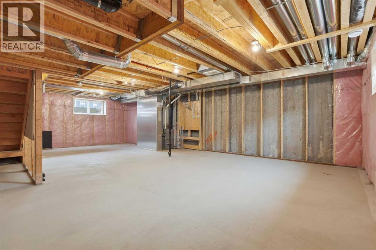
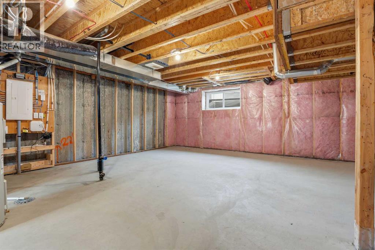
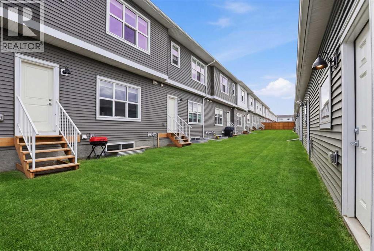
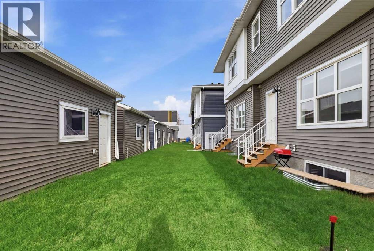
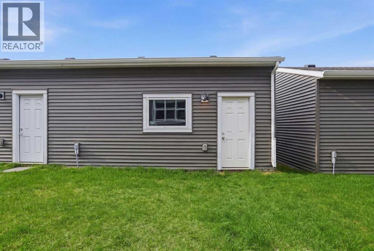
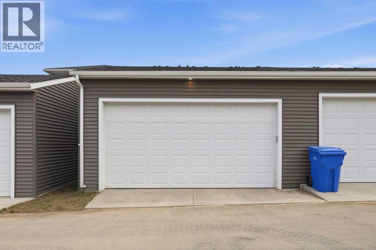
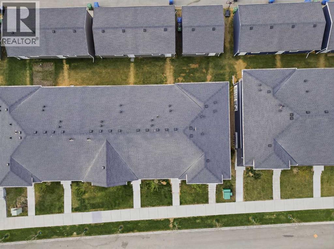
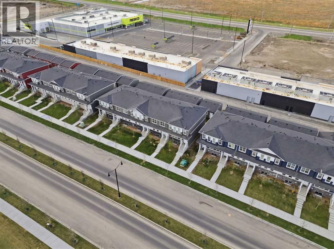
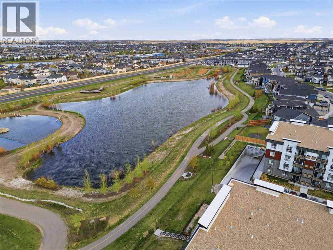
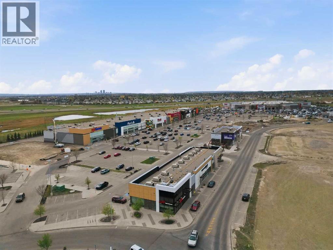
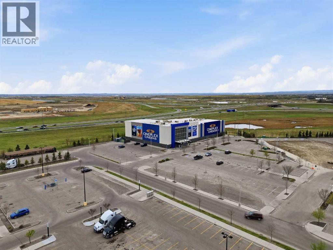
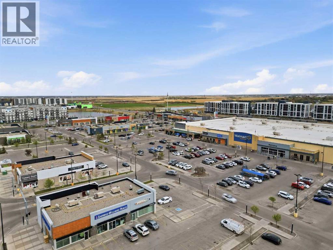
Welcome to 154 Merganser Drive W in Chestermere's Dawson's Landing. This 3 bed, 2.5 bath townhome offers an open-concept layout, modern finishes, an UNFINISHED BASEMENT for future development, and NO CONDO FEES.Main floor: vinyl plank flooring, bright living area, and a kitchen with QUARTZ COUNTERTOPS, stainless steel appliances, large island, pantry, and ample cabinetry. Zebra blinds throughout add style and function.Upstairs: primary bedroom with walk-in closet and ensuite (dual sinks), 2 more bedrooms, a second full bath, and upper-level laundry.Unfinished basement offers great storage and development potential. Enjoy a DOUBLE DETACHED GARAGE and backyard space between home and garage.Minutes to Stoney Trail and East Hills Shopping Centre - easy access to Calgary while enjoying Chestermere's lifestyle.Great opportunity for a first-time buyer, family, or investor.Note: interior photos show the home previously furnished; property is now vacant. (id:55577)
Property Features
- MLS® Number A2333435
- Price $460,000
- Bedrooms: 3
- Bathrooms: 3
- Square Footage: 1643 sqft
- Property Type: Row / Townhouse
- Community Name: Dawson's Landing
- Amenities Near By Park, Playground, Schools, Shopping
- Parking Space Total 2
- Plan 2211055
- Structure None
Buildings
| Bathroom Total | 3 | Bedrooms Above Ground | 3 |
| Bedrooms Total | 3 | Appliances | Refrigerator, Dishwasher, Range, Microwave Range Hood Combo, Window Coverings, Garage Door Opener, Washer/dryer Stack-up |
| Basement Development | Unfinished | Basement Type | Full (unfinished) |
| Constructed Date | 2024 | Construction Style Attachment | Attached |
| Cooling Type | None | Exterior Finish | Stone, Vinyl Siding |
| Flooring Type | Carpeted, Tile, Vinyl Plank | Foundation Type | Poured Concrete |
| Half Bath Total | 1 | Heating Type | Forced Air |
| Stories Total | 2 | Size Interior | 1643 Sqft |
| Total Finished Area | 1643.36 Sqft | Type | Row / Townhouse |
Parking
| Detached Garage | 2 |
Land
| Acreage | No | Fence Type | Not Fenced |
| Land Amenities | Park, Playground, Schools, Shopping | Size Frontage | 6.1 M |
| Size Irregular | 2453.00 | Size Total | 2453 Sqft|0-4,050 Sqft |
| Size Total Text | 2453 Sqft|0-4,050 Sqft | Zoning Description | R-3 |
Rooms
| Level | Type | Dimensions |
|---|---|---|
| Second Level | Primary Bedroom | 14.92 Ft x 13.92 Ft |
| Second Level | 4pc Bathroom | 12.83 Ft x 5.75 Ft |
| Second Level | 4pc Bathroom | 9.92 Ft x 4.92 Ft |
| Second Level | Bedroom | 9.33 Ft x 10.50 Ft |
| Second Level | Bedroom | 12.92 Ft x 10.42 Ft |
| Main Level | Living Room | 11.92 Ft x 15.92 Ft |
| Main Level | Kitchen | 11.58 Ft x 16.92 Ft |
| Main Level | Dining Room | 10.42 Ft x 15.17 Ft |
| Main Level | 2pc Bathroom | Measurements not available |
Agents and Offices
- Heather Fabris
- Andrea Tessier
- Office: Cir Realty