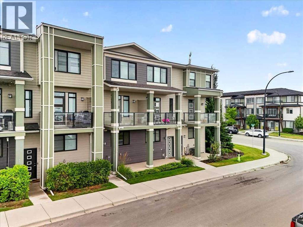
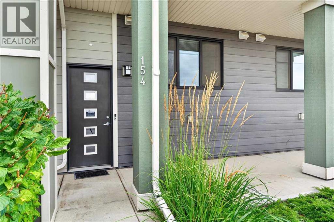
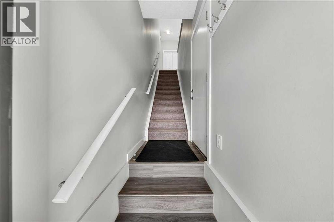
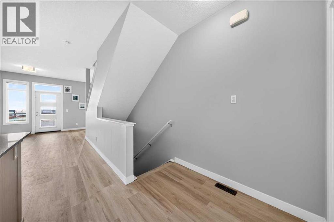
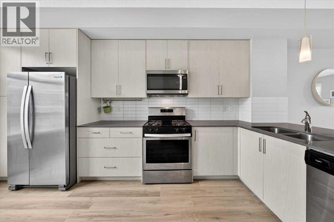
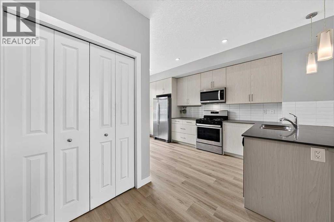
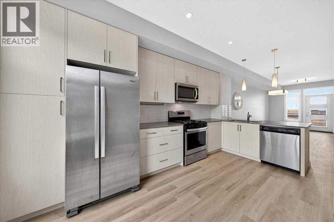
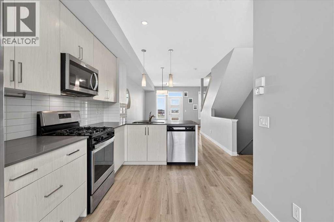
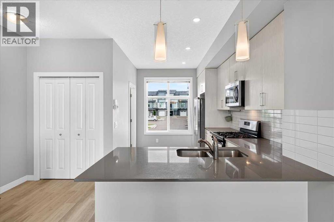
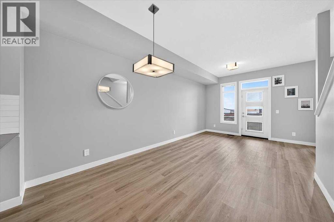
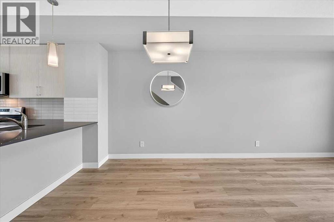
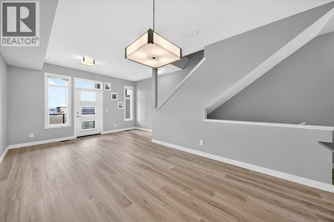
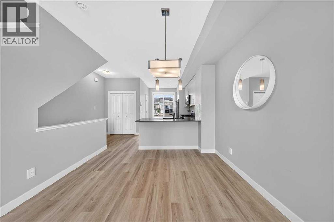
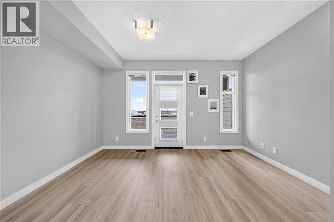
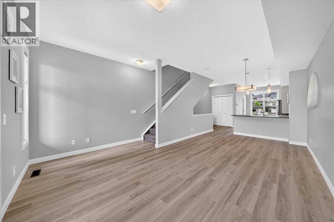
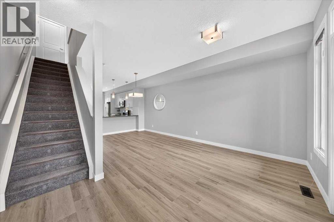
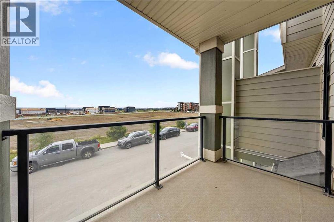
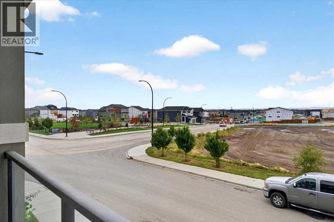
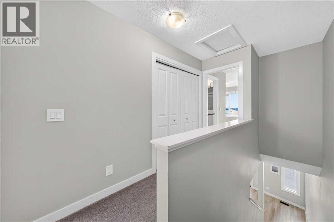
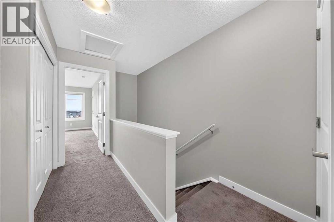
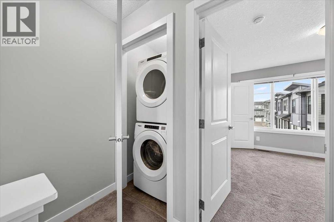
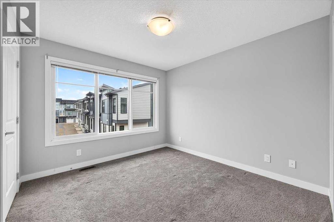
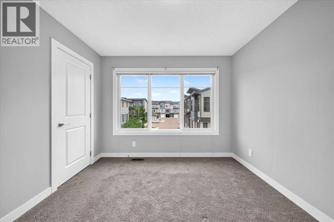
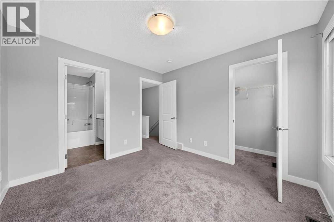
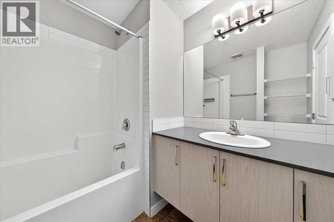
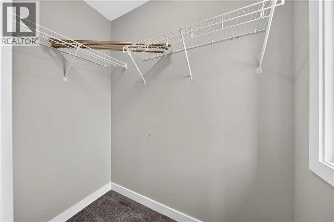
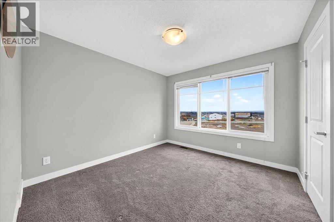
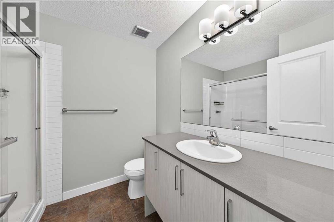
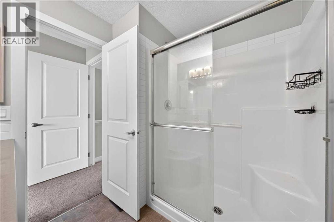
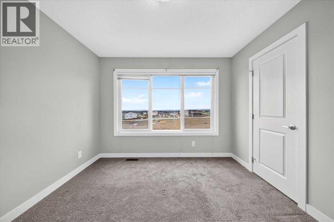
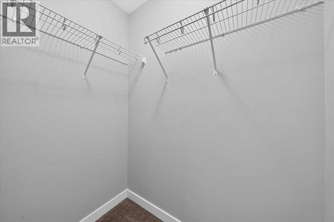
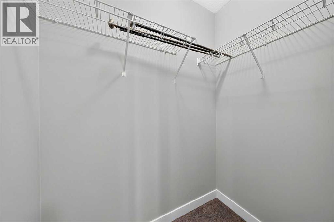
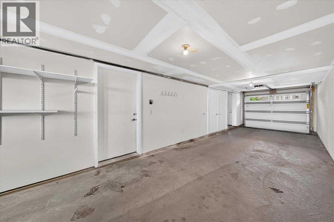
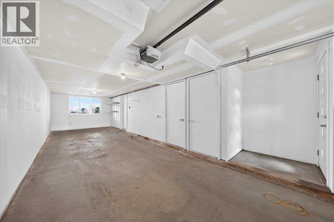
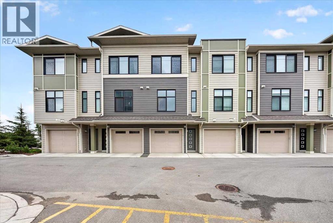
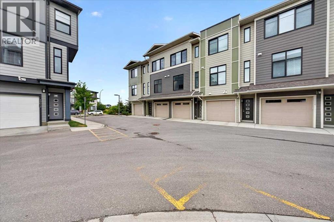
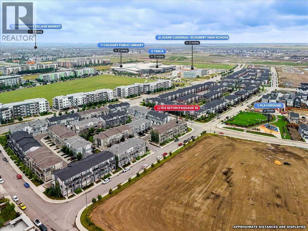
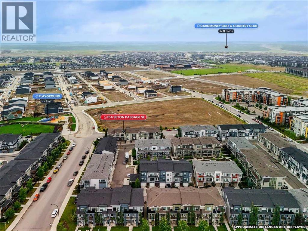
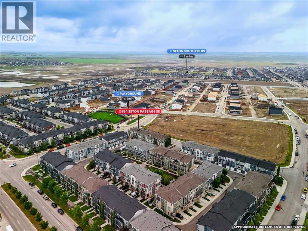
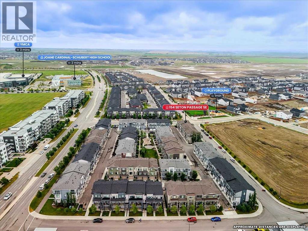
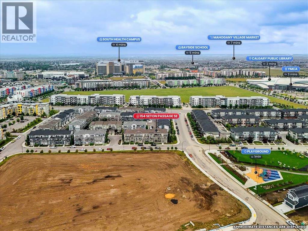
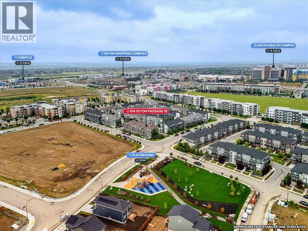
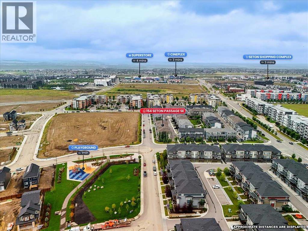
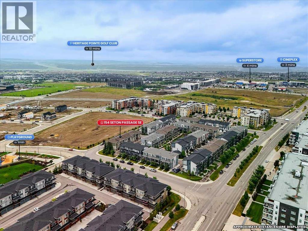
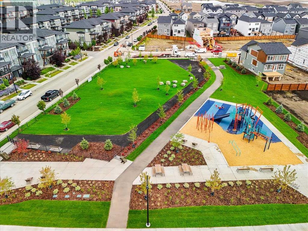
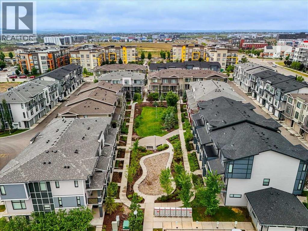
Open houses every Saturday and Sunday until it's sold. Welcome to this elegant, 2 bedroom, 2 and a half bathroom home in the actively growing community of Seton! As you step inside, either from the front door or the double tandem garage in the back at your disposal, one of the first things you will notice is the brand-new, bright, light coloured vinyl flooring that was recently installed, modern appliances, and an open-concept design that lets in plenty of light both in the summer and winter, thanks to its south-facing frontage with a balcony. Upstairs, you will find a stacked washer/dryer, 2 generously sized bedrooms with an ensuite in each room, 2 walk-in closets in the primary bedroom, and a walk-in closet in the secondary bedroom. Seton itself offers a vibrant, amenity-rich lifestyle with shopping, restaurants, cafés, parks, pathways, recreation, and entertainment all close to home. With the YMCA, Calgary Public Library, Cineplex, South Health Campus, and convenient access to major roadways, everything you need is right at your doorstep. Call your favourite realtor to book a showing today! (id:55577)
Property Features
- MLS® Number A2336916
-
Price
$369,900
Maintenance, Common Area Maintenance, Insurance, Ground Maintenance, Parking, Property Management, Reserve Fund Contributions, Waste Removal
$313.82 Monthly - Bedrooms: 2
- Bathrooms: 3
- Square Footage: 1228 sqft
- Property Type: Row / Townhouse
- Community Name: Seton
- Amenities Near By Park, Playground, Recreation Nearby, Schools, Shopping
- Community Features Pets Allowed With Restrictions
- Features No Smoking Home, Parking
- Parking Space Total 2
- Plan 1910315
Buildings
| Bathroom Total | 3 | Bedrooms Above Ground | 2 |
| Bedrooms Total | 2 | Appliances | Refrigerator, Gas Stove(s), Dishwasher, Microwave, Washer & Dryer |
| Basement Type | None | Constructed Date | 2018 |
| Construction Style Attachment | Attached | Cooling Type | None |
| Exterior Finish | Vinyl Siding | Flooring Type | Carpeted, Ceramic Tile, Vinyl |
| Foundation Type | Poured Concrete | Half Bath Total | 1 |
| Heating Type | Forced Air | Stories Total | 3 |
| Size Interior | 1228 Sqft | Total Finished Area | 1228.24 Sqft |
| Type | Row / Townhouse |
Parking
| Attached Garage | 2 |
| Tandem |
Land
| Acreage | No | Fence Type | Not Fenced |
| Land Amenities | Park, Playground, Recreation Nearby, Schools, Shopping | Size Frontage | 4.57 M |
| Size Irregular | 753.00 | Size Total | 753 Sqft|0-4,050 Sqft |
| Size Total Text | 753 Sqft|0-4,050 Sqft | Zoning Description | M-1 |
Rooms
| Level | Type | Dimensions |
|---|---|---|
| Second Level | 3pc Bathroom | 6.92 Ft x 7.92 Ft |
| Second Level | 4pc Bathroom | 6.83 Ft x 7.33 Ft |
| Second Level | Bedroom | 10.33 Ft x 10.92 Ft |
| Second Level | Primary Bedroom | 10.50 Ft x 16.17 Ft |
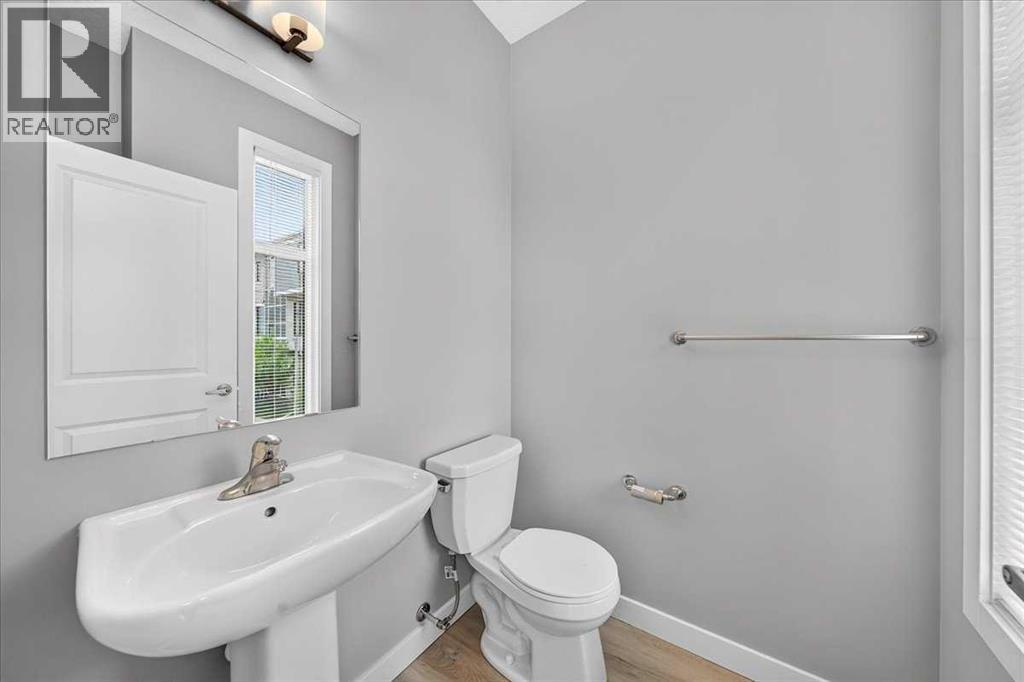
| Main Level | 2pc Bathroom | 5.08 Ft x 4.83 Ft |
| Main Level | Dining Room | 10.50 Ft x 6.33 Ft |
| Main Level | Kitchen | 8.75 Ft x 16.50 Ft |
| Main Level | Living Room | 14.17 Ft x 13.67 Ft |
Agents and Offices
- Shon Iserovich
- Office: RE/MAX Complete Realty